You will love living in this fabulous custom home with high ceilings, bright and open with lots of windows and a skylight in the entry. Beautiful travertine tile in the living and dining rooms, kitchen, family room and hall gives the home a warm Mediterranean feel. Very well maintained inside and out with a large attached garage and a separate 30' x 30' second garage is set up for wood working with expensive Oneida dust collection system. This garage has overhead storage and room for a boat or custom vehicle. The 1.31 acre grounds has decorative and fruit trees (2 Gravenstein apple, 1 Lady Alberta Peach, 1 Italian Prune), privacy in the back yard with a covered porch. Plenty of elbow room and space for gardening or planting more trees. Small outbuilding holds the riding mower and garden tools. A whole house Generac generator is automatic and keeps the house running seamlessly in the event of a power loss. This is truly a lovely home in a desirable planned community located close to wineries, the Umpqua River and Riverforks park.
Sold
$765,000
156 Wood Duck Ln, Roseburg, OR 97471
4beds
2,376sqft
Residential, Single Family Residence
Built in 2004
1.31 Acres Lot
$804,700 Zestimate®
$322/sqft
$3,000 Estimated rent
Home value
$804,700
$764,000 - $845,000
$3,000/mo
Zestimate® history
Owner options
List your home for rent
$3,000/mo
Rent Zestimate®
Find your next renter with Zillow Rental Manager. Plus, with online applications, you can quickly screen prospective tenants – for free.
$3,000/mo
Rent Zestimate®
Refinance and save
$5,785/mo
Est. payment
Refinancing to a lower rate could help reduce your monthly payments and save thousands over the life of the loan.
$5,785/mo
Est. payment
Explore your selling options
Work with a Zillow partner agent
Leverage their expertise and Zillow's premium Showcase listings to get your home seen by more buyers.
Get startedList with your own agent
Get your home in front of millions of buyers by listing it on Zillow.
Learn how to do itSell it yourself
Take full control of how buyers see your home on Zillow by listing For Sale by Owner (FSBO).
List your homeWhat's special
Garden toolsLarge attached garageOverhead storageHigh ceilingsLots of windowsBeautiful travertine tileRiding mower
Zillow last checked:
Listing updated:
Listed by:
Marilyn Kittelman 541-580-8988,
Cutting Edge Real Estate
Bought with:
Amanda Parker, 201219748
Parker Heights Realty
Source: RMLS (OR),MLS#: 24392406
Facts & features
Interior
Bedrooms & bathrooms
- Bedrooms: 4
- Bathrooms: 3
- Full bathrooms: 2
- Partial bathrooms: 1
- Main level bathrooms: 3
Rooms
- Room types: Bedroom 4, Bedroom 2, Bedroom 3, Dining Room, Family Room, Kitchen, Living Room, Primary Bedroom
Primary bedroom
- Features: Bathroom, Ceiling Fan, Jetted Tub, Walkin Closet, Walkin Shower, Wallto Wall Carpet
- Level: Main
- Area: 280
- Dimensions: 20 x 14
Bedroom 2
- Features: Closet, Wallto Wall Carpet
- Level: Main
- Area: 132
- Dimensions: 12 x 11
Bedroom 3
- Features: Ceiling Fan, Wallto Wall Carpet
- Level: Main
- Area: 143
- Dimensions: 13 x 11
Bedroom 4
- Features: Wallto Wall Carpet
- Level: Main
- Area: 132
- Dimensions: 12 x 11
Dining room
- Features: Tile Floor
- Level: Main
- Area: 135
- Dimensions: 15 x 9
Family room
- Features: Ceiling Fan, Skylight, Tile Floor
- Level: Main
- Area: 288
- Dimensions: 18 x 16
Kitchen
- Features: Dishwasher, Eat Bar, Gas Appliances, Microwave, Free Standing Range, Free Standing Refrigerator, Tile Floor
- Level: Main
- Area: 180
- Width: 12
Living room
- Features: Ceiling Fan, Fireplace, High Ceilings, Tile Floor
- Level: Main
- Area: 405
- Dimensions: 27 x 15
Heating
- Forced Air, Heat Pump, Fireplace(s)
Cooling
- Heat Pump
Appliances
- Included: Dishwasher, Disposal, Free-Standing Gas Range, Free-Standing Range, Free-Standing Refrigerator, Gas Appliances, Microwave, Stainless Steel Appliance(s), Gas Water Heater
- Laundry: Laundry Room
Features
- Ceiling Fan(s), High Ceilings, High Speed Internet, Closet, Eat Bar, Bathroom, Walk-In Closet(s), Walkin Shower, Tile
- Flooring: Tile, Wall to Wall Carpet
- Windows: Double Pane Windows, Vinyl Frames, Skylight(s)
- Basement: Crawl Space
- Number of fireplaces: 1
- Fireplace features: Gas
Interior area
- Total structure area: 2,376
- Total interior livable area: 2,376 sqft
Property
Parking
- Total spaces: 4
- Parking features: Driveway, RV Access/Parking, Garage Door Opener, Attached, Detached, Oversized
- Attached garage spaces: 4
- Has uncovered spaces: Yes
Accessibility
- Accessibility features: Accessible Hallway, Minimal Steps, Natural Lighting, One Level, Parking, Rollin Shower, Utility Room On Main, Walkin Shower, Accessibility
Features
- Levels: One
- Stories: 1
- Patio & porch: Covered Deck
- Exterior features: Yard
- Has spa: Yes
- Spa features: Bath
- Has view: Yes
- View description: Mountain(s), Trees/Woods
Lot
- Size: 1.31 Acres
- Features: Commons, Level, Wooded, Sprinkler, Acres 1 to 3
Details
- Additional structures: Outbuilding, RVParking, SecondGarage, Workshop
- Parcel number: R123534
- Zoning: RR
Construction
Type & style
- Home type: SingleFamily
- Architectural style: Custom Style
- Property subtype: Residential, Single Family Residence
Materials
- Brick, Lap Siding
- Roof: Composition
Condition
- Resale
- New construction: No
- Year built: 2004
Utilities & green energy
- Gas: Gas
- Sewer: Standard Septic
- Water: Community
Community & HOA
Community
- Security: Security System Owned
HOA
- Has HOA: Yes
- Amenities included: Commons, Road Maintenance, Sewer
- HOA fee: $1,250 annually
Location
- Region: Roseburg
Financial & listing details
- Price per square foot: $322/sqft
- Tax assessed value: $913,872
- Annual tax amount: $4,548
- Date on market: 2/21/2024
- Cumulative days on market: 2 days
- Listing terms: Cash,Conventional,FHA,State GI Loan,VA Loan
- Road surface type: Paved
Price history
| Date | Event | Price |
|---|---|---|
| 3/28/2024 | Sold | $765,000+2%$322/sqft |
Source:  RMLS (OR) #24392406 Report a problem RMLS (OR) #24392406 Report a problem | ||
| 2/23/2024 | Pending sale | $750,000$316/sqft |
Source: RMLS (OR) #24392406 Report a problem | ||
| 2/21/2024 | Listed for sale | $750,000+7.3%$316/sqft |
Source: RMLS (OR) #24392406 Report a problem | ||
| 8/3/2021 | Sold | $699,000$294/sqft |
Source: RMLS (OR) #21279206 Report a problem | ||
| 6/25/2021 | Pending sale | $699,000$294/sqft |
Source: RMLS (OR) #21279206 Report a problem | ||
| 6/18/2021 | Listed for sale | $699,000+31.4%$294/sqft |
Source: RMLS (OR) #21279206 Report a problem | ||
| 3/28/2019 | Sold | $532,000-1.3%$224/sqft |
Source: RMLS (OR) #19200560 Report a problem | ||
| 2/18/2019 | Pending sale | $539,000$227/sqft |
Source: RE/MAX Professional Realty #19200560 Report a problem | ||
| 1/29/2019 | Listed for sale | $539,000+51.6%$227/sqft |
Source: RE/MAX Professional Realty #19200560 Report a problem | ||
| 8/19/2011 | Sold | $355,500-8.6%$150/sqft |
Source: Public Record Report a problem | ||
| 6/19/2010 | Listing removed | $389,000$164/sqft |
Source: FreeHomeListingOnLine.com #6385 Report a problem | ||
| 6/15/2010 | Listed for sale | $389,000$164/sqft |
Source: FreeHomeListingOnLine.com #6385 Report a problem | ||
| 5/13/2010 | Listing removed | $389,000$164/sqft |
Source: Sawitonline Partners Report a problem | ||
| 5/12/2010 | Listed for sale | $389,000-10.5%$164/sqft |
Source: Sawitonline Partners Report a problem | ||
| 4/5/2005 | Sold | $434,600$183/sqft |
Source: Public Record Report a problem | ||
Public tax history
| Year | Property taxes | Tax assessment |
|---|---|---|
| 2025 | $4,826 +3% | $515,828 +3% |
| 2024 | $4,685 +3% | $500,804 +3% |
| 2023 | $4,549 +3% | $486,218 +3% |
| 2022 | $4,416 +3% | $472,057 +3% |
| 2021 | $4,287 -1% | $458,308 +3% |
| 2020 | $4,329 +1.9% | $444,960 +3% |
| 2019 | $4,250 +2.4% | $432,000 +3% |
| 2018 | $4,150 | $419,418 +3% |
| 2017 | $4,150 +4.9% | $407,202 +3% |
| 2016 | $3,956 | $395,342 +3% |
| 2015 | $3,956 +5% | $383,828 +3% |
| 2014 | $3,768 | $372,649 +3% |
| 2013 | $3,768 +5.5% | $361,796 +3% |
| 2012 | $3,573 +11.9% | $351,259 +11.8% |
| 2011 | $3,194 +2.6% | $314,253 +3% |
| 2010 | $3,112 +3.1% | $305,100 +3% |
| 2009 | $3,017 +2.8% | $296,214 +3% |
| 2008 | $2,934 +3.3% | $287,587 +3% |
| 2007 | $2,839 +5.4% | $279,211 +3% |
| 2006 | $2,695 +28.9% | $271,079 +28.8% |
| 2005 | $2,091 +771.5% | $210,465 +781.3% |
| 2003 | $240 | $23,882 |
Find assessor info on the county website
Neighborhood: 97471
Nearby homes
- $1,131,2694 bd1 ba3.1k sqft155 Wood Duck Ln, Roseburg, OR 97471Off Market
- $892,1003 bd2 ba2.8k sqft173 Wood Duck Ln, Roseburg, OR 97471Off Market

- $766,7004 bd3 ba2.7k sqft104 Wood Duck Ln, Roseburg, OR 97471Off Market
- $949,0003 bd2 ba2.2k sqft174 Wood Duck Ln, Roseburg, OR 97471For Sale
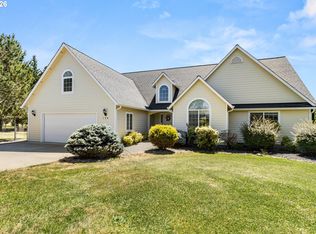
- $970,0004 bd4 ba3.3k sqft244 Heartwood Ln, Roseburg, OR 97471Sold
- $1,005,4004 bd2 ba3k sqft150 Heartwood Ln, Roseburg, OR 97471Off Market
- $730,7004 bd2 ba1.9k sqft176 Wood Duck Ln, Roseburg, OR 97471Off Market
- $733,6004 bd3 ba2.2k sqft122 Teal Ln, Roseburg, OR 97471Off Market
Nearby schools
GreatSchools rating
- 9/10Melrose Elementary SchoolGrades: K-5Distance: 2.9 mi
- 6/10John C Fremont Middle SchoolGrades: 6-8Distance: 5.1 mi
- 5/10Roseburg High SchoolGrades: 9-12Distance: 5.2 mi
Schools provided by the listing agent
- Elementary: Melrose
- Middle: Joseph Lane
- High: Roseburg
Source: RMLS (OR). This data may not be complete. We recommend contacting the local school district to confirm school assignments for this home.


Get pre-qualified for a loan
At Zillow Home Loans, we can pre-qualify you in as little as 5 minutes with no impact to your credit score.An equal housing lender. NMLS #10287.
- Oregon
- Douglas County
- Roseburg
- 97471
- 156 Wood Duck Ln
Nearby cities
Nearby zip codes
Other Roseburg Topics
