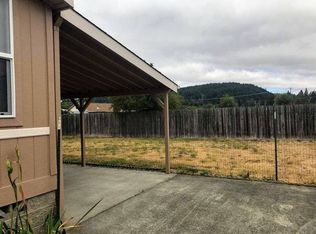
This 3-bed, 2-bath 2000 double-wide manufactured home offers a functional layout with approximately 1,080 sq ft of living space. The home features a comfortable primary suite with a soaking tub, a designated laundry room, and a storage area off the back of the home. Enjoy outdoor living with a welcoming front deck, a fully fenced front yard, and a separate seating area surrounding a fire pit out back. The property includes a detached 2-car garage and a long driveway—ideal for RV or multi-vehicle parking. The perimeter is fully fenced, with the driveway area open for easy access. Located near the charming downtown area with convenient access to I5, and set in a region known for its scenic surroundings, this home offers solid potential and room for personal touches.
Active
$310,000
201 Heavenly Ct, Sutherlin, OR 97479
3beds
1,080sqft
Residential, Manufactured Home
Built in 2000
6,534 Square Feet Lot
$311,000 Zestimate®
$287/sqft
$-- HOA
What's special
Fully fenced front yardDesignated laundry roomWelcoming front deck
- 318 days
- 121
- 8
Zillow last checked:
Listing updated:
Listed by:
Jami Myers 541-505-0291,
Triple Oaks Realty LLC
Source: RMLS (OR),MLS#: 412175666
Facts & features
Interior
Bedrooms & bathrooms
- Bedrooms: 3
- Bathrooms: 2
- Full bathrooms: 2
- Main level bathrooms: 2
Rooms
- Room types: Utility Room, Bedroom 2, Bedroom 3, Dining Room, Family Room, Kitchen, Living Room, Primary Bedroom
Primary bedroom
- Features: Bathroom, Closet, Soaking Tub, Wallto Wall Carpet
- Level: Main
- Area: 130
- Dimensions: 10 x 13
Bedroom 2
- Features: Closet, Wallto Wall Carpet
- Level: Main
- Area: 130
- Dimensions: 10 x 13
Bedroom 3
- Features: Closet, Wallto Wall Carpet
- Level: Main
- Area: 117
- Dimensions: 9 x 13
Kitchen
- Features: Dishwasher, Pantry, Free Standing Range, Laminate Flooring
- Level: Main
- Area: 154
- Width: 14
Living room
- Features: Wallto Wall Carpet
- Level: Main
- Area: 208
- Dimensions: 13 x 16
Heating
- Heat Pump
Cooling
- Heat Pump
Appliances
- Included: Dishwasher, Free-Standing Range, Electric Water Heater
- Laundry: Laundry Room
Features
- High Speed Internet, Soaking Tub, Closet, Pantry, Bathroom
- Flooring: Vinyl, Wall to Wall Carpet, Laminate
- Windows: Double Pane Windows, Vinyl Frames
- Basement: Crawl Space
Interior area
- Total structure area: 1,080
- Total interior livable area: 1,080 sqft
Property
Parking
- Total spaces: 2
- Parking features: Driveway, Off Street, Detached
- Garage spaces: 2
- Has uncovered spaces: Yes
Features
- Levels: One
- Stories: 1
- Patio & porch: Covered Deck, Patio
- Exterior features: Fire Pit, Yard
- Fencing: Fenced
Lot
- Size: 6,534 Square Feet
- Features: Level, SqFt 5000 to 6999
Details
- Parcel number: R58494
Construction
Type & style
- Home type: MobileManufactured
- Property subtype: Residential, Manufactured Home
Materials
- T111 Siding
- Foundation: Concrete Perimeter
- Roof: Composition
Condition
- Resale
- New construction: No
- Year built: 2000
Utilities & green energy
- Sewer: Public Sewer
- Water: Public
Community & HOA
HOA
- Has HOA: No
Location
- Region: Sutherlin
Financial & listing details
- Price per square foot: $287/sqft
- Tax assessed value: $200,394
- Annual tax amount: $1,843
- Date on market: 12/2/2025
- Listing terms: Cash,Conventional,FHA,VA Loan
- Road surface type: Paved
- Body type: Double Wide
Estimated market value
$311,000
$295,000 - $327,000
Not available
Price history
| Date | Event | Price |
|---|---|---|
| 6/30/2026 | Listed for sale | $310,000-1.6%$287/sqft |
Source:  RMLS (OR) #412175666 Report a problem RMLS (OR) #412175666 Report a problem | ||
| 12/2/2025 | Listed for sale | $315,000+12.5%$292/sqft |
Source: RMLS (OR) #412175666 Report a problem | ||
| 8/15/2023 | Sold | $280,000+0%$259/sqft |
Source: RMLS (OR) #23452141 Report a problem | ||
| 7/28/2023 | Pending sale | $279,900$259/sqft |
Source: RMLS (OR) #23452141 Report a problem | ||
| 7/16/2023 | Listed for sale | $279,900+5.6%$259/sqft |
Source: RMLS (OR) #23452141 Report a problem | ||
| 3/2/2022 | Listing removed | -- |
Source: Zillow Rental Manager Report a problem | ||
| 1/5/2022 | Listed for rent | $1,550$1/sqft |
Source: Zillow Rental Manager Report a problem | ||
| 12/21/2021 | Sold | $265,000-1.5%$245/sqft |
Source: RMLS (OR) #21372369 Report a problem | ||
| 12/3/2021 | Pending sale | $269,000$249/sqft |
Source: RMLS (OR) #21372369 Report a problem | ||
| 11/5/2021 | Listed for sale | $269,000+70.3%$249/sqft |
Source: RMLS (OR) #21372369 Report a problem | ||
| 6/19/2019 | Sold | $158,000-0.9%$146/sqft |
Source: RMLS (OR) #19280804 Report a problem | ||
| 5/11/2019 | Pending sale | $159,500$148/sqft |
Source: North County Realty #19280804 Report a problem | ||
| 5/9/2019 | Listed for sale | $159,500+161.5%$148/sqft |
Source: North County Realty #19280804 Report a problem | ||
| 10/31/2016 | Sold | $61,000-12.7%$56/sqft |
Source: Public Record Report a problem | ||
| 8/3/2016 | Pending sale | $69,900$65/sqft |
Source: Real Estate Professionals Roseburg #16022337 Report a problem | ||
| 5/31/2016 | Price change | $69,900-6.7%$65/sqft |
Source: Real Estate Professionals Roseburg #16022337 Report a problem | ||
| 4/15/2016 | Listed for sale | $74,900-0.1%$69/sqft |
Source: Real Estate Professionals Roseburg #16022337 Report a problem | ||
| 4/13/2016 | Sold | $75,000$69/sqft |
Source: Public Record Report a problem | ||
Public tax history
| Year | Property taxes | Tax assessment |
|---|---|---|
| 2025 | $1,844 +2.3% | $148,912 +3% |
| 2024 | $1,803 +2.9% | $144,575 +3% |
| 2023 | $1,751 +3% | $140,365 +3% |
| 2022 | $1,701 +3% | $136,277 +3% |
| 2021 | $1,652 +3% | $132,308 +3% |
| 2020 | $1,604 +3% | $128,455 +3% |
| 2019 | $1,557 +3% | $124,714 +3% |
| 2018 | $1,511 | $121,082 +3% |
| 2017 | $1,511 +4.2% | $117,556 +6% |
| 2016 | $1,451 | $110,926 +5.5% |
| 2015 | $1,451 +2.8% | $105,163 -2.3% |
| 2014 | $1,412 | $107,664 +1.9% |
| 2013 | $1,412 +4.9% | $105,659 +3.2% |
| 2012 | $1,346 -11% | $102,389 -10.3% |
| 2011 | $1,512 +2.9% | $114,133 +3% |
| 2010 | $1,470 +2.7% | $110,809 +3% |
| 2009 | $1,432 +2.8% | $107,582 +3% |
| 2008 | $1,392 +3.5% | $104,449 +3% |
| 2007 | $1,345 +3.2% | $101,407 +3% |
| 2006 | $1,303 +9.8% | $98,454 +10.5% |
| 2005 | $1,187 +7.9% | $89,109 +6.1% |
| 2003 | $1,100 | $83,995 |
Find assessor info on the county website
Monthly payment
Climate risks
Neighborhood: 97479
Nearby schools
Schools provided by the listing agent
- Elementary: Sutherlin
- Middle: Sutherlin
- High: Sutherlin
Source: RMLS (OR). This data may not be complete. We recommend contacting the local school district to confirm school assignments for this home.

Similar homes
- $319,0003 bd1 ba1k sqft630 W 6th Ave, Sutherlin, OR 97479Active

 MLS ID #629049559, D'Anna Caylor, RE/MAX Integrity. RMLS (OR)
 - $309,9003 bd1 ba1k sqft273 Eddy St, Sutherlin, OR 97479Active
 MLS ID #144947577, Mary Gilbert, Keller Williams Southern Oregon-Umpqua Valley. RMLS (OR)
 - $299,9003 bd1 ba1k sqft226 Johnson St, Sutherlin, OR 97479Active
 MLS ID #585371660, Erin Harding, Lamonte Real Estate Professionals. RMLS (OR)
 - $349,9003 bd2 ba1.1k sqft1202 E 2nd Ave, Sutherlin, OR 97479Active
 MLS ID #625503104, Rich Raynor, Heritage Real Estate. RMLS (OR)
 - $289,0004 bd2 ba1.6k sqft328 E 5th Ave, Sutherlin, OR 97479ActiveMLS ID #357287752, Raymond Coburn, eXp Realty, LLC. RMLS (OR)
- $249,0004 bd2 ba1.3k sqft180 E 2nd Ave, Sutherlin, OR 97479ActiveMLS ID #272051360, Tim Smith, RE/MAX Integrity. RMLS (OR)
- $399,9003 bd2 ba1.5k sqft170 Addison Ave, Sutherlin, OR 97479ActiveMLS ID #707707890, Drue Harris, Platinum Realty. RMLS (OR)
- $399,0003 bd1 ba1.5k sqft141 Mountainspring Ln, Sutherlin, OR 97479ActiveMLS ID #247254839, David Jaques, Alpine Real Estate 1, LLC. RMLS (OR)
- $309,0003 bd1 ba1.3k sqft210 SE 4th St, Oakland, OR 97462ActiveMLS ID #257638674, Michael Brown, Oregon Life Homes. RMLS (OR)
- $295,0003 bd2 ba1.3k sqft421 Wells Rd, Oakland, OR 97462ActiveMLS ID #792712726, Kayla Wehe, Lamonte Real Estate Professionals. RMLS (OR)
- $299,0002 bd2 ba1.4k sqft3659 NW Broad St, Roseburg, OR 97471ActiveMLS ID #322784028, Karissa Pangelina, Keller Williams Southern Oregon-Umpqua Valley. RMLS (OR)
- $334,9003 bd3 ba1.5k sqft172 Allison Ave, Sutherlin, OR 97479ActiveMLS ID #454742317, Michael Brown, Oregon Life Homes. RMLS (OR)
- $439,5003 bd2 ba1.5k sqft582 Fairway Estates Dr, Sutherlin, OR 97479ActiveMLS ID #171252637, Mary Gilbert, Keller Williams Southern Oregon-Umpqua Valley. RMLS (OR)
- $250,0003 bd1 ba744 sqft339 Justa Ln, Sutherlin, OR 97479ActiveMLS ID #155617229, Deleta Dickson, eXp Realty, LLC. RMLS (OR)
- $334,8003 bd3 ba1.5k sqft180 Allison Ave, Sutherlin, OR 97479ActiveMLS ID #692407502, Michael Brown, Oregon Life Homes. RMLS (OR)
- $275,0003 bd2 ba1.1k sqft621 Westlog St, Yoncalla, OR 97499ActiveMLS ID #337027053, Andy Haag, eXp Realty LLC. RMLS (OR)
- $298,0003 bd3 ba1.5k sqft177 W Angela Ct, Roseburg, OR 97471ActiveMLS ID #554714246, Joan Smith, The Neil Company Real Estate. RMLS (OR)
- $339,0003 bd2 ba1.1k sqft4509 Ridenour St, Roseburg, OR 97470ActiveMLS ID #508870694, Matthew Landever, Oregon Life Homes. RMLS (OR)
- $250,0003 bd2 ba1.3k sqft368 Pleasant Ave, Roseburg, OR 97470ActiveMLS ID #190792535, Valynn Currie, Currieco Real Estate. RMLS (OR)
- $325,0003 bd2 ba1.4k sqft104 Angelcrest Ct, Roseburg, OR 97471ActiveMLS ID #185261664, Colleen Rayburn, eXp Realty, LLC. RMLS (OR)
