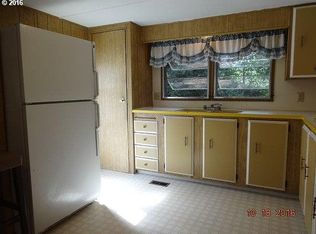
Tucked away on a quiet non-through street in Yoncalla, this charming 3-bedroom, 2-bath home offers the perfect combination of comfort, privacy, and easy living. Situated on its own 0.15-acre parcel of real property, this 1,120-square-foot manufactured home was built in 2009 and has been thoughtfully maintained, including a new roof installed in 2020. Step inside to find a bright and functional floor plan designed for everyday living. The kitchen features attractive tile countertops, durable tile flooring, and all kitchen appliances are included, making move-in a breeze. Tile flooring continues into both bathrooms, providing style and easy maintenance throughout the home’s high-traffic areas. One of the standout features of this property is the expansive 25’ x 12’ covered back deck—an ideal space for outdoor dining, entertaining guests, or simply enjoying a quiet morning coffee while taking in the peaceful setting. Behind the home, mature trees create a natural privacy buffer, adding to the secluded feel of the property. Both the front and back yards are fully fenced, providing plenty of room for pets, gardening, play, or relaxing outdoors. The attached two-car garage offers convenient parking and storage, with direct access into the home through the laundry room for added functionality. Whether you’re a first-time homebuyer, downsizing, or looking for a low-maintenance property in a small-town setting, this home offers a wonderful opportunity to enjoy comfortable living with privacy, outdoor space, and practical amenities already in place.
Active
Price cut: $10K (8/21)
$275,000
621 Westlog St, Yoncalla, OR 97499
3beds
1,120sqft
Residential, Manufactured Home
Built in 2009
6,534 Square Feet Lot
$-- Zestimate®
$246/sqft
$-- HOA
What's special
Durable tile flooring
- 120 days
- 364
- 27
Zillow last checked:
Listing updated:
Listed by:
Andy Haag 360-320-9002,
eXp Realty LLC,
Joshua Higbee 360-640-4591,
eXp Realty LLC
Source: RMLS (OR),MLS#: 337027053
Facts & features
Interior
Bedrooms & bathrooms
- Bedrooms: 3
- Bathrooms: 2
- Full bathrooms: 2
- Main level bathrooms: 2
Rooms
- Room types: Bedroom 2, Bedroom 3, Dining Room, Family Room, Kitchen, Living Room, Primary Bedroom
Primary bedroom
- Level: Main
Bedroom 2
- Level: Main
Bedroom 3
- Level: Main
Dining room
- Level: Main
Kitchen
- Level: Main
Living room
- Level: Main
Heating
- Forced Air
Appliances
- Included: Dishwasher, Free-Standing Range, Free-Standing Refrigerator, Microwave, Tank Water Heater
- Laundry: Laundry Room
Features
- Flooring: Luxury Vinyl Plank
- Windows: Vinyl Frames
- Basement: Crawl Space
Interior area
- Total structure area: 1,120
- Total interior livable area: 1,120 sqft
Property
Parking
- Total spaces: 2
- Parking features: Covered, Driveway, Attached
- Attached garage spaces: 2
- Has uncovered spaces: Yes
Accessibility
- Accessibility features: Minimal Steps, One Level, Accessibility
Features
- Stories: 1
- Patio & porch: Covered Deck, Deck
- Exterior features: Yard
- Fencing: Fenced
- Has view: Yes
- View description: Trees/Woods
Lot
- Size: 6,534 Square Feet
- Features: Sloped, Trees, SqFt 5000 to 6999
Details
- Parcel number: R31003
Construction
Type & style
- Home type: MobileManufactured
- Property subtype: Residential, Manufactured Home
Materials
- Wood Siding
- Roof: Shingle
Condition
- Resale
- New construction: No
- Year built: 2009
Utilities & green energy
- Sewer: Public Sewer
- Water: Public
Community & HOA
HOA
- Has HOA: No
Location
- Region: Yoncalla
Financial & listing details
- Price per square foot: $246/sqft
- Tax assessed value: $189,780
- Annual tax amount: $1,321
- Date on market: 6/11/2026
- Listing terms: Call Listing Agent,Cash,Conventional,FHA,VA Loan
- Road surface type: Paved
Estimated market value
Not available
Estimated sales range
Not available
Not available
Price history
| Date | Event | Price |
|---|---|---|
| 8/21/2026 | Price change | $275,000-3.5%$246/sqft |
Source: eXp Realty #337027053 Report a problem | ||
| 7/16/2026 | Price change | $285,000-1.7%$254/sqft |
Source: eXp Realty #337027053 Report a problem | ||
| 6/11/2026 | Listed for sale | $290,000+46.5%$259/sqft |
Source:  RMLS (OR) #337027053 Report a problem RMLS (OR) #337027053 Report a problem | ||
| 5/18/2020 | Sold | $198,000-0.5%$177/sqft |
Source: RMLS (OR) #19227342 Report a problem | ||
| 3/8/2020 | Pending sale | $199,000$178/sqft |
Source: Keller Williams Realty Umpqua Valley #19227342 Report a problem | ||
| 2/12/2020 | Price change | $199,000-4.8%$178/sqft |
Source: Keller Williams Realty Umpqua Valley #19227342 Report a problem | ||
| 12/18/2019 | Listed for sale | $209,000+5%$187/sqft |
Source: Keller Williams Realty Umpqua Valley #19227342 Report a problem | ||
| 6/24/2019 | Listing removed | $199,000$178/sqft |
Source: Keller Williams Realty Umpqua Valley #19343292 Report a problem | ||
| 6/19/2019 | Listed for sale | $199,000+46.3%$178/sqft |
Source: Keller Williams Realty Umpqua Valley #19343292 Report a problem | ||
| 6/27/2016 | Sold | $136,000+39.5%$121/sqft |
Source: Public Record Report a problem | ||
| 6/14/2013 | Sold | $97,500+395.1%$87/sqft |
Source: RMLS (OR) #12230683 Report a problem | ||
| 10/19/2009 | Sold | $19,694$18/sqft |
Source: Public Record Report a problem | ||
Public tax history
| Year | Property taxes | Tax assessment |
|---|---|---|
| 2025 | $1,321 +3% | $123,865 +3% |
| 2024 | $1,283 +3% | $120,258 +3% |
| 2023 | $1,246 +3% | $116,756 +3% |
| 2022 | $1,209 +3% | $113,356 +3% |
| 2021 | $1,174 +10.5% | $110,055 +10.5% |
| 2020 | $1,063 +3% | $99,637 +3% |
| 2019 | $1,032 +3% | $96,735 +3% |
| 2018 | $1,002 | $93,918 +3% |
| 2017 | $1,002 +6.1% | $91,183 +3% |
| 2016 | $944 | $88,528 +3% |
| 2015 | $944 +6.1% | $85,950 +3% |
| 2014 | $890 | $83,447 +3% |
| 2013 | $890 +145.2% | $81,017 +138.1% |
| 2012 | $363 +3% | $34,026 +3% |
| 2011 | $352 +72.7% | $33,035 +72.7% |
| 2010 | $204 +2.9% | $19,134 +3% |
| 2009 | $198 +3% | $18,577 +3% |
| 2008 | $193 +8.5% | $18,036 +3% |
| 2007 | $177 +1.6% | $17,511 +3% |
| 2006 | $175 +3% | $17,001 +3% |
| 2005 | $170 +156.9% | $16,506 +165.5% |
| 2003 | $66 -61.7% | $6,217 -58.8% |
| 2002 | $172 | $15,107 |
Find assessor info on the county website
Monthly payment
Climate risks
Neighborhood: 97499
Nearby schools
Schools provided by the listing agent
- Elementary: Yoncalla
- Middle: Yoncalla
- High: Yoncalla
Source: RMLS (OR). This data may not be complete. We recommend contacting the local school district to confirm school assignments for this home.
Similar homes
- $244,9002 bd2 ba1.2k sqft426 Cedar St, Yoncalla, OR 97499Active

 MLS ID #360066311, Karina Hemmers, Lamonte Real Estate Professionals. RMLS (OR)
 - $140,0003 bd1 ba1k sqft601 Westlog St, Yoncalla, OR 97499Active
 MLS ID #397045792, Mary Gilbert, Keller Williams Southern Oregon-Umpqua Valley. RMLS (OR)
 - $164,5002 bd1 ba933 sqft629 Charles St, Yoncalla, OR 97499Active
 MLS ID #517549894, Tara Nagelhout, Emerald Valley Real Estate. RMLS (OR)
 - $345,0003 bd2 ba1.2k sqft450 Moreland Ave, Drain, OR 97435Active
 MLS ID #250434367, Caley Urenda, Wonderland Realty LLC. RMLS (OR)
 - $236,7003 bd2 ba1.6k sqft317 Applegate Ave, Drain, OR 97435ActiveMLS ID #772178746, Troy Schuyler, Keller Williams Southern Oregon-Umpqua Valley. RMLS (OR)
- $310,0003 bd2 ba1k sqft201 Heavenly Ct, Sutherlin, OR 97479ActiveMLS ID #412175666, Jami Myers, Triple Oaks Realty LLC. RMLS (OR)
- $270,0003 bd2 ba1.1k sqft850 E Benjamin Ave, Cottage Grove, OR 97424ActiveMLS ID #114756889, Miltina Scaife, Pro Realty. RMLS (OR)
- $295,0003 bd2 ba1.3k sqft421 Wells Rd, Oakland, OR 97462ActiveMLS ID #792712726, Kayla Wehe, Lamonte Real Estate Professionals. RMLS (OR)
- $329,0003 bd1 ba1.4k sqft117 E B Ave, Drain, OR 97435ActiveMLS ID #300285306, Matthew Rossiter, Willamette Properties Group. RMLS (OR)
- $270,0003 bd2 ba1.1k sqft702 Benjamin Ave, Cottage Grove, OR 97424ActiveMLS ID #399868665, Collette Scholer, Pro Realty. RMLS (OR)
- $258,0002 bd1 ba900 sqft420 W D Ave, Drain, OR 97435ActiveMLS ID #132358319, Erin Sparhawk, Oregon Life Homes. RMLS (OR)
- $309,9003 bd1 ba1k sqft273 Eddy St, Sutherlin, OR 97479ActiveMLS ID #144947577, Mary Gilbert, Keller Williams Southern Oregon-Umpqua Valley. RMLS (OR)
- $309,0003 bd1 ba1.3k sqft210 SE 4th St, Oakland, OR 97462ActiveMLS ID #257638674, Michael Brown, Oregon Life Homes. RMLS (OR)
- $299,5003 bd2 ba1.1k sqft1480 Carobelle Ct, Cottage Grove, OR 97424ActiveMLS ID #618217535, Tara Nagelhout, Emerald Valley Real Estate. RMLS (OR)
- $299,9003 bd1 ba1k sqft226 Johnson St, Sutherlin, OR 97479ActiveMLS ID #585371660, Erin Harding, Lamonte Real Estate Professionals. RMLS (OR)
- $360,0003 bd2 ba1.4k sqft510 Patrick Loop, Cottage Grove, OR 97424ActiveMLS ID #612169506, Izabell Senters, Hybrid Real Estate. RMLS (OR)
- $295,0002 bd1 ba1.1k sqft226 South Ave, Sutherlin, OR 97479ActiveMLS ID #540011757, Brittney Freamon, River Valley Realty LLC. RMLS (OR)
- $250,0003 bd1 ba744 sqft339 Justa Ln, Sutherlin, OR 97479ActiveMLS ID #155617229, Deleta Dickson, eXp Realty, LLC. RMLS (OR)
- $349,0002 bd2 ba1.4k sqft425 Tigerlily Ln, Oakland, OR 97462ActiveMLS ID #740876745, Kari White, Village Realty. RMLS (OR)
- $319,0003 bd1 ba1.2k sqft805 E Quincy Ave, Cottage Grove, OR 97424ActiveMLS ID #698866084, Holly Carothers, John L. Scott Eugene. RMLS (OR)
