Discover this charming country home nestled on .43 acres in a peaceful rural setting! Offering over 1100 sq ft, this two-bedroom one-bath home blends timeless character with thoughtful updates. Features include a beautiful mix of wood & tile flooring, a well-designed kitchen with granite counter tops, generous cabinet space and newer appliances, a cozy woodstove, and an updated bathroom complete with a large soaking tub + separate walk-in shower. Step outside to enjoy the quiet mountain scenery from the spacious back deck, the perfect spot for morning coffee or evening relaxation. The property also features a detached garage/workshop, welcoming covered front porch, a chicken coop, and plenty of room for a garden, animals, or small hobby farm! Whether you're searching for a slower pace, a home with character & room to spread out, or the opportunity to enjoy a little piece of country living - this property offers a comfortable place to call home with the flexibility to make it your own! Schedule your showing, today!
Active
Price cut: $10K (8/28)
$309,000
226 South Ave, Sutherlin, OR 97479
2beds
1,176sqft
Residential, Single Family Residence
Built in 1953
0.43 Acres Lot
$-- Zestimate®
$263/sqft
$-- HOA
What's special
Spacious back deckUpdated bathroomNewer appliancesChicken coopWell-designed kitchenGenerous cabinet spaceSeparate walk-in shower
- 35 days
- 680
- 47
Zillow last checked:
Listing updated:
Listed by:
Brittney Freamon 541-643-9891,
River Valley Realty LLC,
Susan Murphy 541-643-1366,
River Valley Realty LLC
Source: RMLS (OR),MLS#: 540011757
Facts & features
Interior
Bedrooms & bathrooms
- Bedrooms: 2
- Bathrooms: 1
- Full bathrooms: 1
- Main level bathrooms: 1
Rooms
- Room types: Utility Room, Bedroom 2, Dining Room, Family Room, Kitchen, Living Room, Primary Bedroom
Primary bedroom
- Features: Ceiling Fan, Sliding Doors, Wood Floors
- Level: Main
Bedroom 2
- Features: Ceiling Fan, Skylight, Wood Floors
- Level: Main
Kitchen
- Features: Microwave, Free Standing Range, Free Standing Refrigerator, Granite, Tile Floor
- Level: Main
Living room
- Features: Ceiling Fan, Wood Floors
- Level: Main
Heating
- Heat Pump
Cooling
- Heat Pump
Appliances
- Included: Free-Standing Range, Free-Standing Refrigerator, Microwave, Electric Water Heater
- Laundry: Laundry Room
Features
- High Ceilings, Soaking Tub, Walkin Shower, Ceiling Fan(s), Granite
- Flooring: Tile, Wood
- Doors: Sliding Doors
- Windows: Skylight(s)
- Basement: Crawl Space
- Number of fireplaces: 1
- Fireplace features: Stove, Wood Burning
Interior area
- Total structure area: 1,176
- Total interior livable area: 1,176 sqft
Property
Parking
- Total spaces: 1
- Parking features: Driveway, RV Access/Parking, Detached
- Garage spaces: 1
- Has uncovered spaces: Yes
Features
- Levels: One
- Stories: 1
- Patio & porch: Deck
- Exterior features: Yard
- Has view: Yes
- View description: Mountain(s), Trees/Woods
Lot
- Size: 0.43 Acres
- Features: Level, Secluded, Trees, SqFt 15000 to 19999
Details
- Additional structures: PoultryCoop
- Parcel number: R36419
Construction
Type & style
- Home type: SingleFamily
- Architectural style: Cottage
- Property subtype: Residential, Single Family Residence
Materials
- T111 Siding
- Foundation: Skirting, Slab, Stem Wall
- Roof: Composition
Condition
- Resale
- New construction: No
- Year built: 1953
Utilities & green energy
- Sewer: Septic Tank
- Water: Other, Public
Community & HOA
HOA
- Has HOA: No
Location
- Region: Sutherlin
Financial & listing details
- Price per square foot: $263/sqft
- Tax assessed value: $271,787
- Annual tax amount: $1,190
- Date on market: 7/30/2026
- Listing terms: Cash,Conventional
- Road surface type: Gravel
Estimated market value
Not available
Estimated sales range
Not available
Not available
Price history
| Date | Event | Price |
|---|---|---|
| 8/28/2026 | Price change | $309,000-3.1%$263/sqft |
Source:  RMLS (OR) #540011757 Report a problem RMLS (OR) #540011757 Report a problem | ||
| 7/30/2026 | Listed for sale | $319,000+824.6%$271/sqft |
Source: RMLS (OR) #540011757 Report a problem | ||
| 2/24/2011 | Sold | $34,500-13.5%$29/sqft |
Source: Public Record Report a problem | ||
| 1/21/2011 | Price change | $39,900-11.1%$34/sqft |
Source: ALL AMERICAN REAL ESTATE LLC #10087015 Report a problem | ||
| 12/17/2010 | Price change | $44,900-10%$38/sqft |
Source: ALL AMERICAN REAL ESTATE LLC #10087015 Report a problem | ||
| 11/13/2010 | Listed for sale | $49,900$42/sqft |
Source: ALL AMERICAN REAL ESTATE LLC #10087015 Report a problem | ||
Public tax history
| Year | Property taxes | Tax assessment |
|---|---|---|
| 2025 | $1,190 +3% | $162,030 +3% |
| 2024 | $1,155 +3% | $157,311 +3% |
| 2023 | $1,122 +3% | $152,730 +3% |
| 2022 | $1,089 +3% | $148,282 +3% |
| 2021 | $1,057 +3% | $143,964 +3% |
| 2020 | $1,027 +3% | $139,771 +3% |
| 2019 | $997 +3% | $135,700 +3% |
| 2018 | $968 | $131,748 +3% |
| 2017 | $968 -2.6% | $127,911 +3% |
| 2016 | $994 | $124,186 +3% |
| 2015 | $994 +32.9% | $120,569 +28.8% |
| 2014 | $748 | $93,582 +3% |
| 2013 | $748 +6.1% | $90,857 +3% |
| 2012 | $705 +22.6% | $88,211 +23.1% |
| 2011 | $575 +3.2% | $71,629 +3% |
| 2010 | $557 +3% | $69,543 +3% |
| 2009 | $541 +4.3% | $67,518 +3% |
| 2008 | $519 +3.2% | $65,552 +3% |
| 2007 | $503 +3.1% | $63,643 +3% |
| 2006 | $487 +2% | $61,790 +3% |
| 2005 | $478 +5.4% | $59,991 +6.1% |
| 2003 | $453 +2.6% | $56,548 +3% |
| 2002 | $442 | $54,901 |
| 2001 | -- | $54,901 +6.1% |
| 2000 | -- | $51,750 |
Find assessor info on the county website
Monthly payment
Est. payment
Payment breakdown
Explore the cost of this home by adjusting the details. Changes won't be saved.Climate risks
Neighborhood: 97479
Nearby schools
Schools provided by the listing agent
- Elementary: East Sutherlin
- Middle: Sutherlin
- High: Sutherlin
Source: RMLS (OR). This data may not be complete. We recommend contacting the local school district to confirm school assignments for this home.
Similar homes
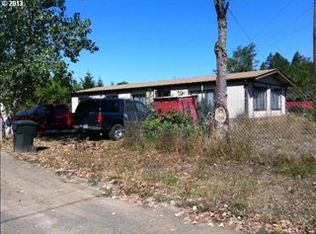
- $309,0004 bd2 ba1.6k sqft328 E 5th Ave, Sutherlin, OR 97479Active

 MLS ID #357287752, Raymond Coburn, eXp Realty, LLC. RMLS (OR)
 - $275,0003 bd1 ba744 sqft339 Justa Ln, Sutherlin, OR 97479Active
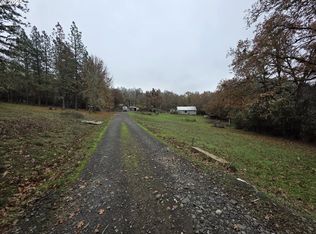 MLS ID #155617229, Deleta Dickson, eXp Realty, LLC. RMLS (OR)
 - $259,0002 bd1 ba780 sqft526 W 2nd Ave, Sutherlin, OR 97479Active
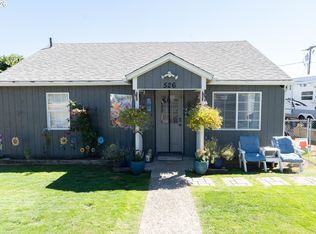 MLS ID #396972976, Jada Whited, Oregon Life Homes. RMLS (OR)
 - $275,0004 bd2 ba1.3k sqft180 E 2nd Ave, Sutherlin, OR 97479Active
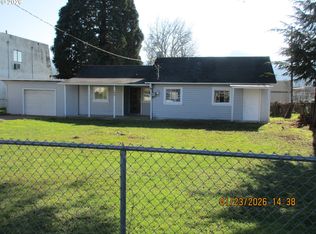 MLS ID #272051360, Tim Smith, RE/MAX Integrity. RMLS (OR)
 - $310,0003 bd2 ba1k sqft201 Heavenly Ct, Sutherlin, OR 97479ActiveMLS ID #412175666, Jami Myers, Triple Oaks Realty LLC. RMLS (OR)
- $375,0003 bd2 ba1.4k sqft1203 E 2nd Ave, Sutherlin, OR 97479ActiveMLS ID #710709326, Tracy Grubbs, eXp Realty, LLC. RMLS (OR)
- $319,0003 bd1 ba1.3k sqft210 SE 4th St, Oakland, OR 97462ActiveMLS ID #257638674, Michael Brown, Oregon Life Homes. RMLS (OR)
- $339,0003 bd2 ba1.1k sqft4509 Ridenour St, Roseburg, OR 97470ActiveMLS ID #508870694, Matthew Landever, Oregon Life Homes. RMLS (OR)
- $399,0003 bd1 ba1.5k sqft141 Mountainspring Ln, Sutherlin, OR 97479ActiveMLS ID #247254839, David Jaques, Alpine Real Estate 1, LLC. RMLS (OR)
- $375,0003 bd2 ba1.6k sqft126 Lilly Ct, Sutherlin, OR 97479ActiveMLS ID #536330826, Jacob Gilman, The Neil Company Real Estate. RMLS (OR)
- $339,9003 bd1 ba1.5k sqft425 W Umpqua St, Roseburg, OR 97471ActiveMLS ID #674550171, Joshua Cooney, Lamonte Real Estate Professionals. RMLS (OR)
- $227,0003 bd3 ba932 sqft776 E 4th Ave, Sutherlin, OR 97479ActiveMLS ID #773037339, Robbie Queensen, RE/MAX Integrity. RMLS (OR)
- $295,0002 bd1 ba1k sqft1589 NW Calkins Ave, Roseburg, OR 97471ActiveMLS ID #552193726, Valynn Currie, Currieco Real Estate. RMLS (OR)
- $319,9003 bd2 ba1.2k sqft2735 W Sherwood Ave, Roseburg, OR 97471ActiveMLS ID #442712903, Mary Gilbert, Keller Williams Southern Oregon-Umpqua Valley. RMLS (OR)
- $280,0002 bd1 ba920 sqft738 W Union St, Roseburg, OR 97471ActiveMLS ID #430766907, Tyler Boorman, Martin & Co Realty. RMLS (OR)
- $415,9003 bd2 ba1.5k sqft170 Addison Ave, Sutherlin, OR 97479ActiveMLS ID #135025716, Heidi Lieberman, Platinum Realty. RMLS (OR)
- $324,0003 bd1 ba1.1k sqft1402 SE Court Ave, Roseburg, OR 97470ActiveMLS ID #184847362, Jennifer Cox, RE/MAX Integrity. RMLS (OR)
- $334,9003 bd3 ba1.5k sqft172 Allison Ave, Sutherlin, OR 97479ActiveMLS ID #454742317, Michael Brown, Oregon Life Homes. RMLS (OR)
- $325,0004 bd2 ba1.4k sqft1064 NE Knoll Ave, Roseburg, OR 97470ActiveMLS ID #272117249, Mary Gilbert, Keller Williams Southern Oregon-Umpqua Valley. RMLS (OR)
- $334,9003 bd3 ba1.5k sqft180 Allison Ave, Sutherlin, OR 97479ActiveMLS ID #692407502, Michael Brown, Oregon Life Homes. RMLS (OR)
