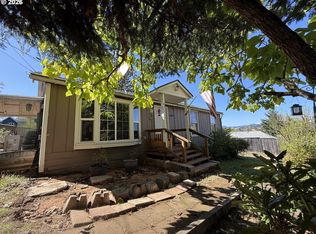
NEW Price Improvement- Back on Market No fault to home Will Go FHA - This cozy 1620 Sqft 4-bedroom, 2-bath site-built home offers a unique blend of simplicity and character, perfectly suited for enjoying all that Sutherlin has to offer. With its inviting layout and distinctive style, the home provides a comfortable living environment with a functional room combination that adds to its charm.The property features a basement, offering additional space for storage, hobbies, or potential customization to suit your needs. The home’s layout creates a warm and practical atmosphere, ideal for both everyday living and entertaining.Situated on a generously sized lot, the property includes a deep driveway with ample parking and the potential for future expansion—whether you’re considering adding a carport or building a garage. The large backyard is a standout feature, benefiting from excellent sun exposure, making it perfect for gardening enthusiasts looking to grow vegetables or create an outdoor retreat.Conveniently located, this home provides easy access to local work opportunities, shopping, and community amenities, making it a great option for those seeking both comfort and convenience in a quiet setting.Buyer to perform due diligence regarding property details, zoning, and potential improvements.Finished basement and Room !!
Active
Price cut: $9K (10/10)
$289,000
328 E 5th Ave, Sutherlin, OR 97479
4beds
1,620sqft
Residential, Single Family Residence
Built in 1944
6,098 Square Feet Lot
$-- Zestimate®
$178/sqft
$-- HOA
What's special
Distinctive styleInviting layoutWarm and practical atmospherePerfect for gardening enthusiastsGenerously sized lot
- 186 days
- 733
- 45
Zillow last checked:
Listing updated:
Listed by:
Raymond Coburn 949-891-4426,
eXp Realty, LLC
Source: RMLS (OR),MLS#: 357287752
Facts & features
Interior
Bedrooms & bathrooms
- Bedrooms: 4
- Bathrooms: 2
- Full bathrooms: 2
- Main level bathrooms: 2
Rooms
- Room types: Bedroom 2, Bedroom 3, Dining Room, Family Room, Kitchen, Living Room, Primary Bedroom
Primary bedroom
- Level: Main
Cooling
- Other
Appliances
- Included: Free-Standing Range, Free-Standing Refrigerator, Washer/Dryer, Electric Water Heater
Features
- Ceiling Fan(s), Pantry
- Flooring: Hardwood
- Windows: Double Pane Windows
- Basement: Crawl Space,Finished,Full
- Fireplace features: Electric
Interior area
- Total structure area: 1,620
- Total interior livable area: 1,620 sqft
Property
Parking
- Parking features: Driveway, RV Access/Parking, RV Boat Storage, Extra Deep Garage
- Has uncovered spaces: Yes
Accessibility
- Accessibility features: Accessible Entrance, Accessible Full Bath, Main Floor Bedroom Bath, Natural Lighting, Accessibility
Features
- Levels: One
- Stories: 2
- Exterior features: Yard
- Has view: Yes
- View description: City
Lot
- Size: 6,098 Square Feet
- Features: Gated, Gentle Sloping, Sloped, SqFt 5000 to 6999
Details
- Additional structures: RVParking, RVBoatStorage
- Parcel number: R54469
Construction
Type & style
- Home type: SingleFamily
- Property subtype: Residential, Single Family Residence
Materials
- T111 Siding
- Foundation: Concrete Perimeter
- Roof: Composition
Condition
- Resale
- New construction: No
- Year built: 1944
Utilities & green energy
- Sewer: Public Sewer
- Water: Public
- Utilities for property: Cable Connected
Community & HOA
Community
- Security: Entry
HOA
- Has HOA: No
Location
- Region: Sutherlin
Financial & listing details
- Price per square foot: $178/sqft
- Tax assessed value: $258,743
- Annual tax amount: $1,765
- Date on market: 4/10/2026
- Listing terms: Cash,Conventional,FHA,Other
- Road surface type: Paved
Estimated market value
Not available
Estimated sales range
Not available
Not available
Price history
| Date | Event | Price |
|---|---|---|
| 10/10/2026 | Price change | $289,000-3%$178/sqft |
Source:  RMLS (OR) #357287752 Report a problem RMLS (OR) #357287752 Report a problem | ||
| 9/29/2026 | Price change | $298,000-0.3%$184/sqft |
Source: RMLS (OR) #357287752 Report a problem | ||
| 9/8/2026 | Price change | $299,000-3.2%$185/sqft |
Source: RMLS (OR) #357287752 Report a problem | ||
| 8/22/2026 | Price change | $309,000-0.2%$191/sqft |
Source: eXp Realty #357287752 Report a problem | ||
| 7/29/2026 | Listed for sale | $309,500$191/sqft |
Source: eXp Realty #357287752 Report a problem | ||
| 5/27/2026 | Pending sale | $309,500$191/sqft |
Source: RMLS (OR) #357287752 Report a problem | ||
| 5/17/2026 | Price change | $309,500-0.2%$191/sqft |
Source: RMLS (OR) #357287752 Report a problem | ||
| 4/10/2026 | Listed for sale | $310,000+20.2%$191/sqft |
Source: RMLS (OR) #357287752 Report a problem | ||
| 11/19/2024 | Sold | $258,000-2.6%$159/sqft |
Source: RMLS (OR) #24305521 Report a problem | ||
| 10/21/2024 | Pending sale | $265,000$164/sqft |
Source: RMLS (OR) #24305521 Report a problem | ||
| 10/10/2024 | Listed for sale | $265,000$164/sqft |
Source: RMLS (OR) #24305521 Report a problem | ||
| 9/17/2024 | Pending sale | $265,000+385%$164/sqft |
Source: RMLS (OR) #24305521 Report a problem | ||
| 3/31/2016 | Sold | $54,639-3.3%$34/sqft |
Source: RMLS (OR) #15575344 Report a problem | ||
| 2/26/2016 | Price change | $56,500-15%$35/sqft |
Source: REALHome Services and Solutions #15575344 Report a problem | ||
| 2/17/2016 | Listed for sale | $66,500-13.1%$41/sqft |
Source: REALHome Services and Solutions #15575344 Report a problem | ||
| 11/14/2015 | Listing removed | $76,500$47/sqft |
Source: REALHome Services and Solutions #15575344 Report a problem | ||
| 10/17/2015 | Listed for sale | $76,500-27.1%$47/sqft |
Source: REALHome Services and Solutions #15575344 Report a problem | ||
| 9/21/2015 | Sold | $105,000+21.4%$65/sqft |
Source: Public Record Report a problem | ||
| 9/19/2015 | Price change | $86,500-10.3%$53/sqft |
Source: REALHome Services and Solutions #15575344 Report a problem | ||
| 8/22/2015 | Listed for sale | $96,460$60/sqft |
Source: REALHome Services and Solutions #15575344 Report a problem | ||
| 8/22/2015 | Pending sale | $96,460$60/sqft |
Source: REALHome Services and Solutions #15575344 Report a problem | ||
| 8/22/2015 | Listed for sale | $96,460-28.5%$60/sqft |
Source: REALHome Services and Solutions #15575344 Report a problem | ||
| 1/4/2006 | Sold | $135,000+33.7%$83/sqft |
Source: Public Record Report a problem | ||
| 5/13/2005 | Sold | $101,000$62/sqft |
Source: Public Record Report a problem | ||
Public tax history
| Year | Property taxes | Tax assessment |
|---|---|---|
| 2025 | $1,766 +2.3% | $142,638 +3% |
| 2024 | $1,727 +20.7% | $138,484 +20.8% |
| 2023 | $1,430 +3% | $114,652 +3% |
| 2022 | $1,389 +3% | $111,313 +3% |
| 2021 | $1,349 +3% | $108,071 +3% |
| 2020 | $1,310 +3% | $104,924 +3% |
| 2019 | $1,272 +3% | $101,868 +3% |
| 2018 | $1,235 | $98,901 +3% |
| 2017 | $1,235 +0.7% | $96,021 +3% |
| 2016 | $1,226 | $93,225 +3% |
| 2015 | $1,226 +5.8% | $90,510 +3% |
| 2014 | $1,158 | $87,874 +3% |
| 2013 | $1,158 +5.9% | $85,315 +3% |
| 2012 | $1,094 +2.7% | $82,831 +3% |
| 2011 | $1,065 +2.9% | $80,419 +3% |
| 2010 | $1,036 +2.7% | $78,077 +3% |
| 2009 | $1,009 +2.8% | $75,803 +3% |
| 2008 | $981 +3.5% | $73,596 +3% |
| 2007 | $948 +3.2% | $71,453 +3% |
| 2006 | $918 +2.3% | $69,372 +3% |
| 2005 | $897 +7.9% | $67,352 +6.1% |
| 2003 | $832 | $63,487 |
Find assessor info on the county website
Monthly payment
Est. payment
Payment breakdown
Explore the cost of this home by adjusting the details. Changes won't be saved.Climate risks
Neighborhood: 97479
Nearby schools
Schools provided by the listing agent
- Elementary: East Sutherlin
- Middle: Sutherlin
- High: Sutherlin
Source: RMLS (OR). This data may not be complete. We recommend contacting the local school district to confirm school assignments for this home.

Similar homes
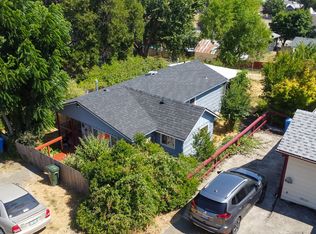
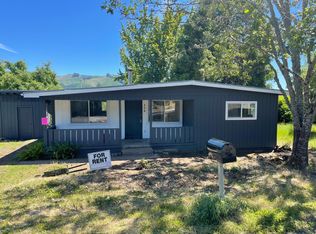
- $249,0004 bd2 ba1.3k sqft180 E 2nd Ave, Sutherlin, OR 97479Active
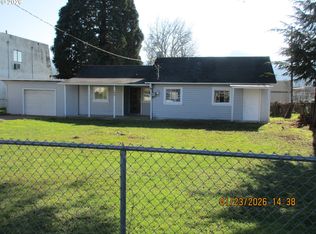
 MLS ID #272051360, Tim Smith, RE/MAX Integrity. RMLS (OR)
 - $315,0003 bd2 ba2k sqft162 Kruse St, Sutherlin, OR 97479For Sale

 MLS ID #220214465, Adaya L Shawnego, Whole Heart Realty LLC. Oregon Datashare
 - $299,9003 bd1 ba1k sqft226 Johnson St, Sutherlin, OR 97479Active
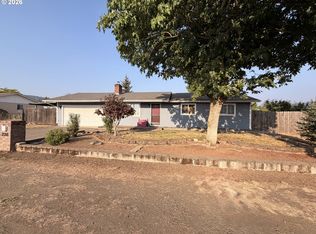 MLS ID #585371660, Erin Harding, Lamonte Real Estate Professionals. RMLS (OR)
 - $295,0003 bd2 ba1.3k sqft421 Wells Rd, Oakland, OR 97462Active
 MLS ID #792712726, Kayla Wehe, Lamonte Real Estate Professionals. RMLS (OR)
 - $309,9003 bd1 ba1k sqft273 Eddy St, Sutherlin, OR 97479ActiveMLS ID #144947577, Mary Gilbert, Keller Williams Southern Oregon-Umpqua Valley. RMLS (OR)
- $295,0002 bd1 ba1.1k sqft226 South Ave, Sutherlin, OR 97479ActiveMLS ID #540011757, Brittney Freamon, River Valley Realty LLC. RMLS (OR)
- $310,0003 bd2 ba1k sqft201 Heavenly Ct, Sutherlin, OR 97479ActiveMLS ID #412175666, Jami Myers, Triple Oaks Realty LLC. RMLS (OR)
- $375,0004 bd2 ba1.8k sqft2273 Eagle Loop, Sutherlin, OR 97479ActiveMLS ID #443573039, Erin Harding, Lamonte Real Estate Professionals. RMLS (OR)
- $399,9003 bd2 ba1.5k sqft170 Addison Ave, Sutherlin, OR 97479ActiveMLS ID #707707890, Drue Harris, Platinum Realty. RMLS (OR)
- $375,0003 bd2 ba1.6k sqft126 Lilly Ct, Sutherlin, OR 97479ActiveMLS ID #536330826, Jacob Gilman, The Neil Company Real Estate. RMLS (OR)
- $429,9004 bd3 ba1.7k sqft240 Miller St, Sutherlin, OR 97479ActiveMLS ID #398915291, Benjamin Tatone, Roseburg Realty. RMLS (OR)
- $399,0003 bd1 ba1.5k sqft141 Mountainspring Ln, Sutherlin, OR 97479ActiveMLS ID #247254839, David Jaques, Alpine Real Estate 1, LLC. RMLS (OR)
- $309,0003 bd1 ba1.3k sqft210 SE 4th St, Oakland, OR 97462ActiveMLS ID #257638674, Michael Brown, Oregon Life Homes. RMLS (OR)
- $274,0004 bd2 ba1.4k sqft641 W Ballf St, Roseburg, OR 97471ActiveMLS ID #682668717, Jason Pargeter, The Neil Company Real Estate. RMLS (OR)
- $425,0003 bd2 ba1.6k sqft374 Bentgrass Ct, Sutherlin, OR 97479ActiveMLS ID #239624033, Mary Gilbert, Keller Williams Southern Oregon-Umpqua Valley. RMLS (OR)
- $334,9003 bd3 ba1.5k sqft172 Allison Ave, Sutherlin, OR 97479ActiveMLS ID #454742317, Michael Brown, Oregon Life Homes. RMLS (OR)
- $325,0003 bd3 ba1.8k sqft663 NE Knoll Ave, Roseburg, OR 97470ActiveMLS ID #585855461, Jada Whited, Oregon Life Homes. RMLS (OR)
- $299,0002 bd2 ba1.3k sqft549 NE Nash St, Roseburg, OR 97470ActiveMLS ID #258418378, Rachele Widdifield, Central Coast Realty. RMLS (OR)
- $299,0003 bd2 ba1.8k sqft3077 W Lorraine Ave, Roseburg, OR 97471ActiveMLS ID #718819789, Tracy Grubbs, eXp Realty, LLC. RMLS (OR)
- $399,0003 bd2 ba1.6k sqft920 Fir Grove Ln, Sutherlin, OR 97479ActiveMLS ID #528442959, Aaron Cherry, Oregon Life Homes. RMLS (OR)
