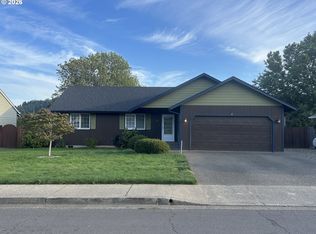
Charming single-level 3-bedroom, 1-bath home on a generous .25-acre lot with an outdoor entertaining space you’ll love! Step inside to comfortable living spaces featuring a cozy brick fireplace and a dedicated dining area. The bedrooms offer comfortable closet space, while the home’s practical layout provides plenty of room for everyday living.The real showstopper is the expansive covered entertainment deck, complete with beautiful exposed wood beams and wood decking. With plenty of room for outdoor dining, summer BBQs, gatherings with friends and family, or simply relaxing at the end of the day, this is a space you'll want to enjoy year-round. The established yard features mature trees, landscaping, garden areas, and multiple outdoor spaces that create a welcoming and peaceful setting. There's plenty of room to garden, entertain, play, or simply enjoy your own backyard retreat.The attached garage provides convenient parking and additional storage or workspace, while the detached storage building offers even more room for tools, hobbies, and outdoor equipment. With its single-level floor plan, spacious .25-acre lot, mature landscaping, and exceptional covered outdoor living area, this home offers character, functionality, and room to enjoy the lifestyle you've been looking for. Come see all this property has to offer and imagine yourself enjoying the backyard, hosting friends, and making this home your own!
Active
$309,900
273 Eddy St, Sutherlin, OR 97479
3beds
1,046sqft
Residential, Single Family Residence
Built in 1975
0.25 Acres Lot
$304,700 Zestimate®
$296/sqft
$-- HOA
What's special
Cozy brick fireplaceWood deckingDedicated dining areaExpansive covered entertainment deckOutdoor entertaining spaceSingle-level floor planBeautiful exposed wood beams
- 31 days
- 619
- 38
Likely to sell faster than
Zillow last checked:
Listing updated:
Listed by:
Mary Gilbert 541-371-5500,
Keller Williams Southern Oregon-Umpqua Valley,
Sabrina Schexnider 541-671-1886,
Keller Williams Southern Oregon-Umpqua Valley
Source: RMLS (OR),MLS#: 144947577
Facts & features
Interior
Bedrooms & bathrooms
- Bedrooms: 3
- Bathrooms: 1
- Full bathrooms: 1
- Main level bathrooms: 1
Rooms
- Room types: Bedroom 2, Bedroom 3, Dining Room, Family Room, Kitchen, Living Room, Primary Bedroom
Primary bedroom
- Features: Double Closet, Wallto Wall Carpet
- Level: Main
Bedroom 2
- Features: Closet, Wallto Wall Carpet
- Level: Main
Bedroom 3
- Features: Closet, Wallto Wall Carpet
- Level: Main
Dining room
- Features: Sliding Doors
- Level: Main
Kitchen
- Features: Free Standing Range, Free Standing Refrigerator, Vinyl Floor
- Level: Main
Living room
- Features: Fireplace, Wallto Wall Carpet
- Level: Main
Heating
- Forced Air, Fireplace(s)
Cooling
- None
Appliances
- Included: Free-Standing Range, Free-Standing Refrigerator, Range Hood, Stainless Steel Appliance(s), Electric Water Heater
- Laundry: Laundry Room
Features
- Closet, Double Closet
- Flooring: Laminate, Wall to Wall Carpet, Vinyl
- Doors: Sliding Doors
- Windows: Aluminum Frames
- Basement: Crawl Space
- Number of fireplaces: 1
Interior area
- Total structure area: 1,046
- Total interior livable area: 1,046 sqft
Property
Parking
- Total spaces: 1
- Parking features: Driveway, Attached
- Attached garage spaces: 1
- Has uncovered spaces: Yes
Accessibility
- Accessibility features: Garage On Main, Minimal Steps, Natural Lighting, One Level, Parking, Accessibility
Features
- Levels: One
- Stories: 1
- Patio & porch: Covered Deck, Deck, Porch
- Exterior features: Garden, Raised Beds, Yard
- Has view: Yes
- View description: Mountain(s)
Lot
- Size: 0.25 Acres
- Features: Level, SqFt 10000 to 14999
Details
- Additional structures: Outbuilding
- Parcel number: R57766
- Zoning: R1
Construction
Type & style
- Home type: SingleFamily
- Architectural style: Ranch
- Property subtype: Residential, Single Family Residence
Materials
- T111 Siding
- Foundation: Concrete Perimeter
- Roof: Composition
Condition
- Approximately
- New construction: No
- Year built: 1975
Details
- Warranty included: Yes
Utilities & green energy
- Sewer: Public Sewer
- Water: Public
- Utilities for property: DSL, Satellite Internet Service
Community & HOA
HOA
- Has HOA: No
Location
- Region: Sutherlin
Financial & listing details
- Price per square foot: $296/sqft
- Tax assessed value: $256,608
- Annual tax amount: $1,960
- Date on market: 9/8/2026
- Listing terms: Cash,Conventional,FHA,VA Loan
- Road surface type: Paved
Estimated market value
$304,700
$289,000 - $320,000
$1,330/mo
Price history
| Date | Event | Price |
|---|---|---|
| 9/8/2026 | Listed for sale | $309,900$296/sqft |
Source:  RMLS (OR) #144947577 Report a problem RMLS (OR) #144947577 Report a problem | ||
Public tax history
| Year | Property taxes | Tax assessment |
|---|---|---|
| 2025 | $1,961 +2.3% | $158,378 +3% |
| 2024 | $1,917 +2.9% | $153,766 +3% |
| 2023 | $1,863 +3% | $149,288 +3% |
| 2022 | $1,809 +3% | $144,940 +3% |
| 2021 | $1,757 +3% | $140,719 +3% |
| 2020 | $1,706 +3% | $136,621 +3% |
| 2019 | $1,656 +3% | $132,642 +3% |
| 2018 | $1,608 | $128,779 +3% |
| 2017 | $1,608 +0.7% | $125,029 +3% |
| 2016 | $1,596 | $121,388 +3% |
| 2015 | $1,596 +5.8% | $117,853 +3% |
| 2014 | $1,508 | $114,421 +3% |
| 2013 | $1,508 +5.9% | $111,089 +3% |
| 2012 | $1,425 +2.7% | $107,854 +3% |
| 2011 | $1,387 +11.9% | $104,713 +12% |
| 2010 | $1,240 +2.7% | $93,492 +3% |
| 2009 | $1,208 +2.8% | $90,769 +3% |
| 2008 | $1,175 +3.5% | $88,126 +3% |
| 2007 | $1,135 +3.2% | $85,560 +3% |
| 2006 | $1,100 +2.3% | $83,068 +3% |
| 2005 | $1,074 +7.9% | $80,649 +6.1% |
| 2003 | $996 +2.7% | $76,020 +3% |
| 2002 | $970 | $73,806 |
| 2001 | -- | $73,806 +6.1% |
| 2000 | -- | $69,570 |
Find assessor info on the county website
Monthly payment
Est. payment
Payment breakdown
Explore the cost of this home by adjusting the details. Changes won't be saved.Climate risks
Neighborhood: 97479
Nearby schools
Schools provided by the listing agent
- Elementary: East Sutherlin
- Middle: Sutherlin
- High: Sutherlin
Source: RMLS (OR). This data may not be complete. We recommend contacting the local school district to confirm school assignments for this home.
Similar homes
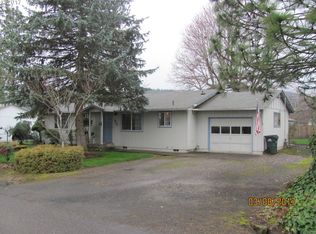
- $299,9003 bd1 ba1k sqft226 Johnson St, Sutherlin, OR 97479Active
 MLS ID #585371660, Erin Harding, Lamonte Real Estate Professionals. RMLS (OR)
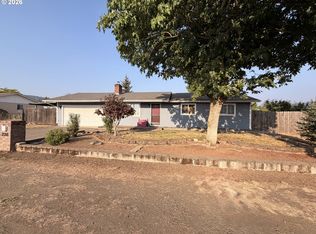
 - $310,0003 bd2 ba1k sqft201 Heavenly Ct, Sutherlin, OR 97479Active
 MLS ID #412175666, Jami Myers, Triple Oaks Realty LLC. RMLS (OR)
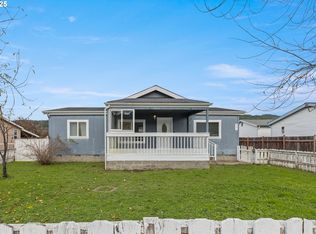
 - $399,9003 bd2 ba1.5k sqft170 Addison Ave, Sutherlin, OR 97479Active
 MLS ID #707707890, Drue Harris, Platinum Realty. RMLS (OR)
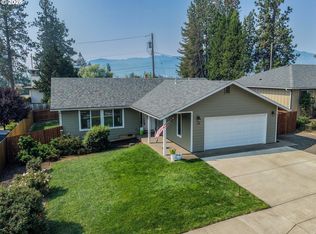
 - $349,9003 bd2 ba1.1k sqft1202 E 2nd Ave, Sutherlin, OR 97479Active
 MLS ID #625503104, Rich Raynor, Heritage Real Estate. RMLS (OR)
 - $295,0002 bd1 ba1.1k sqft226 South Ave, Sutherlin, OR 97479ActiveMLS ID #540011757, Brittney Freamon, River Valley Realty LLC. RMLS (OR)
- $334,9003 bd3 ba1.5k sqft172 Allison Ave, Sutherlin, OR 97479ActiveMLS ID #454742317, Michael Brown, Oregon Life Homes. RMLS (OR)
- $309,0003 bd1 ba1.3k sqft210 SE 4th St, Oakland, OR 97462ActiveMLS ID #257638674, Michael Brown, Oregon Life Homes. RMLS (OR)
- $334,8003 bd3 ba1.5k sqft180 Allison Ave, Sutherlin, OR 97479ActiveMLS ID #692407502, Michael Brown, Oregon Life Homes. RMLS (OR)
- $249,0004 bd2 ba1.3k sqft180 E 2nd Ave, Sutherlin, OR 97479ActiveMLS ID #272051360, Tim Smith, RE/MAX Integrity. RMLS (OR)
- $295,0003 bd2 ba1.3k sqft421 Wells Rd, Oakland, OR 97462ActiveMLS ID #792712726, Kayla Wehe, Lamonte Real Estate Professionals. RMLS (OR)
- $270,0003 bd2 ba1.2k sqft4545 Ridenour St, Roseburg, OR 97470ActiveMLS ID #648045907, Wendy Rigsby, Oregon Life Homes. RMLS (OR)
- $439,5003 bd2 ba1.5k sqft582 Fairway Estates Dr, Sutherlin, OR 97479ActiveMLS ID #171252637, Mary Gilbert, Keller Williams Southern Oregon-Umpqua Valley. RMLS (OR)
- $399,0003 bd1 ba1.5k sqft141 Mountainspring Ln, Sutherlin, OR 97479ActiveMLS ID #247254839, David Jaques, Alpine Real Estate 1, LLC. RMLS (OR)
- $250,0003 bd1 ba744 sqft339 Justa Ln, Sutherlin, OR 97479ActiveMLS ID #155617229, Deleta Dickson, eXp Realty, LLC. RMLS (OR)
- $275,0002 bd1 ba920 sqft738 W Union St, Roseburg, OR 97471ActiveMLS ID #430766907, Tyler Boorman, Martin & Co Realty. RMLS (OR)
- $339,0003 bd2 ba1.1k sqft4509 Ridenour St, Roseburg, OR 97470ActiveMLS ID #508870694, Matthew Landever, Oregon Life Homes. RMLS (OR)
- $325,0004 bd2 ba1.4k sqft1064 NE Knoll Ave, Roseburg, OR 97470ActiveMLS ID #272117249, Mary Gilbert, Keller Williams Southern Oregon-Umpqua Valley. RMLS (OR)
- $324,0003 bd1 ba1.1k sqft1402 SE Court Ave, Roseburg, OR 97470ActiveMLS ID #184847362, Jennifer Cox, RE/MAX Integrity. RMLS (OR)
- $339,0003 bd2 ba1.2k sqft2843 W Sanders Ave, Roseburg, OR 97471ActiveMLS ID #334138496, Mark Townsend, Keller Williams Southern Oregon-Umpqua Valley. RMLS (OR)
- $322,5003 bd1 ba1k sqft2205 Landers Ave, Roseburg, OR 97471ActiveMLS ID #101741902, Karina Hemmers, Lamonte Real Estate Professionals. RMLS (OR)
