Welcome home to this charming 3-bedroom, 1-bath in Sutherlin offering the perfect blend of comfort, space, and functionality. Inside, you’ll find a cozy living area featuring a beautiful open fireplace, creating a warm and inviting place to gather.This home is move in ready. Step outside and enjoy the large backyard, complete with raised garden beds, a covered patio for year-round entertaining, and plenty of room to relax or play. The property also includes multiple outbuildings, a chicken coop, RV parking, and a spacious 2-car garage, providing endless possibilities for storage, hobbies, or a mini homestead. Whether you’re looking for room to grow, garden, or simply enjoy the outdoors, this property has it all! BACK ON THE MARKET AT NO FAULT TO THE SELLERS OR PROPERTY! Sellers are willing have roof replaced with an acceptable offer!
Active
$299,900
226 Johnson St, Sutherlin, OR 97479
3beds
1,008sqft
Residential, Single Family Residence
Built in 1976
7,840 Square Feet Lot
$-- Zestimate®
$298/sqft
$-- HOA
What's special
Beautiful open fireplaceLarge backyardRv parkingChicken coopMultiple outbuildingsRaised garden beds
- 61 days
- 509
- 29
Zillow last checked:
Listing updated:
Listed by:
Erin Harding 541-671-7755,
Lamonte Real Estate Professionals
Source: RMLS (OR),MLS#: 585371660
Facts & features
Interior
Bedrooms & bathrooms
- Bedrooms: 3
- Bathrooms: 1
- Full bathrooms: 1
- Main level bathrooms: 1
Rooms
- Room types: Bedroom 2, Bedroom 3, Dining Room, Family Room, Kitchen, Living Room, Primary Bedroom
Primary bedroom
- Features: Ceiling Fan, Sliding Doors, Closet, Wallto Wall Carpet
- Level: Main
Bedroom 2
- Features: Closet, Wallto Wall Carpet
- Level: Main
Bedroom 3
- Features: Closet, Wallto Wall Carpet
- Level: Main
Dining room
- Features: Sliding Doors, Tile Floor
- Level: Main
Kitchen
- Features: Free Standing Range, Free Standing Refrigerator, Tile Floor
- Level: Main
Living room
- Features: Ceiling Fan, Fireplace, Closet
- Level: Main
Heating
- Forced Air, Other, Fireplace(s)
Cooling
- Central Air
Appliances
- Included: Free-Standing Range, Free-Standing Refrigerator, Range Hood, Gas Water Heater
Features
- Ceiling Fan(s), Closet
- Flooring: Laminate, Tile, Wall to Wall Carpet
- Doors: Sliding Doors
- Windows: Double Pane Windows
- Basement: Crawl Space
- Number of fireplaces: 1
- Fireplace features: Wood Burning
Interior area
- Total structure area: 1,008
- Total interior livable area: 1,008 sqft
Property
Parking
- Total spaces: 2
- Parking features: Driveway, Off Street, RV Access/Parking, Attached
- Attached garage spaces: 2
- Has uncovered spaces: Yes
Accessibility
- Accessibility features: Minimal Steps, Accessibility
Features
- Levels: One
- Stories: 1
- Patio & porch: Covered Patio
- Exterior features: Raised Beds, Yard
- Fencing: Fenced
- Has view: Yes
- View description: Territorial
Lot
- Size: 7,840 Square Feet
- Features: Level, SqFt 7000 to 9999
Details
- Additional structures: Outbuilding, RVParking, ToolShed
- Parcel number: R57913
Construction
Type & style
- Home type: SingleFamily
- Property subtype: Residential, Single Family Residence
Materials
- Cement Siding, T111 Siding
- Foundation: Concrete Perimeter
- Roof: Composition
Condition
- Resale
- New construction: No
- Year built: 1976
Utilities & green energy
- Gas: Gas
- Sewer: Public Sewer
- Water: Public
Community & HOA
HOA
- Has HOA: No
Location
- Region: Sutherlin
Financial & listing details
- Price per square foot: $298/sqft
- Tax assessed value: $282,562
- Annual tax amount: $1,938
- Date on market: 8/7/2026
- Listing terms: Cash,Conventional,FHA,USDA Loan,VA Loan
- Road surface type: Paved
Estimated market value
Not available
Estimated sales range
Not available
Not available
Price history
| Date | Event | Price |
|---|---|---|
| 9/16/2026 | Listed for sale | $299,900$298/sqft |
Source:  RMLS (OR) #585371660 Report a problem RMLS (OR) #585371660 Report a problem | ||
| 9/3/2026 | Pending sale | $299,900$298/sqft |
Source: RMLS (OR) #585371660 Report a problem | ||
| 8/7/2026 | Listed for sale | $299,900+26%$298/sqft |
Source: RMLS (OR) #585371660 Report a problem | ||
| 5/28/2021 | Sold | $238,000+5.8%$236/sqft |
Source: RMLS (OR) #21683694 Report a problem | ||
| 2/26/2021 | Pending sale | $225,000$223/sqft |
Source: RMLS (OR) #21683694 Report a problem | ||
| 2/25/2021 | Listed for sale | $225,000+21.6%$223/sqft |
Source: RMLS (OR) #21683694 Report a problem | ||
| 1/8/2020 | Listing removed | $185,000$184/sqft |
Source: CENTURY 21 The Neil Company Real Estate #19688416 Report a problem | ||
| 11/20/2019 | Pending sale | $185,000$184/sqft |
Source: CENTURY 21 The Neil Company Real Estate #19688416 Report a problem | ||
| 10/21/2019 | Price change | $185,000-5.1%$184/sqft |
Source: CENTURY 21 The Neil Company Real Estate #19688416 Report a problem | ||
| 10/11/2019 | Listed for sale | $195,000+6.6%$193/sqft |
Source: CENTURY 21 The Neil Company RE #19688416 Report a problem | ||
| 1/24/2019 | Listing removed | $183,000$182/sqft |
Source: CENTURY 21 The Neil Company Real Estate #18189557 Report a problem | ||
| 10/24/2018 | Price change | $183,000-3.7%$182/sqft |
Source: CENTURY 21 The Neil Company Real Estate #18189557 Report a problem | ||
| 10/9/2018 | Listed for sale | $190,000+34.3%$188/sqft |
Source: CENTURY 21 The Neil Company RE #18189557 Report a problem | ||
| 8/12/2010 | Sold | $141,500-2.3%$140/sqft |
Source: Public Record Report a problem | ||
| 5/12/2010 | Price change | $144,900-3.3%$144/sqft |
Source: CENTURY 21 The Neil Company Real Estate #10015792 Report a problem | ||
| 2/28/2010 | Listed for sale | $149,900$149/sqft |
Source: CENTURY 21 The Neil Company Real Estate #10015792 Report a problem | ||
Public tax history
| Year | Property taxes | Tax assessment |
|---|---|---|
| 2025 | $1,939 +2.3% | $156,617 +3% |
| 2024 | $1,896 +2.9% | $152,056 +3% |
| 2023 | $1,842 +3% | $147,628 +3% |
| 2022 | $1,789 +3% | $143,329 +3% |
| 2021 | $1,738 +3% | $139,155 +3% |
| 2020 | $1,687 +3% | $135,102 +3% |
| 2019 | $1,638 +3% | $131,167 +3% |
| 2018 | $1,590 | $127,347 +3% |
| 2017 | $1,590 +0.7% | $123,638 +3% |
| 2016 | $1,578 | $120,037 +3% |
| 2015 | $1,578 +5.8% | $116,541 +3% |
| 2014 | $1,492 | $113,147 +3% |
| 2013 | $1,492 +5.9% | $109,852 +3% |
| 2012 | $1,409 +2.7% | $106,653 +3% |
| 2011 | $1,372 +2.9% | $103,547 +3% |
| 2010 | $1,333 +2.7% | $100,532 +3% |
| 2009 | $1,299 +2.8% | $97,604 +3% |
| 2008 | $1,263 +3.5% | $94,762 +3% |
| 2007 | $1,221 +3.2% | $92,002 +3% |
| 2006 | $1,182 +2.3% | $89,323 +3% |
| 2005 | $1,155 +7.9% | $86,722 +6.1% |
| 2003 | $1,071 +2.7% | $81,745 +3% |
| 2002 | $1,043 | $79,365 |
| 2001 | -- | $79,365 |
Find assessor info on the county website
Monthly payment
Est. payment
Payment breakdown
Explore the cost of this home by adjusting the details. Changes won't be saved.Climate risks
Neighborhood: 97479
Nearby schools
Schools provided by the listing agent
- Elementary: East Sutherlin
- Middle: Sutherlin
- High: Sutherlin
Source: RMLS (OR). This data may not be complete. We recommend contacting the local school district to confirm school assignments for this home.


Similar homes
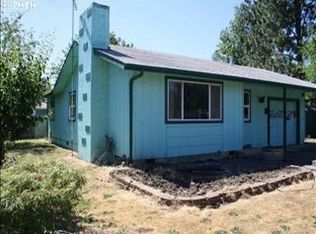
- $309,9003 bd1 ba1k sqft273 Eddy St, Sutherlin, OR 97479Active
 MLS ID #144947577, Mary Gilbert, Keller Williams Southern Oregon-Umpqua Valley. RMLS (OR)
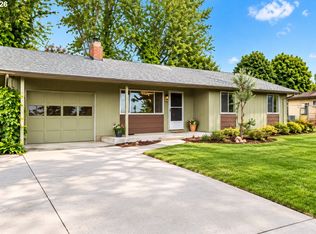
 - $295,0002 bd1 ba1.1k sqft226 South Ave, Sutherlin, OR 97479Active
 MLS ID #540011757, Brittney Freamon, River Valley Realty LLC. RMLS (OR)
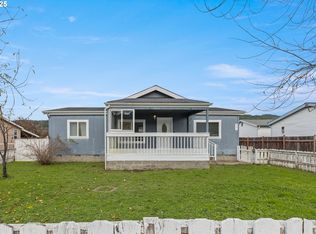
 - $310,0003 bd2 ba1k sqft201 Heavenly Ct, Sutherlin, OR 97479Active
 MLS ID #412175666, Jami Myers, Triple Oaks Realty LLC. RMLS (OR)
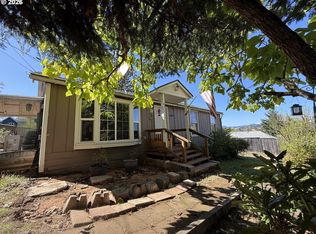
 - $295,0003 bd2 ba1.3k sqft421 Wells Rd, Oakland, OR 97462Active
 MLS ID #792712726, Kayla Wehe, Lamonte Real Estate Professionals. RMLS (OR)
 - $349,9003 bd2 ba1.1k sqft1202 E 2nd Ave, Sutherlin, OR 97479ActiveMLS ID #625503104, Rich Raynor, Heritage Real Estate. RMLS (OR)
- $249,0004 bd2 ba1.3k sqft180 E 2nd Ave, Sutherlin, OR 97479ActiveMLS ID #272051360, Tim Smith, RE/MAX Integrity. RMLS (OR)
- $399,0003 bd1 ba1.5k sqft141 Mountainspring Ln, Sutherlin, OR 97479ActiveMLS ID #247254839, David Jaques, Alpine Real Estate 1, LLC. RMLS (OR)
- $250,0003 bd1 ba744 sqft339 Justa Ln, Sutherlin, OR 97479ActiveMLS ID #155617229, Deleta Dickson, eXp Realty, LLC. RMLS (OR)
- $309,0003 bd1 ba1.3k sqft210 SE 4th St, Oakland, OR 97462ActiveMLS ID #257638674, Michael Brown, Oregon Life Homes. RMLS (OR)
- $275,0002 bd1 ba920 sqft738 W Union St, Roseburg, OR 97471ActiveMLS ID #430766907, Tyler Boorman, Martin & Co Realty. RMLS (OR)
- $270,0003 bd2 ba1.2k sqft4545 Ridenour St, Roseburg, OR 97470ActiveMLS ID #648045907, Wendy Rigsby, Oregon Life Homes. RMLS (OR)
- $274,0004 bd2 ba1.4k sqft641 W Ballf St, Roseburg, OR 97471ActiveMLS ID #682668717, Jason Pargeter, The Neil Company Real Estate. RMLS (OR)
- $324,0003 bd1 ba1.1k sqft1402 SE Court Ave, Roseburg, OR 97470ActiveMLS ID #184847362, Jennifer Cox, RE/MAX Integrity. RMLS (OR)
- $242,5003 bd1 ba930 sqft124 NE West Ave, Roseburg, OR 97470ActiveMLS ID #617384931, Andrew Stoner, Roseburg Realty. RMLS (OR)
- $299,0002 bd2 ba1.4k sqft3659 NW Broad St, Roseburg, OR 97471ActiveMLS ID #322784028, Karissa Pangelina, Keller Williams Southern Oregon-Umpqua Valley. RMLS (OR)
- $299,0002 bd2 ba1.3k sqft549 NE Nash St, Roseburg, OR 97470ActiveMLS ID #258418378, Rachele Widdifield, Central Coast Realty. RMLS (OR)
- $339,0003 bd2 ba1.1k sqft4509 Ridenour St, Roseburg, OR 97470ActiveMLS ID #508870694, Matthew Landever, Oregon Life Homes. RMLS (OR)
- $325,0003 bd2 ba1.3k sqft1161 NW Ellis St, Roseburg, OR 97471ActiveMLS ID #644432974, Mary Gilbert, Keller Williams Southern Oregon-Umpqua Valley. RMLS (OR)
- $325,0004 bd2 ba1.4k sqft1064 NE Knoll Ave, Roseburg, OR 97470ActiveMLS ID #272117249, Mary Gilbert, Keller Williams Southern Oregon-Umpqua Valley. RMLS (OR)
