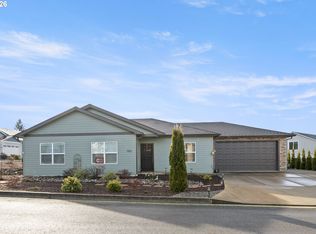
Welcome home to easy single-level living on a beautifully landscaped corner lot. A freshly painted exterior and stacked stone accents give the home inviting curb appeal. Step through the covered entry into a living room where vaulted ceilings and a row of windows let the light pour in. The kitchen features beautifully detailed cabinetry, stainless steel appliances that are less than a year old, and an island with room for bar seating. Pull up a stool to chat while dinner comes together, or set the table in the spacious dining room. Just beyond the sliding glass door, the covered patio is ready for coffee on a drizzly morning or a barbecue on a sunny afternoon.Down the hall, the vaulted primary suite gives you room to unwind, with a generous walk-in closet and a private bath with dual sinks and a walk-in shower. Both additional bedrooms have ceiling fans and roomy closets, and the separate laundry room has built-in cabinetry and a counter for folding.Out back, a paver path winds past established plantings, and white vinyl fencing gives the yard a tucked-away feel. A roomy shed keeps garden tools and outdoor gear close at hand. The hard-to-find three-car garage offers space to set up a workbench or keep a weekend project out of the weather. Alongside the home, double gates open to a paved spot where you can park your RV between trips. For an outing closer to home, Ford’s Pond is within walking distance.
Active
$429,900
329 Ashwood St, Sutherlin, OR 97479
3beds
1,502sqft
Residential, Single Family Residence
Built in 2008
7,840 Square Feet Lot
$423,400 Zestimate®
$286/sqft
$-- HOA
What's special
Freshly painted exteriorVaulted ceilingsVaulted primary suiteCovered entrySpacious dining roomBeautifully detailed cabinetryGenerous walk-in closet
- 5 days
- 243
- 33
Likely to sell faster than
Zillow last checked:
Listing updated:
Listed by:
Deidre Jovin 510-712-0870,
Keller Williams Southern Oregon-Umpqua Valley
Source: RMLS (OR),MLS#: 200208624
Facts & features
Interior
Bedrooms & bathrooms
- Bedrooms: 3
- Bathrooms: 2
- Full bathrooms: 2
- Main level bathrooms: 2
Rooms
- Room types: Laundry, Bedroom 2, Bedroom 3, Dining Room, Family Room, Kitchen, Living Room, Primary Bedroom
Primary bedroom
- Features: Bathroom, Ceiling Fan, Double Sinks, Ensuite, Vaulted Ceiling, Walkin Closet, Walkin Shower, Wallto Wall Carpet
- Level: Main
Bedroom 2
- Features: Ceiling Fan, Closet, Wallto Wall Carpet
- Level: Main
Bedroom 3
- Features: Ceiling Fan, Double Closet, Wallto Wall Carpet
- Level: Main
Dining room
- Features: Ceiling Fan, Exterior Entry, Living Room Dining Room Combo
- Level: Main
Kitchen
- Features: Dishwasher, Eat Bar, Island, Microwave, Free Standing Range, Free Standing Refrigerator
- Level: Main
Living room
- Features: Ceiling Fan, Exterior Entry, Living Room Dining Room Combo, Vaulted Ceiling, Wallto Wall Carpet
- Level: Main
Heating
- Forced Air
Cooling
- Heat Pump
Appliances
- Included: Dishwasher, Free-Standing Range, Free-Standing Refrigerator, Microwave, Stainless Steel Appliance(s), Gas Water Heater
- Laundry: Laundry Room
Features
- Ceiling Fan(s), Vaulted Ceiling(s), Closet, Double Closet, Living Room Dining Room Combo, Eat Bar, Kitchen Island, Bathroom, Double Vanity, Walk-In Closet(s), Walkin Shower
- Flooring: Wall to Wall Carpet
- Windows: Double Pane Windows, Vinyl Frames
- Basement: Crawl Space
Interior area
- Total structure area: 1,502
- Total interior livable area: 1,502 sqft
Video & virtual tour
Property
Parking
- Total spaces: 3
- Parking features: Driveway, RV Access/Parking, Attached
- Attached garage spaces: 3
- Has uncovered spaces: Yes
Accessibility
- Accessibility features: Garage On Main, Main Floor Bedroom Bath, Minimal Steps, One Level, Utility Room On Main, Accessibility
Features
- Levels: One
- Stories: 1
- Patio & porch: Covered Patio, Patio, Porch
- Exterior features: Yard, Exterior Entry
- Fencing: Fenced
- Has view: Yes
- View description: Territorial
Lot
- Size: 7,840 Square Feet
- Features: Corner Lot, Level, SqFt 7000 to 9999
Details
- Additional structures: RVParking, ToolShed
- Parcel number: R128904
- Zoning: R1
Construction
Type & style
- Home type: SingleFamily
- Architectural style: Ranch
- Property subtype: Residential, Single Family Residence
Materials
- Cultured Stone, Lap Siding, T111 Siding
- Foundation: Concrete Perimeter
- Roof: Composition
Condition
- Resale
- New construction: No
- Year built: 2008
Utilities & green energy
- Gas: Gas
- Sewer: Public Sewer
- Water: Public
Community & HOA
Community
- Security: Security System Owned
HOA
- Has HOA: No
Location
- Region: Sutherlin
Financial & listing details
- Price per square foot: $286/sqft
- Tax assessed value: $426,908
- Annual tax amount: $2,877
- Date on market: 11/6/2026
- Listing terms: Cash,Conventional,FHA,USDA Loan,VA Loan
- Road surface type: Paved
Estimated market value
$423,400
$402,000 - $445,000
$1,965/mo
Price history
| Date | Event | Price |
|---|---|---|
| 11/6/2026 | Listed for sale | $429,900+88.6%$286/sqft |
Source:  RMLS (OR) #200208624 Report a problem | ||
| 5/10/2016 | Sold | $228,000-4.6%$152/sqft |
Source: RMLS (OR) #16320782 Report a problem | ||
| 3/30/2016 | Pending sale | $239,000$159/sqft |
Source: CENTURY 21 The Neil Company Real Estate #16320782 Report a problem | ||
| 3/16/2016 | Listed for sale | $239,000-5.9%$159/sqft |
Source: CENTURY 21 The Neil Company Real Estate #16320782 Report a problem | ||
| 10/31/2008 | Sold | $254,000$169/sqft |
Source: Public Record Report a problem | ||
Public tax history
| Year | Property taxes | Tax assessment |
|---|---|---|
| 2025 | $2,878 +2.2% | $242,416 +3% |
| 2024 | $2,815 +2.9% | $235,356 +3% |
| 2023 | $2,735 +3% | $228,501 +3% |
| 2022 | $2,656 +3% | $221,846 +3% |
| 2021 | $2,580 +3% | $215,385 +3% |
| 2020 | $2,504 +3% | $209,112 +3% |
| 2019 | $2,432 +3% | $203,022 +3% |
| 2018 | $2,360 | $197,109 +3% |
| 2017 | $2,360 +0.5% | $191,368 +3% |
| 2016 | $2,349 | $185,795 +18.4% |
| 2015 | $2,349 +22% | $156,894 +3% |
| 2014 | $1,925 | $152,321 +3% |
| 2013 | $1,925 +5.9% | $147,881 +3% |
| 2012 | $1,818 +2.7% | $143,579 +3% |
| 2011 | $1,770 +2.9% | $139,401 +3% |
| 2010 | $1,721 +2.6% | $135,343 +3% |
| 2009 | $1,676 +313.7% | $131,401 +314.5% |
| 2008 | $405 +3.6% | $31,703 +3% |
| 2007 | $391 +384.7% | $30,780 +383.6% |
| 2006 | $81 | $6,365 |
Find assessor info on the county website
Monthly payment
Est. payment
Payment breakdown
Explore the cost of this home by adjusting the details. Changes won't be saved.Climate risks
Neighborhood: 97479
Nearby schools
Schools provided by the listing agent
- Elementary: East Sutherlin
- Middle: Sutherlin
- High: Sutherlin
Source: RMLS (OR). This data may not be complete. We recommend contacting the local school district to confirm school assignments for this home.


Similar homes
- $459,0004 bd2 ba1.6k sqft2653 Greyfox Dr, Sutherlin, OR 97479Active

 MLS ID #330555061, Courtney Alford, Stellar Realty Northwest. RMLS (OR)
- $485,0004 bd2 ba2k sqft1925 Innsbrook Ct, Sutherlin, OR 97479Active
 MLS ID #154625697, Mary Gilbert, Keller Williams Southern Oregon-Umpqua Valley. RMLS (OR)
- $399,9003 bd2 ba1.5k sqft170 Addison Ave, Sutherlin, OR 97479Active
 MLS ID #707707890, Drue Harris, Platinum Realty. RMLS (OR)
- $439,5003 bd2 ba1.5k sqft582 Fairway Estates Dr, Sutherlin, OR 97479Active
 MLS ID #171252637, Mary Gilbert, Keller Williams Southern Oregon-Umpqua Valley. RMLS (OR)
- $398,0003 bd2 ba1.6k sqft374 Bentgrass Ct, Sutherlin, OR 97479ActiveMLS ID #239624033, Mary Gilbert, Keller Williams Southern Oregon-Umpqua Valley. RMLS (OR)
- $550,0003 bd2 ba2.1k sqft1907 W Duke Rd, Sutherlin, OR 97479ActiveMLS ID #599074318, Mary Gilbert, Keller Williams Southern Oregon-Umpqua Valley. RMLS (OR)
- $449,9004 bd3 ba2.1k sqft664 Brooks Loop, Sutherlin, OR 97479ActiveMLS ID #745755240, Mary Gilbert, Keller Williams Southern Oregon-Umpqua Valley. RMLS (OR)
- $439,0003 bd2 ba1.5k sqft925 Sand Pines Ave, Sutherlin, OR 97479ActiveMLS ID #611751884, Craig Avery, Oregon Life Homes. RMLS (OR)
- $320,0003 bd2 ba1.4k sqft258 E 6th Ave, Sutherlin, OR 97479ActiveMLS ID #578651337, Makayla Lippis, The Neil Company Real Estate. RMLS (OR)
- $319,0003 bd1 ba1k sqft630 W 6th Ave, Sutherlin, OR 97479ActiveMLS ID #629049559, D'Anna Caylor, RE/MAX Integrity. RMLS (OR)
- $554,0003 bd2 ba2k sqft857 Durham Ave, Sutherlin, OR 97479ActiveMLS ID #746670850, J Ryan Smith, Stellar Realty Northwest. RMLS (OR)
- $299,9003 bd1 ba1k sqft273 Eddy St, Sutherlin, OR 97479ActiveMLS ID #144947577, Mary Gilbert, Keller Williams Southern Oregon-Umpqua Valley. RMLS (OR)
- $469,0003 bd1 ba2.2k sqft255 Shady Dr, Roseburg, OR 97471ActiveMLS ID #175016208, J Ryan Smith, Stellar Realty Northwest. RMLS (OR)
- $300,0003 bd2 ba2k sqft162 Kruse St, Sutherlin, OR 97479For Sale
 MLS ID #220214465, Adaya L Shawnego, Whole Heart Realty LLC. Oregon Datashare
- $415,0003 bd2 ba1.6k sqft1385 SE Laurel Ct, Roseburg, OR 97470ActiveMLS ID #126964437, Jerry Norman, Oregon Life Homes. RMLS (OR)
- $499,0003 bd2 ba2k sqft1275 Arcadia Dr, Roseburg, OR 97471ActiveMLS ID #544610224, Nataly Mattox, RE/MAX Integrity. RMLS (OR)
- $625,0003 bd3 ba1.8k sqft270 Glenwood Ct, Roseburg, OR 97471ActiveMLS ID #384043103, Wendy Rigsby, Legacy Real Estate. RMLS (OR)
- $454,1003 bd2 ba1.5k sqft560 Hagle Ln, Roseburg, OR 97470ActiveMLS ID #228585257, Shae Ellison, Platinum Realty. RMLS (OR)
- $310,0003 bd2 ba1k sqft201 Heavenly Ct, Sutherlin, OR 97479ActiveMLS ID #412175666, Jami Myers, Triple Oaks Realty LLC. RMLS (OR)
- $375,0003 bd3 ba1.5k sqft215 SE 5th St, Oakland, OR 97462ActiveMLS ID #403981297, Mary Gilbert, Keller Williams Southern Oregon-Umpqua Valley. RMLS (OR)
