This exceptional single-level home in Sutherlin's desirable Fairway Ridge golf community offers an inviting blend of modern elegance, thoughtful upgrades, and breathtaking valley and mountain views. Offering 3 bedrooms, 2 baths, and 2000 sq ft, the home welcomes you with 9-foot ceilings, expansive windows, abundant natural light, and engineered hardwood flooring throughout the main living areas. The spacious great room creates a warm and sophisticated gathering space, centered around a cozy gas fireplace with a beautiful wood mantel and flowing effortlessly into the dining area and stylish kitchen. Designed with both entertaining and everyday living in mind, the kitchen features white quartz countertops, abundant cabinetry, a large center island, pantry, and stainless steel appliances, including a double oven. The private primary suite offers a peaceful retreat with a generous walk-in closet and beautifully appointed ensuite featuring dual sinks and a spacious walk-in shower. A large utility room provides additional cabinetry, tile flooring, and convenient storage. French doors extend the living space outdoors to a covered patio and beautifully landscaped, fully fenced backyard, where you can relax, entertain, and take in the expansive territorial and mountain views across the valley. Thoughtful improvements include custom window blinds, stainless steel appliances, an expanded driveway, decorative landscaping, and a tool shed. Immaculately kept and truly move-in ready, this home offers the rare combination of refined finishes, scenic surroundings, and easy, low-maintenance living. Enjoy golf, outdoor recreation, nearby wineries, and the welcoming charm of small-community living, all in the heart of Southern Oregon and less than 1½ hours from the Oregon coast.
Active
$559,900
857 Durham Ave, Sutherlin, OR 97479
3beds
2,000sqft
Residential, Single Family Residence
Built in 2023
7,405 Square Feet Lot
$-- Zestimate®
$280/sqft
$5/mo HOA
What's special
Refined finishesTool shedScenic surroundingsExpansive windowsExpanded drivewayAbundant natural lightCustom window blinds
- 62 days
- 235
- 9
Zillow last checked:
Listing updated:
Listed by:
J Ryan Smith 541-530-5981,
Stellar Realty Northwest,
Monyca Smith 541-580-0898,
Stellar Realty Northwest
Source: RMLS (OR),MLS#: 746670850
Facts & features
Interior
Bedrooms & bathrooms
- Bedrooms: 3
- Bathrooms: 2
- Full bathrooms: 2
- Main level bathrooms: 2
Rooms
- Room types: Laundry, Bedroom 2, Bedroom 3, Dining Room, Family Room, Kitchen, Living Room, Primary Bedroom
Primary bedroom
- Features: Ceiling Fan, Double Sinks, Ensuite, Walkin Closet, Walkin Shower
- Level: Main
Bedroom 2
- Level: Main
Bedroom 3
- Level: Main
Dining room
- Level: Main
Kitchen
- Features: Dishwasher, Disposal, Island, Microwave, Pantry, Double Oven, Free Standing Range, Free Standing Refrigerator, Quartz
- Level: Main
Living room
- Features: Ceiling Fan, Fireplace, High Ceilings
- Level: Main
Heating
- ENERGY STAR Qualified Equipment, Forced Air, Fireplace(s)
Cooling
- Central Air, ENERGY STAR Qualified Equipment
Appliances
- Included: Dishwasher, Double Oven, Free-Standing Range, Free-Standing Refrigerator, Microwave, Stainless Steel Appliance(s), Disposal, Electric Water Heater
- Laundry: Laundry Room
Features
- Ceiling Fan(s), High Ceilings, High Speed Internet, Quartz, Kitchen Island, Pantry, Double Vanity, Walk-In Closet(s), Walkin Shower
- Flooring: Engineered Hardwood, Tile, Wall to Wall Carpet
- Windows: Double Pane Windows
- Basement: Crawl Space
- Number of fireplaces: 1
- Fireplace features: Gas
Interior area
- Total structure area: 2,000
- Total interior livable area: 2,000 sqft
Video & virtual tour
Property
Parking
- Total spaces: 2
- Parking features: Driveway, Attached
- Attached garage spaces: 2
- Has uncovered spaces: Yes
Accessibility
- Accessibility features: Bathroom Cabinets, Builtin Lighting, Garage On Main, Main Floor Bedroom Bath, Minimal Steps, One Level, Utility Room On Main, Walkin Shower, Accessibility
Features
- Levels: One
- Stories: 1
- Patio & porch: Covered Patio, Porch
- Exterior features: Yard
- Fencing: Fenced
- Has view: Yes
- View description: Mountain(s), Territorial, Valley
Lot
- Size: 7,405 Square Feet
- Features: Level, SqFt 7000 to 9999
Details
- Additional structures: ToolShed
- Parcel number: R148727
Construction
Type & style
- Home type: SingleFamily
- Property subtype: Residential, Single Family Residence
Materials
- Cement Siding, Lap Siding
- Foundation: Stem Wall
- Roof: Composition
Condition
- Resale
- New construction: No
- Year built: 2023
Utilities & green energy
- Gas: Gas
- Sewer: Public Sewer
- Water: Public
Community & HOA
Community
- Security: None
HOA
- Has HOA: Yes
- HOA fee: $60 annually
Location
- Region: Sutherlin
Financial & listing details
- Price per square foot: $280/sqft
- Tax assessed value: $492,126
- Annual tax amount: $3,438
- Date on market: 8/11/2026
- Listing terms: Cash,Conventional,FHA,VA Loan
- Road surface type: Paved
Estimated market value
Not available
Estimated sales range
Not available
Not available
Price history
| Date | Event | Price |
|---|---|---|
| 8/11/2026 | Listed for sale | $559,900+3.7%$280/sqft |
Source:  RMLS (OR) #746670850 Report a problem RMLS (OR) #746670850 Report a problem | ||
| 5/22/2024 | Sold | $540,000-0.9%$270/sqft |
Source: RMLS (OR) #24457877 Report a problem | ||
| 4/24/2024 | Pending sale | $544,900$272/sqft |
Source: RMLS (OR) #24457877 Report a problem | ||
| 4/5/2024 | Listed for sale | $544,900+771.8%$272/sqft |
Source: RMLS (OR) #24457877 Report a problem | ||
| 10/2/2023 | Sold | $62,500$31/sqft |
Source: Public Record Report a problem | ||
Public tax history
| Year | Property taxes | Tax assessment |
|---|---|---|
| 2025 | $3,439 +96.6% | $283,066 +95.7% |
| 2024 | $1,749 +258.7% | $144,636 +269.2% |
| 2023 | $488 +2.8% | $39,172 +3% |
| 2022 | $474 +864.2% | $38,032 +826.3% |
| 2021 | $49 | $4,106 |
Find assessor info on the county website
Monthly payment
Est. payment
Payment breakdown
Explore the cost of this home by adjusting the details. Changes won't be saved.Climate risks
Neighborhood: 97479
Nearby schools
Schools provided by the listing agent
- Elementary: East Sutherlin
- Middle: Sutherlin
- High: Sutherlin
Source: RMLS (OR). This data may not be complete. We recommend contacting the local school district to confirm school assignments for this home.
Similar homes
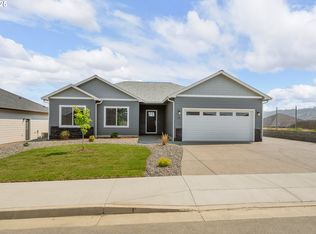
- $550,0003 bd2 ba2.1k sqft1907 W Duke Rd, Sutherlin, OR 97479Active
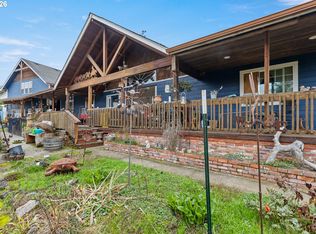
 MLS ID #599074318, Mary Gilbert, Keller Williams Southern Oregon-Umpqua Valley. RMLS (OR)
 - $479,0003 bd3 ba1.8k sqft725 Slazenger Ct, Sutherlin, OR 97479Active
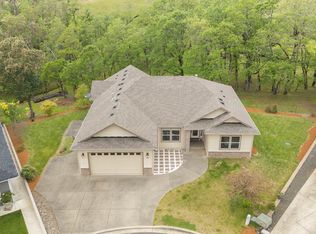 MLS ID #132031192, Jacob Gilman, The Neil Company Real Estate. RMLS (OR)
 - $479,0003 bd2 ba1.8k sqft941 Sand Pines Ave, Sutherlin, OR 97479Active
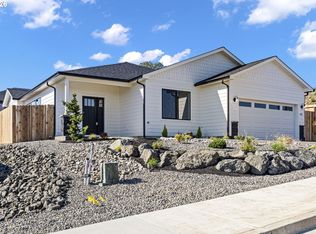 MLS ID #574472794, Craig Avery, Oregon Life Homes. RMLS (OR)
 - $459,0004 bd2 ba1.6k sqft2653 Greyfox Dr, Sutherlin, OR 97479Active
 MLS ID #330555061, Courtney Alford, Stellar Realty Northwest. RMLS (OR)
 - $449,0003 bd2 ba1.5k sqft925 Sand Pines Ave, Sutherlin, OR 97479ActiveMLS ID #611751884, Craig Avery, Oregon Life Homes. RMLS (OR)
- $515,0004 bd3 ba2.7k sqft1836 Lake View Dr, Sutherlin, OR 97479ActiveMLS ID #786158319, Deleta Dickson, eXp Realty, LLC. RMLS (OR)
- $439,5003 bd2 ba1.5k sqft582 Fairway Estates Dr, Sutherlin, OR 97479ActiveMLS ID #171252637, Mary Gilbert, Keller Williams Southern Oregon-Umpqua Valley. RMLS (OR)
- $399,9003 bd2 ba1.5k sqft170 Addison Ave, Sutherlin, OR 97479ActiveMLS ID #707707890, Drue Harris, Platinum Realty. RMLS (OR)
- $425,0003 bd2 ba1.6k sqft374 Bentgrass Ct, Sutherlin, OR 97479ActiveMLS ID #239624033, Mary Gilbert, Keller Williams Southern Oregon-Umpqua Valley. RMLS (OR)
- $435,0005 bd4 ba2k sqft420 Backwater Loop, Sutherlin, OR 97479ActiveMLS ID #626620566, Najla Slater, Stellar Realty Northwest. RMLS (OR)
- $375,0003 bd2 ba1.6k sqft126 Lilly Ct, Sutherlin, OR 97479ActiveMLS ID #536330826, Jacob Gilman, The Neil Company Real Estate. RMLS (OR)
- $477,5004 bd3 ba2.1k sqft664 Brooks Loop, Sutherlin, OR 97479ActiveMLS ID #745755240, Mary Gilbert, Keller Williams Southern Oregon-Umpqua Valley. RMLS (OR)
- $585,0003 bd2 ba2k sqft137 Jacks Ct, Winchester, OR 97495ActiveMLS ID #223462778, Lacey Williams, Trueblood Real Estate. RMLS (OR)
- $399,0003 bd2 ba1.6k sqft920 Fir Grove Ln, Sutherlin, OR 97479ActiveMLS ID #528442959, Aaron Cherry, Oregon Life Homes. RMLS (OR)
- $555,0004 bd3 ba2.6k sqft1548 NE Rocky Ridge Dr, Roseburg, OR 97470ActiveMLS ID #396042645, Anthony Beckham, Different Better Real Estate. RMLS (OR)
- $594,9003 bd3 ba1.8k sqft1495 Echo Dr, Roseburg, OR 97470ActiveMLS ID #744515060, Jordan Anderson, The Anderson Agency. RMLS (OR)
- $555,0004 bd3 ba2k sqft1306 NW Whipple Ave, Roseburg, OR 97471ActiveMLS ID #732500046, Jennifer Kramer, RE/MAX Integrity. RMLS (OR)
- $530,0003 bd2 ba1.8k sqft849 N View Dr, Winchester, OR 97495ActiveMLS ID #636742962, Mary Gilbert, Keller Williams Southern Oregon-Umpqua Valley. RMLS (OR)
- $529,0003 bd2 ba1.9k sqft2925 Cleveland Hill Rd, Roseburg, OR 97471ActiveMLS ID #657806801, John McVeigh, The Neil Company Real Estate. RMLS (OR)
- $599,0003 bd2 ba1.9k sqft477 Palisade Dr, Roseburg, OR 97471ActiveMLS ID #213278735, Julieanne McCoy, Coastal Sotheby's International Realty. RMLS (OR)
