Enjoy life in the desirable Knolls Estates community in Sutherlin, on the west side of I-5, with nearby walking trails and bird watching at Ford's Pond, a nearby golf course, and convenient access to Sutherlin amenities. This beautifully maintained, single-level 4-bedroom, 2-bath home combines inviting spaces and beautiful territorial views with approximately 2,076 sq. ft. of thoughtfully designed living space.Inside, 9-foot ceilings and vaulted ceilings in select areas create an open, spacious feel, complemented by hardwood flooring and a welcoming living room with a cozy gas fireplace. The kitchen features abundant cabinetry, granite countertops, generous counter space, an eating bar, and a breakfast nook. The formal dining room, complete with custom built-in cabinetry, offers an inviting setting for gathering and entertaining.The spacious primary suite provides a relaxing retreat with a soaking tub, while three additional bedrooms offer flexibility for guests, hobbies, or a home office. Step outside to the covered deck to enjoy the peaceful surroundings and territorial views. The low-maintenance yard leaves more time to enjoy the home and nearby outdoor recreation.Additional highlights include a newer roof, deep two-car attached garage, storage shed, sprinkler system, and desirable cul-de-sac location. Discover the comfort, space, and lifestyle that make Knolls Estates a special place to call home!
Active
$485,000
1925 Innsbrook Ct, Sutherlin, OR 97479
4beds
2,076sqft
Residential, Single Family Residence
Built in 2005
9,147 Square Feet Lot
$478,200 Zestimate®
$234/sqft
$-- HOA
What's special
Storage shedLow-maintenance yardGenerous counter spaceBreakfast nookHardwood flooringKitchen features abundant cabinetrySprinkler system
- 8 days
- 374
- 26
Likely to sell faster than
Zillow last checked:
Listing updated:
Listed by:
Mary Gilbert 541-204-4646,
Keller Williams Southern Oregon-Umpqua Valley,
Sabrina Schexnider 541-671-1886,
Keller Williams Southern Oregon-Umpqua Valley
Source: RMLS (OR),MLS#: 154625697
Facts & features
Interior
Bedrooms & bathrooms
- Bedrooms: 4
- Bathrooms: 2
- Full bathrooms: 2
- Main level bathrooms: 2
Rooms
- Room types: Nook, Bedroom 4, Bedroom 2, Bedroom 3, Dining Room, Family Room, Kitchen, Living Room, Primary Bedroom
Primary bedroom
- Features: Ceiling Fan, Closet Organizer, Sliding Doors, Soaking Tub, Suite, Walkin Closet, Walkin Shower, Wallto Wall Carpet
- Level: Main
- Area: 210
- Dimensions: 14 x 15
Bedroom 2
- Features: Ceiling Fan, Closet Organizer, Wallto Wall Carpet
- Level: Main
- Area: 154
- Dimensions: 14 x 11
Bedroom 3
- Features: Ceiling Fan, Closet Organizer, Wallto Wall Carpet
- Level: Main
- Area: 121
- Dimensions: 11 x 11
Bedroom 4
- Features: Ceiling Fan, Closet Organizer, Wallto Wall Carpet
- Level: Main
- Area: 121
- Dimensions: 11 x 11
Primary bathroom
- Features: Tile Floor, Walkin Shower
- Level: Main
- Area: 144
- Dimensions: 9 x 16
Dining room
- Features: Builtin Features, Coved, Formal
- Level: Main
- Area: 182
- Dimensions: 13 x 14
Kitchen
- Features: Dishwasher, Gas Appliances, Hardwood Floors, Microwave, Pantry, Free Standing Range, Granite
- Level: Main
- Area: 168
- Width: 14
Living room
- Features: Ceiling Fan, Fireplace, Hardwood Floors, Sliding Doors, Vaulted Ceiling
- Level: Main
- Area: 270
- Dimensions: 15 x 18
Heating
- Forced Air, Fireplace(s)
Cooling
- Central Air
Appliances
- Included: Dishwasher, Disposal, Free-Standing Gas Range, Free-Standing Refrigerator, Microwave, Stainless Steel Appliance(s), Washer/Dryer, Gas Appliances, Free-Standing Range, Gas Water Heater, Recirculating Water Heater
- Laundry: Laundry Room
Features
- Ceiling Fan(s), Granite, High Ceilings, Soaking Tub, Closet Organizer, Walkin Shower, Built-in Features, Coved, Formal, Pantry, Vaulted Ceiling(s), Suite, Walk-In Closet(s)
- Flooring: Hardwood, Tile, Wall to Wall Carpet, Wood
- Doors: Sliding Doors
- Windows: Double Pane Windows, Vinyl Frames, Bay Window(s)
- Basement: Crawl Space
- Number of fireplaces: 1
- Fireplace features: Gas
Interior area
- Total structure area: 2,076
- Total interior livable area: 2,076 sqft
Property
Parking
- Total spaces: 2
- Parking features: Driveway, Garage Door Opener, Attached, Extra Deep Garage
- Attached garage spaces: 2
- Has uncovered spaces: Yes
Accessibility
- Accessibility features: Accessible Hallway, One Level, Walkin Shower, Accessibility, Handicap Access
Features
- Levels: One
- Stories: 1
- Patio & porch: Covered Deck
- Has view: Yes
- View description: Golf Course, Territorial
Lot
- Size: 9,147 Square Feet
- Features: Cul-De-Sac, Gentle Sloping, Golf Course, Level, Seasonal, Sprinkler, SqFt 7000 to 9999
Details
- Additional structures: ToolShed
- Parcel number: R61700
- Zoning: R1
Construction
Type & style
- Home type: SingleFamily
- Architectural style: Custom Style
- Property subtype: Residential, Single Family Residence
Materials
- Stucco
- Foundation: Concrete Perimeter
- Roof: Composition
Condition
- Approximately
- New construction: No
- Year built: 2005
Utilities & green energy
- Gas: Gas
- Sewer: Community, Public Sewer
- Water: Public
- Utilities for property: DSL, Satellite Internet Service
Community & HOA
Community
- Subdivision: Knolls Estates Community
HOA
- Has HOA: Yes
Location
- Region: Sutherlin
Financial & listing details
- Price per square foot: $234/sqft
- Tax assessed value: $570,525
- Annual tax amount: $3,974
- Date on market: 11/3/2026
- Listing terms: Cash,Conventional,FHA,VA Loan
- Road surface type: Paved
Estimated market value
$478,200
$454,000 - $502,000
$2,817/mo
Price history
| Date | Event | Price |
|---|---|---|
| 11/4/2026 | Listed for sale | $485,000+38.6%$234/sqft |
Source:  RMLS (OR) #154625697 Report a problem | ||
| 7/18/2017 | Sold | $350,000-2.8%$169/sqft |
Source: RMLS (OR) #17183148 Report a problem | ||
| 5/22/2017 | Pending sale | $360,000$173/sqft |
Source: Real Estate Professionals Roseburg #17183148 Report a problem | ||
| 3/25/2017 | Listed for sale | $360,000$173/sqft |
Source: Real Estate Professionals Roseburg #17183148 Report a problem | ||
| 1/13/2006 | Sold | $360,000$173/sqft |
Source: Public Record Report a problem | ||
Public tax history
| Year | Property taxes | Tax assessment |
|---|---|---|
| 2025 | $3,975 +2.2% | $334,805 +3% |
| 2024 | $3,888 +2.9% | $325,054 +3% |
| 2023 | $3,777 +3% | $315,587 +3% |
| 2022 | $3,668 +3% | $306,396 +3% |
| 2021 | $3,563 +3% | $297,472 +3% |
| 2020 | $3,459 +3% | $288,808 +3% |
| 2019 | $3,359 +3% | $280,397 +3% |
| 2018 | $3,260 | $272,231 +3% |
| 2017 | $3,260 +0.5% | $264,302 +3% |
| 2016 | $3,244 | $256,604 +3% |
| 2015 | $3,244 +6.1% | $249,131 +3% |
| 2014 | $3,056 | $241,875 +3% |
| 2013 | $3,056 +5.9% | $234,831 +3% |
| 2012 | $2,887 +2.7% | $227,992 +3% |
| 2011 | $2,811 +2.9% | $221,352 +3% |
| 2010 | $2,732 +2.6% | $214,905 +3% |
| 2009 | $2,661 +2.8% | $208,646 +3% |
| 2008 | $2,589 +3.6% | $202,569 +3% |
| 2007 | $2,500 +3.2% | $196,669 +3% |
| 2006 | $2,421 +606.2% | $190,941 +610.7% |
| 2005 | $343 +299.5% | $26,866 +292.2% |
| 2003 | $86 | $6,850 |
Find assessor info on the county website
Monthly payment
Est. payment
Payment breakdown
Explore the cost of this home by adjusting the details. Changes won't be saved.Climate risks
Neighborhood: 97479
Nearby schools
Schools provided by the listing agent
- Elementary: Sutherlin
- Middle: Sutherlin
- High: Sutherlin
Source: RMLS (OR). This data may not be complete. We recommend contacting the local school district to confirm school assignments for this home.

Similar homes
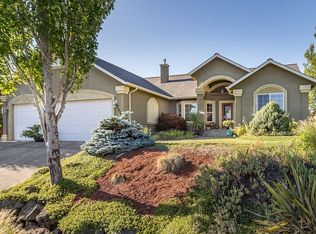
- $459,0004 bd2 ba1.6k sqft2653 Greyfox Dr, Sutherlin, OR 97479Active

 MLS ID #330555061, Courtney Alford, Stellar Realty Northwest. RMLS (OR)
- $429,9003 bd2 ba1.5k sqft329 Ashwood St, Sutherlin, OR 97479Active
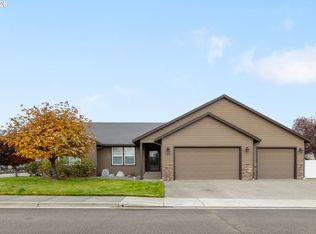 MLS ID #200208624, Deidre Jovin, Keller Williams Southern Oregon-Umpqua Valley. RMLS (OR)
- $495,0004 bd3 ba2.7k sqft1836 Lake View Dr, Sutherlin, OR 97479Active
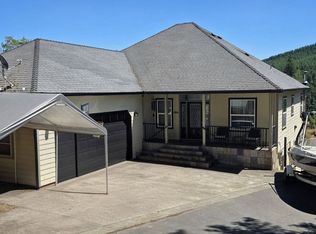 MLS ID #786158319, Deleta Dickson, eXp Realty, LLC. RMLS (OR)
- $550,0003 bd2 ba2.1k sqft1907 W Duke Rd, Sutherlin, OR 97479Active
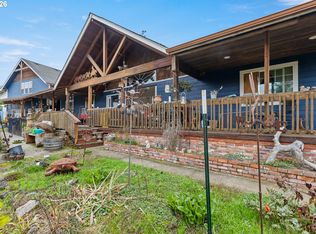 MLS ID #599074318, Mary Gilbert, Keller Williams Southern Oregon-Umpqua Valley. RMLS (OR)
- $439,5003 bd2 ba1.5k sqft582 Fairway Estates Dr, Sutherlin, OR 97479ActiveMLS ID #171252637, Mary Gilbert, Keller Williams Southern Oregon-Umpqua Valley. RMLS (OR)
- $449,9004 bd3 ba2.1k sqft664 Brooks Loop, Sutherlin, OR 97479ActiveMLS ID #745755240, Mary Gilbert, Keller Williams Southern Oregon-Umpqua Valley. RMLS (OR)
- $429,5004 bd3 ba2.5k sqft441 E 6th Ave, Sutherlin, OR 97479ActiveMLS ID #337044381, Lauren Honn, eXp Realty, LLC. RMLS (OR)
- $554,0003 bd2 ba2k sqft857 Durham Ave, Sutherlin, OR 97479ActiveMLS ID #746670850, J Ryan Smith, Stellar Realty Northwest. RMLS (OR)
- $439,0003 bd2 ba1.5k sqft925 Sand Pines Ave, Sutherlin, OR 97479ActiveMLS ID #611751884, Craig Avery, Oregon Life Homes. RMLS (OR)
- $625,0004 bd3 ba2.6k sqft407 Plat M Rd, Sutherlin, OR 97479ActiveMLS ID #654472302, Matthew Landever, Oregon Life Homes. RMLS (OR)
- $399,9003 bd2 ba1.5k sqft170 Addison Ave, Sutherlin, OR 97479ActiveMLS ID #707707890, Drue Harris, Platinum Realty. RMLS (OR)
- $398,0003 bd2 ba1.6k sqft374 Bentgrass Ct, Sutherlin, OR 97479ActiveMLS ID #239624033, Mary Gilbert, Keller Williams Southern Oregon-Umpqua Valley. RMLS (OR)
- $469,0003 bd1 ba2.2k sqft255 Shady Dr, Roseburg, OR 97471ActiveMLS ID #175016208, J Ryan Smith, Stellar Realty Northwest. RMLS (OR)
- $499,0003 bd2 ba2k sqft1275 Arcadia Dr, Roseburg, OR 97471ActiveMLS ID #544610224, Nataly Mattox, RE/MAX Integrity. RMLS (OR)
- $550,0003 bd2 ba2.5k sqft325 W Riverside Dr, Roseburg, OR 97470ActiveMLS ID #623896154, Neil Hummel, The Neil Company Real Estate. RMLS (OR)
- $450,0004 bd2 ba2.5k sqft511 Oak St, Oakland, OR 97462ActiveMLS ID #632984617, Jeremiah Perry, Oregon Life Homes. RMLS (OR)
- $485,0003 bd2 ba2.2k sqft1811 NE Alameda Ave, Roseburg, OR 97470ActiveMLS ID #513665839, Kristi Blain, Triple Oaks Realty LLC. RMLS (OR)
- $299,9003 bd1 ba1k sqft273 Eddy St, Sutherlin, OR 97479ActiveMLS ID #144947577, Mary Gilbert, Keller Williams Southern Oregon-Umpqua Valley. RMLS (OR)
- $499,9993 bd2 ba1.6k sqft120 Fox Ln, Roseburg, OR 97471ActiveMLS ID #365600182, Daniel Gandee, Real Broker. RMLS (OR)
- $499,0003 bd2 ba1.9k sqft2925 Cleveland Hill Rd, Roseburg, OR 97471ActiveMLS ID #657806801, John McVeigh, The Neil Company Real Estate. RMLS (OR)
