BRAND NEW ROOF, kitchen island, open concept home with a huge back deck, 2 gas fireplaces, plus very tall, elegant ceilings! Come see this beautiful single story home with views of Oak Hill golf course! The vaulted great room includes a large kitchen, a family room, and a dining room, providing ample gathering space for families or those who love to entertain. A spacious vaulted bedroom suite includes a deep walk in closet and huge attached bathroom, boasting a sunken jet tub and separate shower. Step outside via two deck entrances. Original owners, bought straight from the builder in 2005. This home is on a generous-sized, cul-de-sac corner lot. This charming single-story home is 0.1 miles walk to Oak Hill Golf Course fairway! The location and home is truly a delight!
Sold
$469,000
1922 Kapela Ct, Sutherlin, OR 97479
3beds
2,290sqft
Residential, Single Family Residence
Built in 2005
10,018 Square Feet Lot
$463,000 Zestimate®
$205/sqft
$2,587 Estimated rent
Home value
$463,000
$389,000 - $551,000
$2,587/mo
Zestimate® history
Owner options
List your home for rent
$2,587/mo
Rent Zestimate®
Find your next renter with Zillow Rental Manager. Plus, with online applications, you can quickly screen prospective tenants – for free.
$2,587/mo
Rent Zestimate®
Refinance and save
$2,830/mo
Est. payment
Refinancing to a lower rate could help reduce your monthly payments and save thousands over the life of the loan.
$2,830/mo
Est. payment
Explore your selling options
Work with a Zillow partner agent
Leverage their expertise and Zillow's premium Showcase listings to get your home seen by more buyers.
Get startedList with your own agent
Get your home in front of millions of buyers by listing it on Zillow.
Learn how to do itSell it yourself
Take full control of how buyers see your home on Zillow by listing For Sale by Owner (FSBO).
List your homeWhat's special
Huge back deckFamily roomDining roomSunken jet tubSeparate showerGenerous-sized manicured cul-de-sac lotLarge kitchen
Zillow last checked:
Listing updated:
Listed by:
Lynne Nelson 541-918-1179,
Hybrid Real Estate
Bought with:
Brett Findlay, 200801106
North County Realty
Source: RMLS (OR),MLS#: 457697981
Facts & features
Interior
Bedrooms & bathrooms
- Bedrooms: 3
- Bathrooms: 2
- Full bathrooms: 2
- Main level bathrooms: 2
Rooms
- Room types: Nook, Laundry, Bedroom 2, Bedroom 3, Dining Room, Family Room, Kitchen, Living Room, Primary Bedroom
Primary bedroom
- Features: Bathroom, Deck, Jetted Tub, Suite, Walkin Closet, Wallto Wall Carpet
- Level: Main
- Area: 300
- Dimensions: 15 x 20
Bedroom 2
- Features: Wallto Wall Carpet
- Level: Main
- Area: 240
- Dimensions: 12 x 20
Bedroom 3
- Features: Wallto Wall Carpet
- Level: Main
- Area: 154
- Dimensions: 14 x 11
Dining room
- Features: Great Room, Tile Floor, Vaulted Ceiling
- Level: Main
- Area: 140
- Dimensions: 14 x 10
Family room
- Features: Fireplace, Great Room, Vaulted Ceiling, Wallto Wall Carpet
- Level: Main
- Area: 378
- Dimensions: 18 x 21
Kitchen
- Features: Deck, Disposal, Great Room, Island, Granite, Tile Floor
- Level: Main
- Area: 210
- Width: 15
Living room
- Features: Fireplace, Vaulted Ceiling, Wallto Wall Carpet
- Level: Main
Heating
- Forced Air 90, Fireplace(s)
Cooling
- Central Air
Appliances
- Included: Dishwasher, Disposal, Free-Standing Range, Free-Standing Refrigerator, Microwave, Range Hood, Gas Water Heater
Features
- Granite, Soaking Tub, Great Room, Vaulted Ceiling(s), Kitchen Island, Bathroom, Suite, Walk-In Closet(s), Tile
- Flooring: Tile, Wall to Wall Carpet
- Windows: Double Pane Windows, Vinyl Frames
- Basement: Crawl Space
- Number of fireplaces: 2
- Fireplace features: Electric
Interior area
- Total structure area: 2,290
- Total interior livable area: 2,290 sqft
Property
Parking
- Total spaces: 2
- Parking features: Driveway, On Street, Attached, Extra Deep Garage
- Attached garage spaces: 2
- Has uncovered spaces: Yes
Accessibility
- Accessibility features: Bathroom Cabinets, Garage On Main, Ground Level, Main Floor Bedroom Bath, One Level, Pathway, Utility Room On Main, Walkin Shower, Accessibility
Features
- Levels: One
- Stories: 1
- Patio & porch: Deck
- Exterior features: Yard
- Has spa: Yes
- Spa features: Bath
- Has view: Yes
- View description: Golf Course
Lot
- Size: 10,018 Square Feet
- Features: Cul-De-Sac, Sprinkler, SqFt 10000 to 14999
Details
- Parcel number: R61714
- Zoning: R
Construction
Type & style
- Home type: SingleFamily
- Architectural style: Country French
- Property subtype: Residential, Single Family Residence
Materials
- Wood Composite
- Foundation: Concrete Perimeter
- Roof: Shingle
Condition
- Resale
- New construction: No
- Year built: 2005
Utilities & green energy
- Gas: Gas
- Sewer: Public Sewer, Septic Tank
- Water: Public
- Utilities for property: Cable Connected, Other Internet Service
Community & HOA
Community
- Security: Sidewalk
HOA
- Has HOA: Yes
- Amenities included: Commons, Road Maintenance
- HOA fee: $60 monthly
Location
- Region: Sutherlin
Financial & listing details
- Price per square foot: $205/sqft
- Tax assessed value: $531,194
- Annual tax amount: $3,815
- Date on market: 4/21/2025
- Cumulative days on market: 63 days
- Listing terms: Cash,Conventional,FHA,USDA Loan,VA Loan
- Road surface type: Paved
Price history
| Date | Event | Price |
|---|---|---|
| 8/5/2025 | Sold | $469,000$205/sqft |
Source:  RMLS (OR) #457697981 Report a problem RMLS (OR) #457697981 Report a problem | ||
| 6/23/2025 | Pending sale | $469,000$205/sqft |
Source: RMLS (OR) #457697981 Report a problem | ||
| 6/18/2025 | Price change | $469,000-1.3%$205/sqft |
Source: RMLS (OR) #457697981 Report a problem | ||
| 5/22/2025 | Listed for sale | $475,000+38.6%$207/sqft |
Source: RMLS (OR) #457697981 Report a problem | ||
| 9/21/2005 | Sold | $342,825$150/sqft |
Source: Public Record Report a problem | ||
Public tax history
| Year | Property taxes | Tax assessment |
|---|---|---|
| 2025 | $3,900 +2.2% | $328,515 +3% |
| 2024 | $3,815 +2.9% | $318,947 +3% |
| 2023 | $3,706 +3% | $309,658 +3% |
| 2022 | $3,600 +3% | $300,639 +3% |
| 2021 | $3,496 +3% | $291,883 +3% |
| 2020 | $3,394 +3% | $283,382 +3% |
| 2019 | $3,296 +3% | $275,129 +3% |
| 2018 | $3,199 | $267,116 +3% |
| 2017 | $3,199 +0.5% | $259,336 +3% |
| 2016 | $3,183 | $251,783 +3% |
| 2015 | $3,183 +6.1% | $244,450 +3% |
| 2014 | $2,999 | $237,331 +3% |
| 2013 | $2,999 +5.9% | $230,419 +3% |
| 2012 | $2,833 +2.7% | $223,708 +3% |
| 2011 | $2,758 +2.9% | $217,193 +3% |
| 2010 | $2,681 +2.6% | $210,867 +3% |
| 2009 | $2,611 +2.8% | $204,726 +3% |
| 2008 | $2,540 +3.6% | $198,764 +3% |
| 2007 | $2,453 +3.2% | $192,975 +3% |
| 2006 | $2,376 +592.9% | $187,355 +597.4% |
| 2005 | $343 +299.5% | $26,866 +292.2% |
| 2003 | $86 | $6,850 |
Find assessor info on the county website
Neighborhood: 97479
Nearby homes
- $602,2004 bd3 ba3.4k sqft1944 Kapela Ct, Sutherlin, OR 97479Off Market
- $516,5004 bd3 ba2k sqft1901 Innsbrook Ct, Sutherlin, OR 97479Off Market
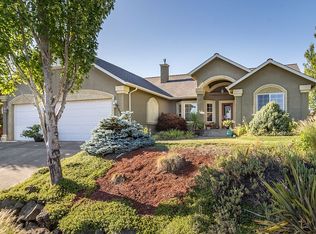
- $488,6003 bd2 ba2.1k sqft703 Divot Loop, Sutherlin, OR 97479Off Market
- $546,5004 bd3 ba2.8k sqft680 Divot Loop, Sutherlin, OR 97479Off Market
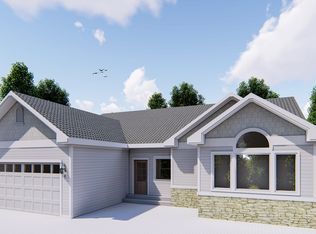
- $520,2004 bd3 ba2.8k sqft680 Divot Loop #108, Sutherlin, OR 97479Off Market
- $452,4003 bd3 ba2.6k sqft694 Divot Loop, Sutherlin, OR 97479Off Market
- $522,7004 bd2 ba2k sqft1925 Innsbrook Ct, Sutherlin, OR 97479Off Market
- $538,2004 bd3 ba2.8k sqft668 Divot Loop, Sutherlin, OR 97479Off Market
Nearby schools
GreatSchools rating
- 3/10West Sutherlin Intermediate SchoolGrades: 3-5Distance: 0.7 mi
- 3/10Sutherlin Middle SchoolGrades: 6-8Distance: 2 mi
- 7/10Sutherlin High SchoolGrades: 9-12Distance: 2 mi
Schools provided by the listing agent
- Elementary: East Sutherlin
- Middle: Sutherlin
- High: Sutherlin
Source: RMLS (OR). This data may not be complete. We recommend contacting the local school district to confirm school assignments for this home.


Get pre-qualified for a loan
At Zillow Home Loans, we can pre-qualify you in as little as 5 minutes with no impact to your credit score.An equal housing lender. NMLS #10287.
- Oregon
- Douglas County
- Sutherlin
- 97479
- 1922 Kapela Ct
Nearby cities
Nearby zip codes
Other Sutherlin Topics
