"Seller will consider buyer concessions with an acceptable offer!" Outstanding multi-generational flexibility, a massive .3-acre lot with 10-vehicle/RV parking, and over 2,500 sq ft of upgraded living space make this Sutherlin home an exceptional value at its new price point.Perched to capture dynamic mountain and valley views, this 4-bedroom, 3-bathroom home offers rare layout versatility. The lower level functions as a highly private wing, featuring a 4th bedroom, en-suite bathroom, custom built-ins, and its own private exterior entrance, an ideal space for a home office, long-term guests, or potential rental income.Head up to the main levels to find premium updates, including new Pergo waterproof laminate flooring, dual-pane windows, and a cozy pellet stove framed by large living room windows. The kitchen is fully equipped with slate Frigidaire appliances (including a gas range) and a modern sit-up breakfast bar.Outdoor utility is where this property truly shines. The massive driveway easily hosts up to 10 vehicles, featuring dedicated boat/RV parking with an electrical hookup and a newer covered lean-to storage area. The fully fenced backyard comes with established fruit trees, a covered back deck perfect for year-round BBQs, and premium new LeafGuard gutters for low-maintenance peace of mind.Enjoy unmatched lifestyle convenience with a generous basement workshop space and a premier location just two streets over, an easy walk, from both the middle and high schools, and just minutes from Fords Pond, Cooper Creek, and golf courses. A rare combination of space, character, and hard-to-find functionality!
Active
Price cut: $20K (11/5)
$429,500
441 E 6th Ave, Sutherlin, OR 97479
4beds
2,538sqft
Residential, Single Family Residence
Built in 1977
0.3 Acres Lot
$424,700 Zestimate®
$169/sqft
$-- HOA
What's special
Modern sit-up breakfast barFully fenced backyardCustom built-insPrivate exterior entranceGenerous basement workshop spaceDual-pane windowsEstablished fruit trees
- 36 days
- 436
- 30
Likely to sell faster than
Zillow last checked:
Listing updated:
Listed by:
Lauren Honn 541-900-4659,
eXp Realty, LLC
Source: RMLS (OR),MLS#: 337044381
Facts & features
Interior
Bedrooms & bathrooms
- Bedrooms: 4
- Bathrooms: 3
- Full bathrooms: 3
Rooms
- Room types: Bedroom 4, Laundry, Bedroom 2, Bedroom 3, Dining Room, Family Room, Kitchen, Living Room, Primary Bedroom
Primary bedroom
- Features: Ceiling Fan, Sliding Doors, Double Closet, Laminate Flooring
- Level: Upper
Bedroom 2
- Features: Ceiling Fan, Laminate Flooring
- Level: Upper
Bedroom 3
- Features: Ceiling Fan, Laminate Flooring
- Level: Upper
Bedroom 4
- Features: Bathroom, Bookcases, Ceiling Fan
- Level: Lower
Dining room
- Features: Ceiling Fan, Laminate Flooring
- Level: Upper
Kitchen
- Features: Dishwasher, Disposal, Eat Bar, Microwave, Free Standing Range, Free Standing Refrigerator, Laminate Flooring, Plumbed For Ice Maker, Vinyl Floor
- Level: Upper
Living room
- Features: Pellet Stove, Laminate Flooring, Vaulted Ceiling
- Level: Main
Heating
- Forced Air, Heat Pump
Cooling
- Window Unit(s)
Appliances
- Included: Dishwasher, Disposal, Free-Standing Gas Range, Free-Standing Refrigerator, Microwave, Plumbed For Ice Maker, Washer/Dryer, Free-Standing Range, Electric Water Heater
- Laundry: Laundry Room
Features
- Floor 3rd, Ceiling Fan(s), Bathroom, Bookcases, Eat Bar, Vaulted Ceiling(s), Double Closet
- Flooring: Laminate, Tile, Vinyl
- Doors: Sliding Doors
- Windows: Double Pane Windows, Vinyl Frames
- Basement: Finished,Partial,Storage Space
- Number of fireplaces: 1
- Fireplace features: Pellet Stove
Interior area
- Total structure area: 2,538
- Total interior livable area: 2,538 sqft
Property
Parking
- Total spaces: 1
- Parking features: Driveway, RV Access/Parking, RV Boat Storage, Garage Door Opener, Attached
- Attached garage spaces: 1
- Has uncovered spaces: Yes
Accessibility
- Accessibility features: Garage On Main, Pathway, Accessibility
Features
- Levels: Two,Multi/Split
- Stories: 3
- Patio & porch: Covered Deck, Porch
- Exterior features: Yard
- Fencing: Fenced
- Has view: Yes
- View description: Mountain(s), Trees/Woods
Lot
- Size: 0.3 Acres
- Features: Gentle Sloping, Sloped, Trees, SqFt 10000 to 14999
Details
- Additional structures: RVParking, RVBoatStorage
- Parcel number: R48624
Construction
Type & style
- Home type: SingleFamily
- Property subtype: Residential, Single Family Residence
Materials
- T111 Siding
- Foundation: Slab
- Roof: Shingle
Condition
- Resale
- New construction: No
- Year built: 1977
Utilities & green energy
- Gas: Gas
- Sewer: Public Sewer
- Water: Public
- Utilities for property: Cable Connected
Community & HOA
Community
- Security: Unknown
HOA
- Has HOA: No
Location
- Region: Sutherlin
Financial & listing details
- Price per square foot: $169/sqft
- Tax assessed value: $414,311
- Annual tax amount: $3,002
- Date on market: 10/17/2026
- Listing terms: Call Listing Agent,Cash,Conventional,FHA,VA Loan
- Road surface type: Gravel, Paved
Estimated market value
$424,700
$403,000 - $446,000
$2,708/mo
Price history
| Date | Event | Price |
|---|---|---|
| 11/5/2026 | Price change | $429,500-4.4%$169/sqft |
Source: eXp Realty #337044381 Report a problem | ||
| 10/18/2026 | Listed for sale | $449,500+25.2%$177/sqft |
Source: eXp Realty #337044381 Report a problem | ||
| 6/17/2021 | Sold | $359,000-1.6%$141/sqft |
Source:  RMLS (OR) #21474043 Report a problem | ||
| 5/3/2021 | Pending sale | $365,000$144/sqft |
Source: RMLS (OR) #21474043 Report a problem | ||
| 4/14/2021 | Price change | $365,000-5.2%$144/sqft |
Source: RMLS (OR) #21474043 Report a problem | ||
| 4/8/2021 | Listed for sale | $385,000+102.6%$152/sqft |
Source: RMLS (OR) #21474043 Report a problem | ||
| 12/6/2018 | Sold | $190,000-9.5%$75/sqft |
Source: RMLS (OR) #18389245 Report a problem | ||
| 10/1/2018 | Pending sale | $210,000$83/sqft |
Source: CENTURY 21 The Neil Company Real Estate #18389245 Report a problem | ||
| 9/17/2018 | Price change | $210,000-4.5%$83/sqft |
Source: CENTURY 21 The Neil Company Real Estate #18389245 Report a problem | ||
| 7/11/2018 | Listed for sale | $220,000$87/sqft |
Source: CENTURY 21 The Neil Company Real Estate #18389245 Report a problem | ||
| 6/26/2018 | Pending sale | $220,000$87/sqft |
Source: CENTURY 21 The Neil Company Real Estate #18389245 Report a problem | ||
| 6/12/2018 | Listed for sale | $220,000+27.5%$87/sqft |
Source: CENTURY 21 The Neil Company RE #18389245 Report a problem | ||
| 2/13/2014 | Sold | $172,500$68/sqft |
Source: Public Record Report a problem | ||
Public tax history
| Year | Property taxes | Tax assessment |
|---|---|---|
| 2025 | $3,002 +2.6% | $236,205 +3% |
| 2024 | $2,926 +2.9% | $229,326 +3% |
| 2023 | $2,844 +2.9% | $222,647 +3% |
| 2022 | $2,764 +14.6% | $216,163 +15% |
| 2021 | $2,412 +2.9% | $187,896 +3% |
| 2020 | $2,344 +2.9% | $182,424 +3% |
| 2019 | $2,278 +2.9% | $177,111 +3% |
| 2018 | $2,213 | $171,953 +3% |
| 2017 | $2,213 +0.7% | $166,945 +3% |
| 2016 | $2,197 | $162,083 +3% |
| 2015 | $2,197 +5.6% | $157,363 +3% |
| 2014 | $2,080 | $152,780 +3% |
| 2013 | $2,080 +6.2% | $148,331 +3% |
| 2012 | $1,959 +0.6% | $144,011 +1.4% |
| 2011 | $1,947 +2.8% | $141,988 +3% |
| 2010 | $1,895 +2.6% | $137,853 +3% |
| 2009 | $1,847 +1.3% | $133,838 +3% |
| 2008 | $1,824 +5.5% | $129,940 +3% |
| 2007 | $1,730 +6.7% | $126,156 +3% |
| 2006 | $1,621 +2.3% | $122,482 +3% |
| 2005 | $1,584 +7.9% | $118,915 +6.1% |
| 2003 | $1,468 +2.7% | $112,090 +3% |
| 2002 | $1,430 | $108,826 |
| 2001 | -- | $108,826 +6.1% |
| 2000 | -- | $102,580 |
Find assessor info on the county website
Monthly payment
Est. payment
Payment breakdown
Explore the cost of this home by adjusting the details. Changes won't be saved.Climate risks
Neighborhood: 97479
Nearby schools
Schools provided by the listing agent
- Elementary: Sutherlin
- Middle: Sutherlin
- High: Sutherlin
Source: RMLS (OR). This data may not be complete. We recommend contacting the local school district to confirm school assignments for this home.
Similar homes
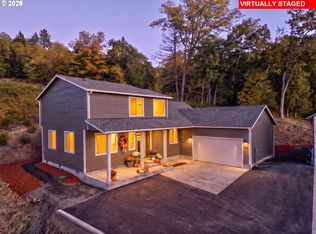
- $449,9004 bd3 ba2.1k sqft664 Brooks Loop, Sutherlin, OR 97479Active
 MLS ID #745755240, Mary Gilbert, Keller Williams Southern Oregon-Umpqua Valley. RMLS (OR)
- $495,0004 bd3 ba2.7k sqft1836 Lake View Dr, Sutherlin, OR 97479Active
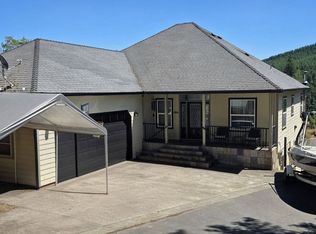 MLS ID #786158319, Deleta Dickson, eXp Realty, LLC. RMLS (OR)
- $429,9003 bd2 ba1.5k sqft329 Ashwood St, Sutherlin, OR 97479Active
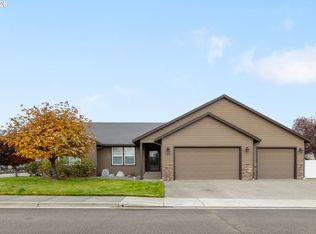 MLS ID #200208624, Deidre Jovin, Keller Williams Southern Oregon-Umpqua Valley. RMLS (OR)
- $485,0004 bd2 ba2k sqft1925 Innsbrook Ct, Sutherlin, OR 97479Active
 MLS ID #154625697, Mary Gilbert, Keller Williams Southern Oregon-Umpqua Valley. RMLS (OR)
- $459,0004 bd2 ba1.6k sqft2653 Greyfox Dr, Sutherlin, OR 97479ActiveMLS ID #330555061, Courtney Alford, Stellar Realty Northwest. RMLS (OR)
- $399,9003 bd2 ba1.5k sqft170 Addison Ave, Sutherlin, OR 97479ActiveMLS ID #707707890, Drue Harris, Platinum Realty. RMLS (OR)
- $363,0003 bd2 ba1.4k sqft205 Montclair Dr, Sutherlin, OR 97479ActiveMLS ID #560505229, Anthony Beckham, Different Better Real Estate. RMLS (OR)
- $439,5003 bd2 ba1.5k sqft582 Fairway Estates Dr, Sutherlin, OR 97479ActiveMLS ID #171252637, Mary Gilbert, Keller Williams Southern Oregon-Umpqua Valley. RMLS (OR)
- $625,0004 bd3 ba2.6k sqft407 Plat M Rd, Sutherlin, OR 97479ActiveMLS ID #654472302, Matthew Landever, Oregon Life Homes. RMLS (OR)
- $550,0003 bd2 ba2.1k sqft1907 W Duke Rd, Sutherlin, OR 97479ActiveMLS ID #599074318, Mary Gilbert, Keller Williams Southern Oregon-Umpqua Valley. RMLS (OR)
- $398,0003 bd2 ba1.6k sqft374 Bentgrass Ct, Sutherlin, OR 97479ActiveMLS ID #239624033, Mary Gilbert, Keller Williams Southern Oregon-Umpqua Valley. RMLS (OR)
- $300,0003 bd2 ba2k sqft162 Kruse St, Sutherlin, OR 97479For Sale
 MLS ID #220214465, Adaya L Shawnego, Whole Heart Realty LLC. Oregon Datashare
- $375,0003 bd3 ba1.5k sqft215 SE 5th St, Oakland, OR 97462ActiveMLS ID #403981297, Mary Gilbert, Keller Williams Southern Oregon-Umpqua Valley. RMLS (OR)
- $425,0004 bd3 ba2.5k sqft107 Woodoak Dr, Roseburg, OR 97471ActiveMLS ID #785685182, John McVeigh, The Neil Company Real Estate. RMLS (OR)
- $475,0004 bd3 ba2.2k sqft725 SE Summit Dr, Roseburg, OR 97470ActiveMLS ID #467018923, Xinia Donnelly, Keller Williams Southern Oregon-Umpqua Valley. RMLS (OR)
- $469,0003 bd1 ba2.2k sqft255 Shady Dr, Roseburg, OR 97471ActiveMLS ID #175016208, J Ryan Smith, Stellar Realty Northwest. RMLS (OR)
- $389,0004 bd2 ba1.9k sqft1318 NE Lincoln St, Roseburg, OR 97470For SaleMLS ID #220230354, Emerald Burton, eXp Realty, LLC. Oregon Datashare
- $459,0003 bd2 ba1.9k sqft2925 Cleveland Hill Rd, Roseburg, OR 97471ActiveMLS ID #657806801, John McVeigh, The Neil Company Real Estate. RMLS (OR)
- $429,0003 bd3 ba2k sqft339 Pioneer Way, Winchester, OR 97495ActiveMLS ID #176433898, Amanda Legaspino, eXp Realty, LLC. RMLS (OR)
- $415,0003 bd2 ba1.6k sqft1385 SE Laurel Ct, Roseburg, OR 97470ActiveMLS ID #126964437, Jerry Norman, Oregon Life Homes. RMLS (OR)
