Dreamed of being in the country on your own acreage with amazing views and quiet end-of road privacy? This custom 3 bedroom mobile home with a well-built spacious addition is move-in ready! The home features huge primary bedroom, and has a large living room with wood-stove to keep you cozy in winter and two mini-split air conditioners for summer. Outside features a 36X25 3-bay shop and covered tool-shed. The property is all fenced and cross-fenced. Enjoy the views from your Trex deck and huge covered patio! Call today for your private showing, won't last long!
Active
Price cut: $6K (9/3)
$399,000
141 Mountainspring Ln, Sutherlin, OR 97479
3beds
1,512sqft
Residential, Single Family Residence, Manufactured Home
Built in 1968
8.36 Acres Lot
$384,600 Zestimate®
$264/sqft
$-- HOA
What's special
Huge covered patioCovered tool-shedTwo mini-split air conditionersHuge primary bedroom
- 65 days
- 480
- 38
Zillow last checked:
Listing updated:
Listed by:
David Jaques david@roseburgbeacon.com,
Alpine Real Estate 1, LLC,
Hannah Kelsey 541-580-8089,
Alpine Real Estate 1, LLC
Source: RMLS (OR),MLS#: 247254839
Facts & features
Interior
Bedrooms & bathrooms
- Bedrooms: 3
- Bathrooms: 1
- Full bathrooms: 1
Rooms
- Room types: Sun Room, Bedroom 2, Bedroom 3, Dining Room, Family Room, Kitchen, Living Room, Primary Bedroom
Primary bedroom
- Features: Ceiling Fan, Exterior Entry, Sliding Doors, Wallto Wall Carpet
- Level: Main
- Area: 285
- Dimensions: 19 x 15
Bedroom 2
- Features: Ceiling Fan, Wallto Wall Carpet
- Level: Upper
- Area: 121
- Dimensions: 11 x 11
Bedroom 3
- Features: Wallto Wall Carpet
- Level: Upper
- Area: 90
- Dimensions: 10 x 9
Dining room
- Features: Bay Window
- Level: Upper
- Area: 182
- Dimensions: 14 x 13
Kitchen
- Features: Dishwasher, Free Standing Range, Free Standing Refrigerator, Vinyl Floor
- Level: Upper
- Area: 140
- Width: 10
Living room
- Features: Ceiling Fan, Wood Stove
- Level: Main
- Area: 384
- Dimensions: 24 x 16
Heating
- Mini Split, Wood Stove
Cooling
- Has cooling: Yes
Appliances
- Included: Dishwasher, Free-Standing Range, Free-Standing Refrigerator, Range Hood, Washer/Dryer, Electric Water Heater
- Laundry: Laundry Room
Features
- Ceiling Fan(s)
- Flooring: Wall to Wall Carpet, Vinyl
- Doors: Sliding Doors
- Windows: Aluminum Frames, Double Pane Windows, Bay Window(s)
- Number of fireplaces: 1
- Fireplace features: Stove, Wood Burning, Wood Burning Stove
Interior area
- Total structure area: 1,512
- Total interior livable area: 1,512 sqft
Video & virtual tour
Property
Parking
- Total spaces: 3
- Parking features: Carport, Covered, RV Boat Storage, Detached, Oversized
- Garage spaces: 3
- Has carport: Yes
Features
- Stories: 2
- Exterior features: Exterior Entry
- Fencing: Cross Fenced,Fenced
- Has view: Yes
- View description: Mountain(s), Territorial, Valley
Lot
- Size: 8.36 Acres
- Features: Gated, Gentle Sloping, Level, Secluded, Terraced, Acres 7 to 10
Details
- Additional structures: RVBoatStorage, ToolShed
- Additional parcels included: R141463,R45705
- Parcel number: R45670
- Zoning: FG
Construction
Type & style
- Home type: MobileManufactured
- Architectural style: Custom Style
- Property subtype: Residential, Single Family Residence, Manufactured Home
Materials
- Other, T111 Siding
- Foundation: Pillar/Post/Pier, Skirting, Slab
- Roof: Metal
Condition
- Resale
- New construction: No
- Year built: 1968
Utilities & green energy
- Sewer: Standard Septic
- Water: Well
Community & HOA
HOA
- Has HOA: No
Location
- Region: Sutherlin
Financial & listing details
- Price per square foot: $264/sqft
- Tax assessed value: $240,002
- Annual tax amount: $971
- Date on market: 8/8/2026
- Listing terms: Call Listing Agent,Cash,Conventional
- Road surface type: Gravel
- Body type: Single Wide
Estimated market value
$384,600
$365,000 - $404,000
Not available
Price history
| Date | Event | Price |
|---|---|---|
| 9/3/2026 | Price change | $399,000-1.5%$264/sqft |
Source:  RMLS (OR) #247254839 Report a problem RMLS (OR) #247254839 Report a problem | ||
| 8/8/2026 | Listed for sale | $405,000$268/sqft |
Source: RMLS (OR) #247254839 Report a problem | ||
Public tax history
| Year | Property taxes | Tax assessment |
|---|---|---|
| 2025 | $971 +4% | $118,977 +3% |
| 2024 | $934 +2.8% | $115,512 +3% |
| 2023 | $908 +2.8% | $112,148 +3% |
| 2022 | $884 +2.8% | $108,882 +3% |
| 2021 | $860 +2.8% | $105,711 +3% |
| 2020 | $837 +2.8% | $102,633 +3% |
| 2019 | $814 +2.8% | $99,644 +3% |
| 2018 | $793 | $96,742 |
Find assessor info on the county website
Monthly payment
Climate risks
Neighborhood: 97479
Nearby schools
Schools provided by the listing agent
- Elementary: Sutherlin
- Middle: Sutherlin
- High: Sutherlin
Source: RMLS (OR). This data may not be complete. We recommend contacting the local school district to confirm school assignments for this home.
Similar homes
- $439,9003 bd2 ba1.5k sqft399 Serena Way, Roseburg, OR 97471Active

 MLS ID #584176413, Peter Wilson, Gorilla Realty, LLC. RMLS (OR)
 - $349,0002 bd2 ba1.4k sqft425 Tigerlily Ln, Oakland, OR 97462Active
 MLS ID #740876745, Kari White, Village Realty. RMLS (OR)
 - $375,0004 bd2 ba1.8k sqft2273 Eagle Loop, Sutherlin, OR 97479Active
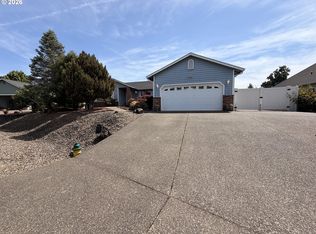 MLS ID #443573039, Erin Harding, Lamonte Real Estate Professionals. RMLS (OR)
 - $299,9003 bd1 ba1k sqft226 Johnson St, Sutherlin, OR 97479Active
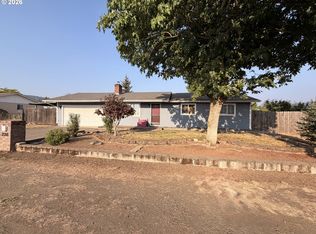 MLS ID #585371660, Erin Harding, Lamonte Real Estate Professionals. RMLS (OR)
 - $400,0003 bd2 ba1.2k sqft691 Grandview St, Glide, OR 97443ActiveMLS ID #350385832, Roger Snyder, Berkshire Hathaway HomeServices Real Estate Professionals. RMLS (OR)
- $358,9003 bd3 ba1.8k sqft152 Allison Ave, Sutherlin, OR 97479ActiveMLS ID #166199731, Michael Brown, Oregon Life Homes. RMLS (OR)
- $315,0003 bd2 ba2k sqft162 Kruse St, Sutherlin, OR 97479For Sale
 MLS ID #220214465, Adaya L Shawnego, Whole Heart Realty LLC. Oregon Datashare
 - $429,9004 bd3 ba1.7k sqft240 Miller St, Sutherlin, OR 97479ActiveMLS ID #398915291, Benjamin Tatone, Roseburg Realty. RMLS (OR)
- $450,0003 bd2 ba1.2k sqft1160 Cleveland Loop Dr, Roseburg, OR 97471ActiveMLS ID #286262213, Wyndee Konopaski, Keller Williams Southern Oregon-Umpqua Valley. RMLS (OR)
- $550,0003 bd2 ba2.1k sqft1907 W Duke Rd, Sutherlin, OR 97479ActiveMLS ID #599074318, Mary Gilbert, Keller Williams Southern Oregon-Umpqua Valley. RMLS (OR)
- $395,0004 bd3 ba1.9k sqft516 SE Colorado Dr, Roseburg, OR 97470ActiveMLS ID #323365978, Nathan Johnson, The Neil Company Real Estate. RMLS (OR)
- $390,0003 bd2 ba2k sqft1397 SE Reservoir Ave, Roseburg, OR 97470ActiveMLS ID #537958099, Theresa Poitner, Oregon Life Homes. RMLS (OR)
- $445,0003 bd2 ba1.6k sqft340 NE 2nd St, Oakland, OR 97462ActiveMLS ID #124311915, John McVeigh, The Neil Company Real Estate. RMLS (OR)
- $289,0004 bd2 ba1.6k sqft328 E 5th Ave, Sutherlin, OR 97479ActiveMLS ID #357287752, Raymond Coburn, eXp Realty, LLC. RMLS (OR)
- $360,0003 bd2 ba1.5k sqft1097 Lees Creek Rd, Myrtle Creek, OR 97457ActiveMLS ID #565992421, Angel Smith, Trueblood Real Estate. RMLS (OR)
- $344,5003 bd2 ba1.8k sqft2194 NW Watters St, Roseburg, OR 97471ActiveMLS ID #535098165, Catherine Shipley, RE/MAX Integrity. RMLS (OR)
- $369,0003 bd2 ba1.6k sqft1396 SE Laurel Ct, Roseburg, OR 97470For SaleMLS ID #220228826, Theresa Montoya, Vantage Point Brokers, LLC. Oregon Datashare
- $325,0003 bd3 ba1.8k sqft663 NE Knoll Ave, Roseburg, OR 97470ActiveMLS ID #585855461, Jada Whited, Oregon Life Homes. RMLS (OR)
- $425,0003 bd2 ba1.5k sqft1358 NE Lincoln St, Roseburg, OR 97470ActiveMLS ID #718415313, Joan Smith, The Neil Company Real Estate. RMLS (OR)
- $295,0002 bd1 ba1.1k sqft226 South Ave, Sutherlin, OR 97479ActiveMLS ID #540011757, Brittney Freamon, River Valley Realty LLC. RMLS (OR)
