The following components were updated in 2022:New floors, siding, windows, drywall, electrical panel. This home is on a large lot, with a driveway on each side of the house. There is an exterior access basement which could be great for storage and lawn equipment. Enjoy lower electric bills with the nearly new solar panels which are owned and paid off. Tax records are importing a year built of 2002, a prior listing shows 1920.
Active
Price cut: $11.5K (9/26)
Est. $164,500
629 Charles St, Yoncalla, OR 97499
2beds
933sqft
Residential, Single Family Residence
Built in 2002
10,018 Square Feet Lot
$-- Zestimate®
$176/sqft
$-- HOA
What's special
Nearly new solar panelsLarge lotExterior access basement
- 110 days
- 586
- 41
Zillow last checked:
Listing updated:
Listed by:
Tara Nagelhout 541-606-2954,
Emerald Valley Real Estate
Source: RMLS (OR),MLS#: 517549894
Facts & features
Interior
Bedrooms & bathrooms
- Bedrooms: 2
- Bathrooms: 1
- Full bathrooms: 1
- Main level bathrooms: 1
Rooms
- Room types: Bedroom 2, Dining Room, Family Room, Kitchen, Living Room, Primary Bedroom
Primary bedroom
- Level: Main
Interior area
- Total structure area: 933
- Total interior livable area: 933 sqft
Property
Features
- Levels: One
- Stories: 1
Lot
- Size: 10,018 Square Feet
- Features: SqFt 10000 to 14999
Details
- Parcel number: R29283
Construction
Type & style
- Home type: SingleFamily
- Property subtype: Residential, Single Family Residence
Materials
- T111 Siding
Condition
- Approximately
- New construction: No
- Year built: 2002
Utilities & green energy
- Sewer: Public Sewer
- Water: Public
Community & HOA
HOA
- Has HOA: No
Location
- Region: Yoncalla
Financial & listing details
- Price per square foot: $176/sqft
- Tax assessed value: $200,747
- Annual tax amount: $982
- Date on market: 6/17/2026
- Listing terms: Call Listing Agent,Cash
Foreclosure details
Estimated market value
Not available
Estimated sales range
Not available
Not available
Price history
| Date | Event | Price |
|---|---|---|
| 9/26/2026 | Price change | $164,500-6.5%$176/sqft |
Source:  RMLS (OR) #517549894 Report a problem RMLS (OR) #517549894 Report a problem | ||
| 8/20/2026 | Price change | $176,000-6.9%$189/sqft |
Source: RMLS (OR) #517549894 Report a problem | ||
| 7/22/2026 | Price change | $189,000-5.5%$203/sqft |
Source: RMLS (OR) #517549894 Report a problem | ||
| 6/20/2026 | Listed for sale | $200,000+31.7%$214/sqft |
Source: RMLS (OR) #517549894 Report a problem | ||
| 5/26/2026 | Sold | $151,900-31.7%$163/sqft |
Source: Public Record Report a problem | ||
| 7/7/2022 | Sold | $222,500+1.2%$238/sqft |
Source: RMLS (OR) #22088366 Report a problem | ||
| 6/11/2022 | Pending sale | $219,900$236/sqft |
Source: RMLS (OR) #22088366 Report a problem | ||
| 6/4/2022 | Listed for sale | $219,900$236/sqft |
Source: RMLS (OR) #22088366 Report a problem | ||
| 4/8/2022 | Pending sale | $219,900$236/sqft |
Source: RMLS (OR) #22088366 Report a problem | ||
| 4/5/2022 | Listed for sale | $219,900+999.5%$236/sqft |
Source: RMLS (OR) #22088366 Report a problem | ||
| 2/4/2022 | Sold | $20,000-76.5%$21/sqft |
Source: Public Record Report a problem | ||
| 6/4/2021 | Sold | $85,000+237%$91/sqft |
Source: Public Record Report a problem | ||
| 10/22/2007 | Sold | $25,222$27/sqft |
Source: Public Record Report a problem | ||
Public tax history
| Year | Property taxes | Tax assessment |
|---|---|---|
| 2025 | $983 +3% | $92,125 +3% |
| 2024 | $954 +3% | $89,442 +3% |
| 2023 | $926 +3% | $86,837 +3% |
| 2022 | $899 +89.7% | $84,308 +89.7% |
| 2021 | $474 +3% | $44,448 +3% |
| 2020 | $460 +3% | $43,154 +3% |
| 2019 | $447 +3% | $41,898 +3% |
| 2018 | $434 | $40,678 +3% |
| 2017 | $434 +6.1% | $39,494 +3% |
| 2016 | $409 | $38,344 +3% |
| 2015 | $409 +6.1% | $37,228 +3% |
| 2014 | $386 | $36,144 +3% |
| 2013 | $386 +6.1% | $35,092 +3% |
| 2012 | $363 +3% | $34,070 +3% |
| 2011 | $353 +3% | $33,078 +3% |
| 2010 | $343 +3% | $32,115 +3% |
| 2009 | $333 +3% | $31,180 +3% |
| 2008 | $323 +8.5% | $30,272 +3% |
| 2007 | $298 +1.6% | $29,391 +3% |
| 2006 | $293 +3% | $28,535 +3% |
| 2005 | $285 +5.5% | $27,704 +6.1% |
| 2003 | $270 -6.9% | $26,115 +3% |
| 2002 | $289 | $25,355 |
Find assessor info on the county website
Monthly payment
Climate risks
Neighborhood: 97499
Nearby schools
Schools provided by the listing agent
- Elementary: Yoncalla
- Middle: Yoncalla
- High: Yoncalla
Source: RMLS (OR). This data may not be complete. We recommend contacting the local school district to confirm school assignments for this home.

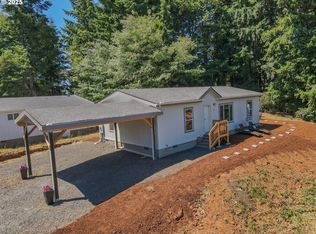
Similar homes
- $140,0003 bd1 ba1k sqft601 Westlog St, Yoncalla, OR 97499Active

 MLS ID #397045792, Mary Gilbert, Keller Williams Southern Oregon-Umpqua Valley. RMLS (OR)
 - $244,9002 bd2 ba1.2k sqft426 Cedar St, Yoncalla, OR 97499Active
 MLS ID #360066311, Karina Hemmers, Lamonte Real Estate Professionals. RMLS (OR)
 - $145,0003 bd2 ba1.1k sqft1630 S 12th St, Cottage Grove, OR 97424Active
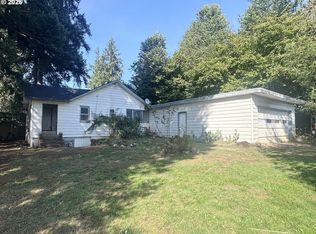 MLS ID #102435847, Joanna Cross, Oregon Real Estate Services. RMLS (OR)
 - $160,0003 bd2 ba1.2k sqft1322 Nikki Pl, Cottage Grove, OR 97424Active
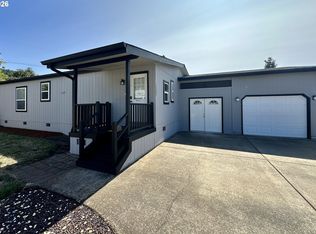 MLS ID #363203427, Julie Wisely, Hybrid Real Estate. RMLS (OR)
 - $199,0002 bd1 ba672 sqft920 Buck Creek Rd, Drain, OR 97435ActiveMLS ID #479853148, Pearl Hergert Heaton, eXp Realty, LLC. RMLS (OR)
- $240,0003 bd1 ba912 sqft975 Johnson Ave, Cottage Grove, OR 97424ActiveMLS ID #426738894, Tralena Whitten, Jim Downing Realty. RMLS (OR)
- $236,8003 bd2 ba1.2k sqft950 Arthur Ave, Cottage Grove, OR 97424ActiveMLS ID #214454080, Liliana Barron, HomeSmart Realty Group. RMLS (OR)
