Welcome to small-town living in the charming community of Elkton! This cute and cozy 2-bedroom, 1-bath home offers 696 square feet of efficient, single-level living with beautiful territorial views overlooking the quaint downtown area. Thoughtful updates include newer siding, windows and doors, along with a free-standing wood stove and ductless heat pump for year-round comfort. The functional floor plan makes great use of the space, while the attached carport provides convenient covered parking. Whether you're searching for an affordable starter home, looking to downsize, or dreaming of a weekend getaway or vacation retreat, this easy-care property offers plenty of possibilities. Enjoy nearby wineries, fishing, the Umpqua River, abundant outdoor recreation, and convenient access to the Oregon Coast.
Active
$219,900
532 2nd St, Elkton, OR 97436
2beds
696sqft
Residential, Single Family Residence
Built in 1955
6,098 Square Feet Lot
$-- Zestimate®
$316/sqft
$-- HOA
What's special
Functional floor planNewer sidingFree-standing wood stove
- 35 days
- 339
- 22
Likely to sell faster than
Zillow last checked:
Listing updated:
Listed by:
Erica Seckler 541-953-0128,
Coldwell Banker Professional Group
Source: RMLS (OR),MLS#: 654063985
Facts & features
Interior
Bedrooms & bathrooms
- Bedrooms: 2
- Bathrooms: 1
- Full bathrooms: 1
- Main level bathrooms: 1
Rooms
- Room types: Laundry, Bedroom 2, Dining Room, Family Room, Kitchen, Living Room, Primary Bedroom
Primary bedroom
- Features: Closet, Wood Floors
- Level: Main
- Area: 120
- Dimensions: 12 x 10
Bedroom 2
- Features: Closet, Wood Floors
- Level: Main
- Area: 99
- Dimensions: 9 x 11
Kitchen
- Features: Free Standing Range, Free Standing Refrigerator
- Level: Main
- Area: 140
- Width: 10
Living room
- Features: Wood Stove
- Level: Main
- Area: 208
- Dimensions: 16 x 13
Heating
- Mini Split, Wood Stove
Cooling
- Has cooling: Yes
Appliances
- Included: Free-Standing Range, Free-Standing Refrigerator, Washer/Dryer, Electric Water Heater
- Laundry: Laundry Room
Features
- Closet
- Flooring: Wood
- Windows: Double Pane Windows, Vinyl Frames
- Basement: Crawl Space
- Number of fireplaces: 1
- Fireplace features: Stove, Wood Burning, Wood Burning Stove
Interior area
- Total structure area: 696
- Total interior livable area: 696 sqft
Property
Parking
- Total spaces: 1
- Parking features: Driveway, On Street, RV Access/Parking, Carport
- Garage spaces: 1
- Has carport: Yes
- Has uncovered spaces: Yes
Features
- Levels: One
- Stories: 1
- Exterior features: Yard
- Has view: Yes
- View description: City, Mountain(s), Territorial
Lot
- Size: 6,098 Square Feet
- Features: Corner Lot, Gentle Sloping, Level, SqFt 5000 to 6999
Details
- Additional structures: RVParking, ToolShed
- Parcel number: R19699
Construction
Type & style
- Home type: SingleFamily
- Architectural style: Ranch
- Property subtype: Residential, Single Family Residence
Materials
- Cement Siding, Lap Siding
- Foundation: Stem Wall
- Roof: Composition
Condition
- Resale
- New construction: No
- Year built: 1955
Utilities & green energy
- Sewer: Public Sewer
- Water: Public
Community & HOA
HOA
- Has HOA: No
Location
- Region: Elkton
Financial & listing details
- Price per square foot: $316/sqft
- Tax assessed value: $207,672
- Annual tax amount: $1,128
- Date on market: 10/15/2026
- Listing terms: Cash,Conventional,FHA,USDA Loan,VA Loan
- Road surface type: Paved
Estimated market value
Not available
Estimated sales range
Not available
Not available
Price history
| Date | Event | Price |
|---|---|---|
| 10/15/2026 | Listed for sale | $219,900+33.4%$316/sqft |
Source:  RMLS (OR) #654063985 Report a problem | ||
| 12/15/2022 | Sold | $164,900$237/sqft |
Source: RMLS (OR) #22124191 Report a problem | ||
| 10/17/2022 | Contingent | $164,900$237/sqft |
Source:  WVMLS #798665 Report a problem | ||
| 10/17/2022 | Pending sale | $164,900$237/sqft |
Source: RMLS (OR) #22124191 Report a problem | ||
| 10/10/2022 | Listed for sale | $164,900$237/sqft |
Source: RMLS (OR) #22124191 Report a problem | ||
Public tax history
| Year | Property taxes | Tax assessment |
|---|---|---|
| 2025 | $1,128 +2.6% | $101,262 +3% |
| 2024 | $1,100 +3.4% | $98,313 +3% |
| 2023 | $1,064 +2.4% | $95,450 +3% |
| 2022 | $1,039 +2.8% | $92,670 +3% |
| 2021 | $1,010 +2.8% | $89,971 +3% |
| 2020 | $983 +2.2% | $87,351 +3% |
| 2019 | $962 +4.2% | $84,807 +3% |
| 2018 | $923 | $82,337 +3% |
| 2017 | $923 +5.6% | $79,939 +3% |
| 2016 | $874 | $77,611 +3% |
| 2015 | $874 +6.5% | $75,351 +3% |
| 2014 | $820 | $73,157 +3% |
| 2013 | $820 +5.9% | $71,027 +3% |
| 2012 | $774 +3.1% | $68,959 +3% |
| 2011 | $751 +2.9% | $66,951 +3% |
| 2010 | $730 +3% | $65,001 +3% |
| 2009 | $709 +12.3% | $63,108 +3% |
| 2008 | $631 +3.7% | $61,270 +3% |
| 2007 | $609 +3% | $59,486 +3% |
| 2006 | $591 +3% | $57,754 +3% |
| 2005 | $573 +6.9% | $56,072 +6.1% |
| 2003 | $536 +2.4% | $52,854 +3% |
| 2002 | $524 | $51,315 |
Find assessor info on the county website
Monthly payment
Est. payment
Payment breakdown
Explore the cost of this home by adjusting the details. Changes won't be saved.Climate risks
Neighborhood: 97436
Similar homes
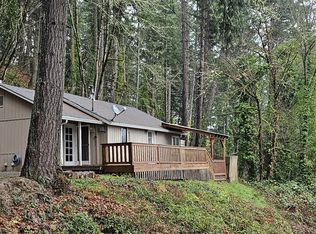
- $229,9002 bd1 ba820 sqft337 Main St, Scottsburg, OR 97473Active

 MLS ID #789794273, Connie Roberts, Coastal Properties. RMLS (OR)
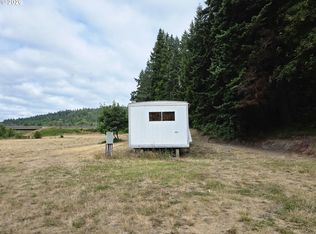
- $258,0002 bd1 ba900 sqft420 W D Ave, Drain, OR 97435Active
 MLS ID #132358319, Erin Sparhawk, Oregon Life Homes. RMLS (OR)
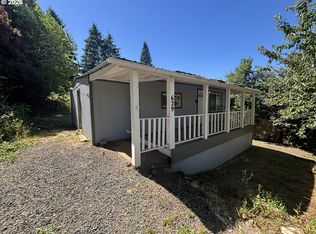
- $199,0002 bd1 ba672 sqft920 Buck Creek Rd, Drain, OR 97435Active
 MLS ID #479853148, Pearl Hergert Heaton, eXp Realty, LLC. RMLS (OR)
- $154,0002 bd1 ba933 sqft629 Charles St, Yoncalla, OR 97499Active
 MLS ID #517549894, Tara Nagelhout, Emerald Valley Real Estate. RMLS (OR)
- $130,0003 bd1 ba1k sqft601 Westlog St, Yoncalla, OR 97499ActiveMLS ID #397045792, Mary Gilbert, Keller Williams Southern Oregon-Umpqua Valley. RMLS (OR)
