Spacious and beautifully refreshed, this 3-bedroom, 2-bath home offers an open, functional floor plan with generous living spaces throughout. Enjoy the oversized living room, inviting family room, and dedicated dining area—perfect for everyday living and entertaining.The well-appointed kitchen is filled with natural light from a skylight and features a center island, pantry, wood cabinetry, and abundant counter space. The expansive primary suite is a true retreat, offering two walk-in closets and a spacious en-suite bath with double sinks and a relaxing garden tub with a built-in bench. Oversized utility room provides abundant cabinetry and plenty of storage space.Freshly painted inside and out, this move-in-ready home also offers wonderful outdoor living. Enjoy a spacious 10' x 24' deck on one side of the home and a covered porch on the other, creating the perfect spaces for relaxing or entertaining.The fully fenced yard, surrounded by mature trees and lush greenery and features gates for easy access, plenty of room for gardening, and two storage sheds with concrete floor. Located in cul-de-sac , this property offers comfort, functionality, and ample outdoor space to enjoy.
Pending
$299,000
135 Light Ct, Roseburg, OR 97471
3beds
1,782sqft
Residential, Manufactured Home
Built in 1999
9,583 Square Feet Lot
$-- Zestimate®
$168/sqft
$-- HOA
What's special
Fully fenced yardGates for easy accessOpen functional floor planAbundant counter spaceInviting family roomCovered porchDedicated dining area
- 64 days
- 157
- 13
Likely to sell faster than
Zillow last checked:
Listing updated:
Listed by:
Elena Mackey 541-900-0789,
eXp Realty, LLC
Source: RMLS (OR),MLS#: 231653533
Facts & features
Interior
Bedrooms & bathrooms
- Bedrooms: 3
- Bathrooms: 2
- Full bathrooms: 2
- Main level bathrooms: 2
Rooms
- Room types: Bedroom 2, Bedroom 3, Dining Room, Family Room, Kitchen, Living Room, Primary Bedroom
Primary bedroom
- Level: Main
- Area: 196
- Dimensions: 14 x 14
Bedroom 2
- Level: Main
- Area: 99
- Dimensions: 9 x 11
Bedroom 3
- Level: Main
- Area: 121
- Dimensions: 11 x 11
Family room
- Level: Main
- Area: 156
- Dimensions: 13 x 12
Kitchen
- Level: Main
- Area: 104
- Width: 13
Living room
- Level: Main
- Area: 196
- Dimensions: 14 x 14
Heating
- Heat Pump
Cooling
- Heat Pump
Appliances
- Included: Built-In Range, Dishwasher, Disposal, Free-Standing Range, Free-Standing Refrigerator, Range Hood, Washer/Dryer, Electric Water Heater
- Laundry: Laundry Room
Features
- Vaulted Ceiling(s)
- Flooring: Vinyl, Wall to Wall Carpet
- Basement: Crawl Space
Interior area
- Total structure area: 1,782
- Total interior livable area: 1,782 sqft
Property
Parking
- Parking features: Carport, Driveway
- Has carport: Yes
- Has uncovered spaces: Yes
Features
- Stories: 1
- Patio & porch: Covered Deck, Porch
- Exterior features: Yard
- Has view: Yes
- View description: Trees/Woods
Lot
- Size: 9,583 Square Feet
- Features: Cul-De-Sac, Level, SqFt 7000 to 9999
Details
- Additional structures: ToolShed
- Parcel number: R118501
Construction
Type & style
- Home type: MobileManufactured
- Property subtype: Residential, Manufactured Home
Materials
- T111 Siding
- Foundation: Slab
- Roof: Composition
Condition
- Resale
- New construction: No
- Year built: 1999
Utilities & green energy
- Sewer: Public Sewer
- Water: Public
Community & HOA
HOA
- Has HOA: No
Location
- Region: Roseburg
Financial & listing details
- Price per square foot: $168/sqft
- Tax assessed value: $183,710
- Annual tax amount: $1,226
- Date on market: 8/6/2026
- Cumulative days on market: 64 days
- Listing terms: Cash,Conventional,FHA,VA Loan
- Road surface type: Concrete
Estimated market value
Not available
Estimated sales range
Not available
Not available
Price history
| Date | Event | Price |
|---|---|---|
| 10/5/2026 | Pending sale | $299,000$168/sqft |
Source:  RMLS (OR) #231653533 Report a problem RMLS (OR) #231653533 Report a problem | ||
| 8/6/2026 | Listed for sale | $299,000+125.4%$168/sqft |
Source: RMLS (OR) #231653533 Report a problem | ||
| 11/22/2004 | Sold | $132,669$74/sqft |
Source: Public Record Report a problem | ||
Public tax history
| Year | Property taxes | Tax assessment |
|---|---|---|
| 2025 | $1,226 +3% | $131,062 +3% |
| 2024 | $1,190 +3% | $127,245 +3% |
| 2023 | $1,156 +3% | $123,540 +3% |
| 2022 | $1,122 +3% | $119,953 +3% |
| 2021 | $1,089 -1% | $116,459 +3% |
| 2020 | $1,100 +1.9% | $113,067 +3% |
| 2019 | $1,080 +2.4% | $109,774 +3% |
| 2018 | $1,055 | $106,576 +9.4% |
| 2017 | $1,055 +14.2% | $97,383 +5.3% |
| 2016 | $924 | $92,468 +1.8% |
| 2015 | $924 -17.5% | $90,857 -18% |
| 2014 | $1,119 | $110,854 -5.6% |
| 2013 | $1,119 -11.3% | $117,465 -5.4% |
| 2012 | $1,262 +0.3% | $124,230 +0.4% |
| 2011 | $1,258 +2.6% | $123,759 +3% |
| 2010 | $1,226 +3.1% | $120,155 +3% |
| 2009 | $1,188 +2.8% | $116,656 +3% |
| 2008 | $1,155 +3.3% | $113,259 +3% |
| 2007 | $1,118 +5.4% | $109,961 +3% |
| 2006 | $1,061 +3.1% | $106,759 +3% |
| 2005 | $1,030 +4.7% | $103,650 +6.1% |
| 2003 | $983 +0% | $97,701 +325.6% |
| 2002 | $983 | $22,958 |
| 2001 | -- | $22,958 |
Find assessor info on the county website
Monthly payment
Climate risks
Neighborhood: 97471
Nearby schools
Schools provided by the listing agent
- Elementary: Green
- Middle: Fremont
- High: Roseburg
Source: RMLS (OR). This data may not be complete. We recommend contacting the local school district to confirm school assignments for this home.

Similar homes
- $325,0003 bd2 ba1.4k sqft104 Angelcrest Ct, Roseburg, OR 97471Active
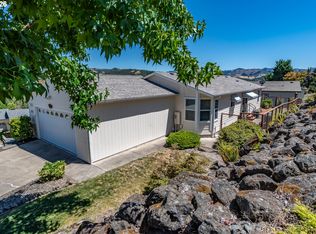
 MLS ID #185261664, Colleen Rayburn, eXp Realty, LLC. RMLS (OR)
 - $299,0003 bd2 ba1.8k sqft3077 W Lorraine Ave, Roseburg, OR 97471Active
 MLS ID #718819789, Tracy Grubbs, eXp Realty, LLC. RMLS (OR)
 - $299,0002 bd2 ba1.4k sqft3659 NW Broad St, Roseburg, OR 97471Active
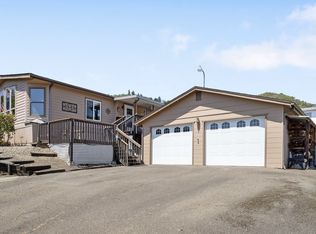 MLS ID #322784028, Karissa Pangelina, Keller Williams Southern Oregon-Umpqua Valley. RMLS (OR)
 - $322,5003 bd1 ba1k sqft2205 Landers Ave, Roseburg, OR 97471Active
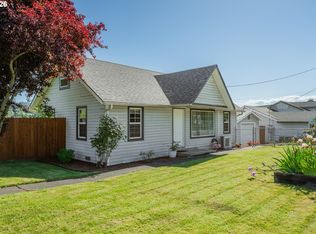 MLS ID #101741902, Karina Hemmers, Lamonte Real Estate Professionals. RMLS (OR)
 - $329,0003 bd2 ba1.4k sqft144 Bunting Ct, Roseburg, OR 97471ActiveMLS ID #505975426, Michael Brown, Oregon Life Homes. RMLS (OR)
- $355,0003 bd2 ba1.5k sqft2082 Bel Air Ct, Roseburg, OR 97471ActiveMLS ID #569961907, John Owen, RE/MAX Integrity. RMLS (OR)
- $298,0003 bd3 ba1.5k sqft177 W Angela Ct, Roseburg, OR 97471ActiveMLS ID #554714246, Joan Smith, The Neil Company Real Estate. RMLS (OR)
- $360,0003 bd2 ba1.7k sqft1993 Linnell Ave, Roseburg, OR 97471ActiveMLS ID #326427124, Karissa Pangelina, Keller Williams Southern Oregon-Umpqua Valley. RMLS (OR)
- $344,0003 bd2 ba1.5k sqft3085 W Shasta Ave, Roseburg, OR 97471ActiveMLS ID #690766603, Julie Bancroft, The Neil Company Real Estate. RMLS (OR)
- $385,0003 bd2 ba1.5k sqft133 Silverado St, Roseburg, OR 97471ActiveMLS ID #281403446, Wyndee Konopaski, Keller Williams Southern Oregon-Umpqua Valley. RMLS (OR)
- $385,0003 bd3 ba1.9k sqft439 Chandler Dr, Roseburg, OR 97471ActiveMLS ID #467160655, Jason Mann, J Mann Realty. RMLS (OR)
- $175,0003 bd2 ba2k sqft136 Jacob Hale Way, Roseburg, OR 97471ActiveMLS ID #299578341, Jennifer Kramer, RE/MAX Integrity. RMLS (OR)
- $379,9003 bd2 ba1.4k sqft114 Umpqua View Dr, Roseburg, OR 97471ActiveMLS ID #653432336, Cindy Mahaffy, RE/MAX Integrity. RMLS (OR)
- $325,0003 bd3 ba1.8k sqft663 NE Knoll Ave, Roseburg, OR 97470ActiveMLS ID #585855461, Jada Whited, Oregon Life Homes. RMLS (OR)
- $339,0003 bd2 ba1.2k sqft2843 W Sanders Ave, Roseburg, OR 97471ActiveMLS ID #334138496, Mark Townsend, Keller Williams Southern Oregon-Umpqua Valley. RMLS (OR)
- $285,0003 bd2 ba1.5k sqft1477 NW Eden St, Roseburg, OR 97470ActiveMLS ID #311372874, Jason Mann, J Mann Realty. RMLS (OR)
- $424,0003 bd2 ba2k sqft2029 Castle Ave, Roseburg, OR 97471ActiveMLS ID #675681056, Karissa Pangelina, Keller Williams Southern Oregon-Umpqua Valley. RMLS (OR)
- $360,0003 bd2 ba1.6k sqft2133 NW Watters St, Roseburg, OR 97471ActiveMLS ID #448603908, Meryl Pearson, Oregon Life Homes. RMLS (OR)
- $285,0002 bd1 ba1k sqft261 SE Darrell Ave, Winston, OR 97496ActiveMLS ID #502775184, Angel Smith, Trueblood Real Estate. RMLS (OR)
