Welcome to this immaculate and beautifully appointed 2,094 sq. ft. triple-wide manufactured home in Littlebrook, a peaceful gated 55+ community along the scenic South Umpqua River. This spacious 3-bedroom, 2-bath home offers high-end finishes, vaulted ceilings, large windows, and an inviting open floor plan.The impressive kitchen features a massive island with an eating bar and opens seamlessly to the spacious living room—perfect for entertaining and everyday living. The home also offers both living and dining areas, with French doors adding an elegant touch. Laminate flooring flows through the main living areas, while the bedrooms are comfortably carpeted.The oversized primary suite provides a relaxing retreat with double sinks, a walk-in closet, and a large walk-in shower. A convenient two-car tandem garage provides excellent parking and storage.Outside, enjoy a low-maintenance corner lot, an expansive covered deck ideal for relaxing or entertaining, plus two storage/tool sheds.Littlebrook offers a peaceful, scenic lifestyle with walking paths, horseshoe pits, a riverfront picnic area, clubhouse with weight room, recreation room and party room, plus a pond with fountain. Secure RV parking and a dump station are available, and front-yard mowing is included.Experience comfortable, low-maintenance living in a beautiful 55+ riverfront community. Call today for your private tour!
Active
Price cut: $14K (10/1)
$175,000
136 Jacob Hale Way, Roseburg, OR 97471
3beds
2,094sqft
Residential, Manufactured Home
Built in 2006
-- sqft lot
$-- Zestimate®
$84/sqft
$-- HOA
What's special
Convenient two-car tandem garageLiving and dining areasHigh-end finishesWalk-in closetInviting open floor planLarge windowsVaulted ceilings
- 53 days
- 3,376
- 249
Zillow last checked:
Listing updated:
Listed by:
Jennifer Kramer 541-580-6767,
RE/MAX Integrity
Source: RMLS (OR),MLS#: 299578341
Facts & features
Interior
Bedrooms & bathrooms
- Bedrooms: 3
- Bathrooms: 2
- Full bathrooms: 2
- Main level bathrooms: 2
Rooms
- Room types: Laundry, Bedroom 2, Bedroom 3, Dining Room, Family Room, Kitchen, Living Room, Primary Bedroom
Primary bedroom
- Features: Double Sinks, Suite, Tile Floor, Vaulted Ceiling, Walkin Closet
- Level: Main
Bedroom 2
- Features: Ceiling Fan
- Level: Main
Bedroom 3
- Features: Ceiling Fan
- Level: Main
Dining room
- Features: Ceiling Fan
- Level: Main
Family room
- Features: French Doors
- Level: Main
Kitchen
- Features: Dishwasher, Eat Bar, Island, Microwave, Pantry
- Level: Main
Living room
- Features: Vaulted Ceiling
- Level: Main
Heating
- Heat Pump
Cooling
- Heat Pump
Appliances
- Included: Dishwasher, Free-Standing Range, Free-Standing Refrigerator, Microwave, Electric Water Heater
- Laundry: Laundry Room
Features
- Ceiling Fan(s), Sink, Eat Bar, Kitchen Island, Pantry, Vaulted Ceiling(s), Double Vanity, Suite, Walk-In Closet(s)
- Flooring: Laminate, Tile, Wall to Wall Carpet
- Doors: French Doors
- Windows: Double Pane Windows, Vinyl Frames
- Basement: Crawl Space
- Number of fireplaces: 1
- Fireplace features: Gas
Interior area
- Total structure area: 2,094
- Total interior livable area: 2,094 sqft
Property
Parking
- Total spaces: 2
- Parking features: Driveway, RV Access/Parking, Garage Door Opener, Tandem
- Garage spaces: 2
- Has uncovered spaces: Yes
Accessibility
- Accessibility features: Garage On Main, Main Floor Bedroom Bath, One Level, Walkin Shower, Accessibility
Features
- Levels: One
- Stories: 1
- On waterfront: Yes
- Waterfront features: River Front
Lot
- Features: Commons, Corner Lot, Gated, Level, SqFt 0K to 2999
Details
- Additional structures: RVParking, ToolShed
- Parcel number: M130468
- On leased land: Yes
- Lease amount: $1,150
- Land lease expiration date: 1798675200000
- Zoning: RS
Construction
Type & style
- Home type: MobileManufactured
- Property subtype: Residential, Manufactured Home
Materials
- T111 Siding
- Roof: Composition
Condition
- Resale
- New construction: No
- Year built: 2006
Utilities & green energy
- Sewer: Public Sewer
- Water: Public
Community & HOA
Community
- Security: Security Gate
HOA
- Has HOA: No
- Amenities included: Commons, Front Yard Landscaping, Gated, Library, Meeting Room, Party Room, Sewer
Location
- Region: Roseburg
Financial & listing details
- Price per square foot: $84/sqft
- Tax assessed value: $239,130
- Annual tax amount: $1,568
- Date on market: 8/21/2026
- Listing terms: Cash,Conventional,VA Loan
- Road surface type: Paved
- Body type: Triple Wide
Estimated market value
Not available
Estimated sales range
Not available
Not available
Price history
| Date | Event | Price |
|---|---|---|
| 10/1/2026 | Price change | $175,000-7.4%$84/sqft |
Source:  RMLS (OR) #299578341 Report a problem RMLS (OR) #299578341 Report a problem | ||
| 9/9/2026 | Price change | $189,000-5%$90/sqft |
Source: RMLS (OR) #299578341 Report a problem | ||
| 8/21/2026 | Listed for sale | $199,000+149.1%$95/sqft |
Source: RMLS (OR) #299578341 Report a problem | ||
| 1/19/2018 | Sold | $79,900-3.6%$38/sqft |
Source: Agent Provided Report a problem | ||
| 1/8/2018 | Pending sale | $82,900$40/sqft |
Source: CENTURY 21 The Neil Company Real Estate #17399549 Report a problem | ||
| 10/13/2017 | Listed for sale | $82,900+13.7%$40/sqft |
Source: CENTURY 21 The Neil Company RE #17399549 Report a problem | ||
| 3/15/2013 | Listing removed | $72,900$35/sqft |
Source: CENTURY 21 The Neil Company Real Estate #13067946 Report a problem | ||
| 2/22/2013 | Listed for sale | $72,900$35/sqft |
Source: CENTURY 21 The Neil Company Real Estate #13067946 Report a problem | ||
Public tax history
| Year | Property taxes | Tax assessment |
|---|---|---|
| 2025 | $1,569 +3% | $166,600 +3% |
| 2024 | $1,523 +3% | $161,748 +3% |
| 2023 | $1,479 +3% | $157,037 +3% |
| 2022 | $1,436 +67.2% | $152,464 +67.7% |
| 2021 | $859 -40.8% | $90,906 -38.6% |
| 2020 | $1,450 +1.8% | $148,024 +3% |
| 2019 | $1,424 +2.9% | $143,713 +3.3% |
| 2018 | $1,384 +84.7% | $139,122 +86.1% |
| 2017 | $750 -40.8% | $74,775 -40.6% |
| 2016 | $1,267 | $125,845 +18.6% |
| 2015 | $1,267 +120.3% | $106,136 +88.3% |
| 2014 | $575 -28.2% | $56,370 -38.3% |
| 2013 | $801 +60.1% | $91,406 +87.7% |
| 2012 | $501 -5.8% | $48,706 -5.8% |
| 2011 | $532 +2.6% | $51,728 +3% |
| 2010 | $518 -26.3% | $50,224 -26.6% |
| 2009 | $703 +2.8% | $68,432 +3% |
| 2008 | $684 +3.3% | $66,439 +3% |
| 2007 | $662 | $64,504 |
| 2006 | -- | -- |
Find assessor info on the county website
Monthly payment
Climate risks
Neighborhood: 97471
Nearby schools
Schools provided by the listing agent
- Elementary: Sunnyslope
- Middle: Fremont
- High: Roseburg
Source: RMLS (OR). This data may not be complete. We recommend contacting the local school district to confirm school assignments for this home.
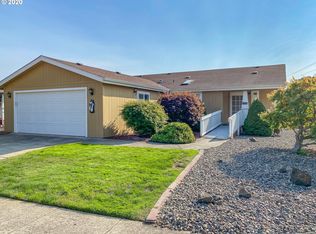

Similar homes
- $149,9003 bd2 ba1.7k sqft230 Owyhee Ln, Roseburg, OR 97470Active
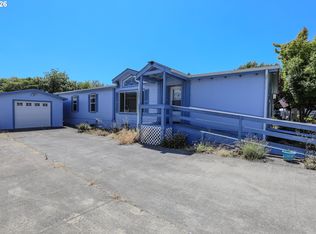
 MLS ID #367541402, Jennifer Kramer, RE/MAX Integrity. RMLS (OR)
 - $143,0003 bd2 ba1.5k sqft309 Deschutes Ln Space 136, Roseburg, OR 97471Active
 MLS ID #430578549, Shae Ellison, Platinum Realty. RMLS (OR)
 - $104,9993 bd2 ba1.5k sqft243 Owyhee Ln, Roseburg, OR 97471Active
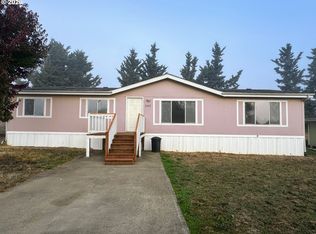 MLS ID #150907438, Eric Zechenelly, Willamette Equity Brokerage LLC. RMLS (OR)
 - $115,0003 bd2 ba1.1k sqft122 Kristi Lee Ln, Roseburg, OR 97471Active
 MLS ID #387386628, Roger Snyder, Berkshire Hathaway HomeServices Real Estate Professionals. RMLS (OR)
 - $219,5002 bd2 ba1k sqft5284 Grange Rd, Roseburg, OR 97471ActiveMLS ID #155929260, Brittney Freamon, River Valley Realty LLC. RMLS (OR)
- $219,0002 bd2 ba1.2k sqft28 NW Mountain View Dr, Roseburg, OR 97471ActiveMLS ID #114406877, Jennifer Kramer, RE/MAX Integrity. RMLS (OR)
- $212,0002 bd2 ba1.2k sqft17 NW Mountain View Dr, Roseburg, OR 97471ActiveMLS ID #330898694, D'Anna Caylor, RE/MAX Integrity. RMLS (OR)
- $215,0003 bd2 ba1.2k sqft1466 SE Pine St, Roseburg, OR 97470ActiveMLS ID #628253688, Courtney Alford, Stellar Realty Northwest. RMLS (OR)
- $96,5003 bd2 ba1.5k sqft608 Shadow Ranch Ln, Roseburg, OR 97470ActiveMLS ID #392689233, Pearl Hergert Heaton, eXp Realty, LLC. RMLS (OR)
- $189,0003 bd2 ba1.3k sqft754 S Main St, Canyonville, OR 97417ActiveMLS ID #695608145, Anthony Beckham, Different Better Real Estate. RMLS (OR)
- $212,0002 bd2 ba1.2k sqft8 NW Mountain View Dr, Roseburg, OR 97471ActiveMLS ID #755099754, Debra Moore, Currieco Real Estate. RMLS (OR)
- $143,0003 bd1 ba1.1k sqft2126 NE Commercial Ave, Roseburg, OR 97470ActiveMLS ID #235546193, Sabrina Jorgensen, The Neil Company Real Estate. RMLS (OR)
- $88,9503 bd2 ba1.2k sqft190 SE Twin Oaks Loop, Winston, OR 97496ActiveMLS ID #676268327, Kimberley Ferguson, eXp Realty, LLC. RMLS (OR)
- $98,0003 bd2 ba1.4k sqft180 Twin Oaks Loop, Winston, OR 97496ActiveMLS ID #615999408, Anthony Beckham, Different Better Real Estate. RMLS (OR)
- $250,0003 bd2 ba1.3k sqft368 Pleasant Ave, Roseburg, OR 97470ActiveMLS ID #190792535, Valynn Currie, Currieco Real Estate. RMLS (OR)
- $119,9002 bd2 ba1.4k sqft703 Shadow Ranch Ln, Roseburg, OR 97470ActiveMLS ID #452572741, Anthony Beckham, Different Better Real Estate. RMLS (OR)
- $91,9003 bd2 ba1.2k sqft1014 Shadow Ranch Ln, Roseburg, OR 97470ActiveMLS ID #668963044, Jared Barnes, Save Big Realty. RMLS (OR)
- $99,9002 bd2 ba1.4k sqft302 Shadow Ranch Ln, Roseburg, OR 97470ActiveMLS ID #154289617, Anthony Beckham, Different Better Real Estate. RMLS (OR)
- $129,9003 bd2 ba1.1k sqft550 S State St Unit 134, Sutherlin, OR 97479ActiveMLS ID #500748950, Anthony Beckham, Different Better Real Estate. RMLS (OR)
