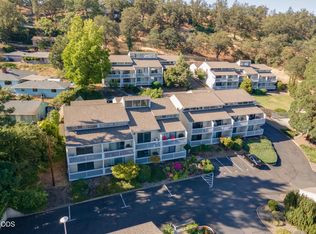
Move right into this beautifully updated Mountain View Condo offering low-maintenance living in one of Roseburg's most convenient locations. This thoughtfully refreshed 2-bedroom, 1.5-bath home features an open, light-filled floor plan with soaring vaulted ceiling, updated flooring, and a spacious loft that provides the perfect space for a home office, den, guest area, or hobby room. Recent improvements include interior paint, electrical panel, stainless steel refrigerator and garbage disposal. The inviting living area flows to a private deck where you can relax and enjoy peaceful mountain, valley, and city views. The detached garage provides secure parking and additional storage. The Mountain View Condominium community offers amenities designed for easy living, including a swimming pool, exterior maintenance, landscaping, and trash service.Conveniently located just minutes from shopping, restaurants, medical facilities, and I-5, this move-in ready home is ideal for first-time buyers, those looking to downsize, or anyone seeking a carefree lifestyle in a desirable Roseburg location.
Active
Price cut: $8.5K (7/30)
$214,000
17 NW Mountain View Dr, Roseburg, OR 97471
2beds
1,296sqft
Residential, Condominium, Townhouse
Built in 1972
-- sqft lot
$-- Zestimate®
$165/sqft
$520/mo HOA
What's special
Swimming poolSpacious loftUpdated flooringInterior paintSoaring vaulted ceilingStainless steel refrigeratorPrivate deck
- 71 days
- 556
- 26
Zillow last checked:
Listing updated:
Listed by:
D'Anna Caylor 541-671-0775,
RE/MAX Integrity
Source: RMLS (OR),MLS#: 330898694
Facts & features
Interior
Bedrooms & bathrooms
- Bedrooms: 2
- Bathrooms: 2
- Full bathrooms: 1
- Partial bathrooms: 1
- Main level bathrooms: 1
Rooms
- Room types: Loft, Laundry, Bedroom 2, Dining Room, Family Room, Kitchen, Living Room, Primary Bedroom
Primary bedroom
- Features: Balcony, Sliding Doors, Wallto Wall Carpet
- Level: Lower
Bedroom 2
- Features: Wallto Wall Carpet
- Level: Lower
Dining room
- Features: Wallto Wall Carpet
- Level: Main
Kitchen
- Features: Builtin Range, Dishwasher, Disposal, Pantry, Free Standing Refrigerator, Plumbed For Ice Maker, Tile Floor
- Level: Main
Living room
- Features: Balcony, Beamed Ceilings, Sliding Doors, High Ceilings, Wallto Wall Carpet
- Level: Main
Heating
- Ceiling, Ductless, Mini Split
Cooling
- Has cooling: Yes
Appliances
- Included: Built-In Range, Dishwasher, Disposal, Free-Standing Refrigerator, Plumbed For Ice Maker, Range Hood, Washer/Dryer, Electric Water Heater
- Laundry: Laundry Room
Features
- Floor 3rd, Ceiling Fan(s), High Ceilings, Vaulted Ceiling(s), Beamed Ceilings, Pantry, Balcony, Tile
- Flooring: Laminate, Tile, Wall to Wall Carpet
- Doors: Sliding Doors
- Windows: Aluminum Frames, Double Pane Windows
- Basement: Daylight,Finished
Interior area
- Total structure area: 1,296
- Total interior livable area: 1,296 sqft
Video & virtual tour
Property
Parking
- Total spaces: 1
- Parking features: Other, Condo Garage (Deeded), Detached
- Garage spaces: 1
Features
- Levels: Tri Level
- Stories: 3
- Entry location: Main Level
- Patio & porch: Covered Deck, Porch
- Exterior features: Yard, Balcony
- Has private pool: Yes
- Has view: Yes
- View description: City, Mountain(s)
Lot
- Features: Level, Sloped
Details
- Parcel number: R60693
Construction
Type & style
- Home type: Townhouse
- Property subtype: Residential, Condominium, Townhouse
Materials
- Wood Siding
- Foundation: Slab
- Roof: Composition
Condition
- Resale
- New construction: No
- Year built: 1972
Utilities & green energy
- Sewer: Public Sewer
- Water: Public
Community & HOA
Community
- Subdivision: Mountain View Townhouses
HOA
- Has HOA: Yes
- Amenities included: All Landscaping, Commons, Exterior Maintenance, Maintenance Grounds, Pool, Trash
- HOA fee: $520 monthly
Location
- Region: Roseburg
Financial & listing details
- Price per square foot: $165/sqft
- Tax assessed value: $218,293
- Annual tax amount: $1,889
- Date on market: 7/1/2026
- Listing terms: Cash,Conventional,FHA,VA Loan
- Road surface type: Paved
Estimated market value
Not available
Estimated sales range
Not available
Not available
Price history
| Date | Event | Price |
|---|---|---|
| 7/30/2026 | Price change | $214,000-3.8%$165/sqft |
Source:  RMLS (OR) #330898694 Report a problem RMLS (OR) #330898694 Report a problem | ||
| 7/1/2026 | Listed for sale | $222,500+36.6%$172/sqft |
Source: RMLS (OR) #330898694 Report a problem | ||
| 10/15/2021 | Sold | $162,900+86.2%$126/sqft |
Source: Public Record Report a problem | ||
| 8/17/2012 | Sold | $87,500$68/sqft |
Source: RMLS (OR) #12689744 Report a problem | ||
Public tax history
| Year | Property taxes | Tax assessment |
|---|---|---|
| 2025 | $1,890 +3% | $128,832 +3% |
| 2024 | $1,835 +3% | $125,080 +3% |
| 2023 | $1,781 +3% | $121,437 +3% |
| 2022 | $1,729 +9.7% | $117,900 +9.7% |
| 2021 | $1,577 +0.4% | $107,514 +3% |
| 2020 | $1,570 +2.3% | $104,383 +3% |
| 2019 | $1,535 +2.6% | $101,343 +3% |
| 2018 | $1,496 | $98,392 +3% |
| 2017 | $1,496 +6.6% | $95,527 +3% |
| 2016 | $1,404 | $92,745 +14.7% |
| 2015 | $1,404 +4.9% | $80,880 -10.2% |
| 2014 | $1,338 | $90,044 +3.3% |
| 2013 | $1,338 -0.2% | $87,159 -3.2% |
| 2012 | $1,341 -2.4% | $89,994 +0.2% |
| 2011 | $1,373 +3% | $89,832 +3% |
| 2010 | $1,334 +3.1% | $87,216 +3% |
| 2009 | $1,293 +3% | $84,676 +3% |
| 2008 | $1,256 +1.9% | $82,210 +3% |
| 2007 | $1,233 +2.2% | $79,816 +3% |
| 2006 | $1,206 +3.3% | $77,492 +3% |
| 2005 | $1,168 +4.6% | $75,235 +6.1% |
| 2003 | $1,117 +2.6% | $70,917 +3% |
| 2002 | $1,088 | $68,852 |
Find assessor info on the county website
Monthly payment
Est. payment
Payment breakdown
Explore the cost of this home by adjusting the details. Changes won't be saved.Climate risks
Neighborhood: 97471
Nearby schools
Schools provided by the listing agent
- Elementary: Hucrest
- Middle: Joseph Lane
- High: Roseburg
Source: RMLS (OR). This data may not be complete. We recommend contacting the local school district to confirm school assignments for this home.
- $198,5002 bd2 ba1.2k sqft16 NW Mountain View Dr, Roseburg, OR 97471Sold

- $202,7002 bd1 ba1.2k sqft18 NW Mountain View Dr, Roseburg, OR 97471Off Market
- $205,2002 bd1 ba1.2k sqft15 NW Mountain View Dr, Roseburg, OR 97471Off Market
- $209,2002 bd1 ba1.2k sqft14 NW Mountain View Dr, Roseburg, OR 97471Off Market
Similar homes
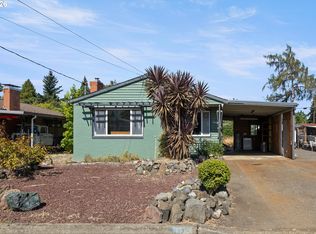
- $219,0002 bd2 ba1.2k sqft11 NW Mountain View Dr, Roseburg, OR 97471For Sale
 MLS ID #220224108, Theresa Montoya, Vantage Point Brokers, LLC. Oregon Datashare
 - $219,0002 bd1 ba936 sqft631 W Union St, Roseburg, OR 97471For Sale
 MLS ID #220225464, Theresa Montoya, Vantage Point Brokers, LLC. Oregon Datashare
 - $219,5002 bd2 ba1k sqft5284 Grange Rd, Roseburg, OR 97471Active

 MLS ID #155929260, Brittney Freamon, River Valley Realty LLC. RMLS (OR)
 - $200,0003 bd1 ba1k sqft324 W Berdine St, Roseburg, OR 97471Active
 MLS ID #226771499, Mary Gilbert, Keller Williams Southern Oregon-Umpqua Valley. RMLS (OR)
 - $220,0003 bd2 ba1.2k sqft1466 SE Pine St, Roseburg, OR 97470ActiveMLS ID #628253688, Courtney Alford, Stellar Realty Northwest. RMLS (OR)
- $250,0003 bd2 ba1.3k sqft368 Pleasant Ave, Roseburg, OR 97470ActiveMLS ID #190792535, Valynn Currie, Currieco Real Estate. RMLS (OR)
- $232,0003 bd1 ba1k sqft1443 NW Fairmount St, Roseburg, OR 97470ActiveMLS ID #206911574, Rachele Widdifield, Central Coast Realty. RMLS (OR)
- $125,0003 bd2 ba1k sqft299 NE Kirby Ave, Roseburg, OR 97470ActiveMLS ID #664355835, Jacob Gilman, The Neil Company Real Estate. RMLS (OR)
- $285,0003 bd3 ba1.5k sqft177 W Angela Ct, Roseburg, OR 97471ActiveMLS ID #554714246, Joan Smith, The Neil Company Real Estate. RMLS (OR)
- $319,9003 bd2 ba1.2k sqft2735 W Sherwood Ave, Roseburg, OR 97471ActiveMLS ID #442712903, Mary Gilbert, Keller Williams Southern Oregon-Umpqua Valley. RMLS (OR)
- $319,9002 bd1 ba1k sqft1189 NW Lanaias Way, Roseburg, OR 97471ActiveMLS ID #745366574, Mary Gilbert, Keller Williams Southern Oregon-Umpqua Valley. RMLS (OR)
- $280,0002 bd1 ba920 sqft738 W Union St, Roseburg, OR 97471ActiveMLS ID #430766907, Tyler Boorman, Martin & Co Realty. RMLS (OR)
- $255,0002 bd1 ba1k sqft132 Sawyers Ln, Roseburg, OR 97470ActiveMLS ID #462343623, Walt Gayner, Walt Gayner Real Estate. RMLS (OR)
- $110,0003 bd2 ba1.3k sqft5 Manor Loop, Roseburg, OR 97471ActiveMLS ID #278721872, Anthony Beckham, Different Better Real Estate. RMLS (OR)
- $119,9002 bd2 ba1.4k sqft703 Shadow Ranch Ln, Roseburg, OR 97470ActiveMLS ID #452572741, Anthony Beckham, Different Better Real Estate. RMLS (OR)
- $295,0002 bd1 ba1k sqft1589 NW Calkins Ave, Roseburg, OR 97471ActiveMLS ID #552193726, Valynn Currie, Currieco Real Estate. RMLS (OR)
- $250,0002 bd1 ba776 sqft727 NE Jackson St, Roseburg, OR 97470ActiveMLS ID #705105704, Courtney Alford, Stellar Realty Northwest. RMLS (OR)
- $285,0003 bd2 ba1.5k sqft1477 NW Eden St, Roseburg, OR 97470ActiveMLS ID #311372874, Jason Mann, J Mann Realty. RMLS (OR)
- $299,9993 bd2 ba1.7k sqft1698 Doerner Rd, Roseburg, OR 97471ActiveMLS ID #278948767, Makayla Lippis, The Neil Company Real Estate. RMLS (OR)
