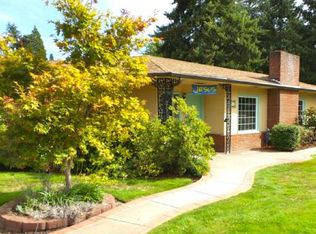
Bring your vision and unlock the potential! This 3-bedroom, 1-bath mid-century ranch is full of opportunity for investors, renovators, or buyers looking to create a home that's uniquely their own. Original hardwood floors grace the main living areas, while laminate flooring is found in the bedrooms. The inviting living room features vaulted ceilings, a cozy woodstove, and abundant natural light, creating a welcoming space filled with timeless character. The kitchen has already been gutted, giving you a head start on designing the kitchen you've always imagined without the hassle of demolition. The home's classic brick front adds curb appeal, while low-maintenance vinyl siding wraps the remaining exterior. An extra-deep attached carport offers covered parking along with additional space for storage, hobbies, or a workshop area, while abundant off-street parking provides room for vehicles, RVs, trailers, or recreational toys. A detached storage shed adds even more flexibility for tools, equipment, or seasonal items. Step outside to a spacious backyard that's ready to be brought back to life, offering endless possibilities for gardening, entertaining, pets, or creating your own private outdoor retreat. Whether you're searching for your next investment project, a rewarding renovation, or the opportunity to build sweat equity, this property is packed with potential and waiting for someone to make it shine again.
Active
Price cut: $10K (8/21)
$200,000
324 W Berdine St, Roseburg, OR 97471
3beds
1,016sqft
Residential, Single Family Residence
Built in 1953
5,227 Square Feet Lot
$-- Zestimate®
$197/sqft
$-- HOA
What's special
Detached storage shedSpacious backyardClassic brick frontVaulted ceilingsAbundant natural lightOriginal hardwood floorsAbundant off-street parking
- 56 days
- 1,273
- 58
Likely to sell faster than
Zillow last checked:
Listing updated:
Listed by:
Mary Gilbert 541-371-5500,
Keller Williams Southern Oregon-Umpqua Valley,
Deidre Jovin 510-712-0870,
Keller Williams Southern Oregon-Umpqua Valley
Source: RMLS (OR),MLS#: 226771499
Facts & features
Interior
Bedrooms & bathrooms
- Bedrooms: 3
- Bathrooms: 1
- Full bathrooms: 1
- Main level bathrooms: 1
Rooms
- Room types: Bedroom 2, Bedroom 3, Dining Room, Family Room, Kitchen, Living Room, Primary Bedroom
Primary bedroom
- Features: Closet, Laminate Flooring
- Level: Main
Bedroom 2
- Features: Closet, Laminate Flooring
- Level: Main
Bedroom 3
- Features: Closet, Laminate Flooring
- Level: Main
Dining room
- Features: Hardwood Floors, Kitchen Dining Room Combo
- Level: Main
Kitchen
- Features: Hardwood Floors, Free Standing Range, Free Standing Refrigerator
- Level: Main
Living room
- Features: Hardwood Floors, Living Room Dining Room Combo, Vaulted Ceiling, Wood Stove
- Level: Main
Heating
- Heat Pump
Cooling
- Heat Pump
Appliances
- Included: Free-Standing Range, Free-Standing Refrigerator, Electric Water Heater
Features
- Vaulted Ceiling(s), Closet, Kitchen Dining Room Combo, Living Room Dining Room Combo
- Flooring: Hardwood, Laminate, Wood
- Windows: Aluminum Frames, Double Pane Windows, Vinyl Frames
- Basement: Crawl Space
- Number of fireplaces: 1
- Fireplace features: Insert, Wood Burning, Wood Burning Stove
Interior area
- Total structure area: 1,016
- Total interior livable area: 1,016 sqft
Property
Parking
- Total spaces: 1
- Parking features: Driveway, RV Access/Parking, Carport, Extra Deep Garage
- Garage spaces: 1
- Has carport: Yes
- Has uncovered spaces: Yes
Accessibility
- Accessibility features: Minimal Steps, One Level, Accessibility
Features
- Levels: One
- Stories: 1
- Exterior features: Yard
- Has view: Yes
- View description: Territorial
Lot
- Size: 5,227 Square Feet
- Features: Level, SqFt 5000 to 6999
Details
- Additional structures: RVParking, ToolShed
- Parcel number: R37973
- Zoning: R7.5
Construction
Type & style
- Home type: SingleFamily
- Architectural style: Ranch
- Property subtype: Residential, Single Family Residence
Materials
- Brick, Lap Siding, Vinyl Siding
- Foundation: Concrete Perimeter
- Roof: Composition
Condition
- Resale
- New construction: No
- Year built: 1953
Utilities & green energy
- Sewer: Public Sewer
- Water: Public
Community & HOA
Community
- Security: Security System
HOA
- Has HOA: No
Location
- Region: Roseburg
Financial & listing details
- Price per square foot: $197/sqft
- Tax assessed value: $225,899
- Annual tax amount: $2,079
- Date on market: 7/16/2026
- Listing terms: Cash,Rehab
- Road surface type: Paved
Estimated market value
Not available
Estimated sales range
Not available
Not available
Price history
| Date | Event | Price |
|---|---|---|
| 9/8/2026 | Listed for sale | $200,000$197/sqft |
Source:  RMLS (OR) #226771499 Report a problem RMLS (OR) #226771499 Report a problem | ||
| 8/27/2026 | Pending sale | $200,000$197/sqft |
Source: RMLS (OR) #226771499 Report a problem | ||
| 8/21/2026 | Price change | $200,000-4.8%$197/sqft |
Source: RMLS (OR) #226771499 Report a problem | ||
| 7/16/2026 | Listed for sale | $210,000+7.7%$207/sqft |
Source: RMLS (OR) #226771499 Report a problem | ||
| 10/29/2020 | Sold | $195,000-7.1%$192/sqft |
Source: RMLS (OR) #20592905 Report a problem | ||
| 9/30/2020 | Pending sale | $210,000$207/sqft |
Source: Walt Gayner Real Estate #20592905 Report a problem | ||
| 9/28/2020 | Listed for sale | $210,000+40.9%$207/sqft |
Source: Walt Gayner Real Estate #20592905 Report a problem | ||
| 2/9/2018 | Sold | $149,000+0.1%$147/sqft |
Source: RMLS (OR) #17350262 Report a problem | ||
| 12/29/2017 | Pending sale | $148,900$147/sqft |
Source: Real Estate Professionals Roseburg #17350262 Report a problem | ||
| 12/22/2017 | Listed for sale | $148,900$147/sqft |
Source: Berkshire Hathaway HomeServices Real Estate Professionals #17350262 Report a problem | ||
Public tax history
| Year | Property taxes | Tax assessment |
|---|---|---|
| 2025 | $2,079 +3% | $141,752 +3% |
| 2024 | $2,019 +3% | $137,624 +3% |
| 2023 | $1,960 +3% | $133,616 +3% |
| 2022 | $1,903 +3% | $129,725 +3% |
| 2021 | $1,847 +0.4% | $125,947 +3% |
| 2020 | $1,839 +2.3% | $122,279 +3% |
| 2019 | $1,799 +2.6% | $118,718 +3% |
| 2018 | $1,753 | $115,261 +3% |
| 2017 | $1,753 +6.6% | $111,904 +3% |
| 2016 | $1,645 | $108,645 +3% |
| 2015 | $1,645 +5.2% | $105,481 +3% |
| 2014 | $1,564 | $102,409 +3% |
| 2013 | $1,564 +6% | $99,427 +3% |
| 2012 | $1,476 +3% | $96,532 +3% |
| 2011 | $1,433 +3% | $93,721 +3% |
| 2010 | $1,391 +3.1% | $90,992 +3% |
| 2009 | $1,349 +3% | $88,342 +3% |
| 2008 | $1,310 +1.9% | $85,769 +3% |
| 2007 | $1,287 +2.2% | $83,271 +3% |
| 2006 | $1,258 +3.3% | $80,846 +3% |
| 2005 | $1,218 +4.6% | $78,492 +6.1% |
| 2003 | $1,165 +2.6% | $73,987 +3% |
| 2002 | $1,135 | $71,833 |
| 2001 | -- | $71,833 +6.1% |
| 2000 | -- | $67,710 |
Find assessor info on the county website
Monthly payment
Est. payment
Payment breakdown
Explore the cost of this home by adjusting the details. Changes won't be saved.Climate risks
Neighborhood: 97471
Nearby schools
Schools provided by the listing agent
- Elementary: Fullerton Iv
- Middle: Fremont
- High: Roseburg
Source: RMLS (OR). This data may not be complete. We recommend contacting the local school district to confirm school assignments for this home.
Similar homes
- $219,0002 bd1 ba936 sqft631 W Union St, Roseburg, OR 97471For Sale

 MLS ID #220225464, Theresa Montoya, Vantage Point Brokers, LLC. Oregon Datashare
 - $220,0003 bd2 ba1.2k sqft1466 SE Pine St, Roseburg, OR 97470Active

 MLS ID #628253688, Courtney Alford, Stellar Realty Northwest. RMLS (OR)
 - $232,0003 bd1 ba1k sqft1443 NW Fairmount St, Roseburg, OR 97470Active
 MLS ID #206911574, Rachele Widdifield, Central Coast Realty. RMLS (OR)
 - $280,0002 bd1 ba920 sqft738 W Union St, Roseburg, OR 97471Active
 MLS ID #430766907, Tyler Boorman, Martin & Co Realty. RMLS (OR)
 - $244,9003 bd1 ba930 sqft124 NE West Ave, Roseburg, OR 97470ActiveMLS ID #617384931, Andrew Stoner, Roseburg Realty. RMLS (OR)
- $214,0002 bd2 ba1.2k sqft17 NW Mountain View Dr, Roseburg, OR 97471ActiveMLS ID #330898694, D'Anna Caylor, RE/MAX Integrity. RMLS (OR)
- $219,5002 bd2 ba1k sqft5284 Grange Rd, Roseburg, OR 97471ActiveMLS ID #155929260, Brittney Freamon, River Valley Realty LLC. RMLS (OR)
- $219,0002 bd2 ba1.2k sqft11 NW Mountain View Dr, Roseburg, OR 97471For SaleMLS ID #220224108, Theresa Montoya, Vantage Point Brokers, LLC. Oregon Datashare
- $295,0002 bd1 ba1k sqft1589 NW Calkins Ave, Roseburg, OR 97471ActiveMLS ID #552193726, Valynn Currie, Currieco Real Estate. RMLS (OR)
- $125,0003 bd2 ba1k sqft299 NE Kirby Ave, Roseburg, OR 97470ActiveMLS ID #664355835, Jacob Gilman, The Neil Company Real Estate. RMLS (OR)
- $143,0003 bd1 ba1.1k sqft2126 NE Commercial Ave, Roseburg, OR 97470ActiveMLS ID #235546193, Sabrina Jorgensen, The Neil Company Real Estate. RMLS (OR)
- $269,0003 bd1 ba1.5k sqft1468 SE Thompson St, Roseburg, OR 97470ActiveMLS ID #175530707, Kayla Wehe, Lamonte Real Estate Professionals. RMLS (OR)
- $250,0002 bd1 ba776 sqft727 NE Jackson St, Roseburg, OR 97470ActiveMLS ID #705105704, Courtney Alford, Stellar Realty Northwest. RMLS (OR)
- $120,0003 bd1 ba1.4k sqft1638 SE Mill St, Roseburg, OR 97470ActiveMLS ID #491553716, Jennifer Cox, RE/MAX Integrity. RMLS (OR)
- $255,0002 bd1 ba1k sqft132 Sawyers Ln, Roseburg, OR 97470ActiveMLS ID #462343623, Walt Gayner, Walt Gayner Real Estate. RMLS (OR)
- $160,0001 bd1 ba702 sqft119 Pleasant Ave, Roseburg, OR 97470ActiveMLS ID #359249687, Troy Schuyler, Keller Williams Southern Oregon-Umpqua Valley. RMLS (OR)
- $265,0002 bd1 ba872 sqft1932 NE Commercial Ave, Roseburg, OR 97470ActiveMLS ID #236002934, Linda Swift, Berkshire Hathaway HomeServices Real Estate Professionals. RMLS (OR)
- $225,0003 bd1 ba1.1k sqft426 Lou Gray Dr, Myrtle Creek, OR 97457ActiveMLS ID #196579028, Kim Weaver, Oregon Life Homes. RMLS (OR)
- $110,0003 bd2 ba1.3k sqft5 Manor Loop, Roseburg, OR 97471ActiveMLS ID #278721872, Anthony Beckham, Different Better Real Estate. RMLS (OR)
- $250,0003 bd2 ba1.3k sqft368 Pleasant Ave, Roseburg, OR 97470ActiveMLS ID #190792535, Valynn Currie, Currieco Real Estate. RMLS (OR)
