WOW! Enjoy affordable living in the sought-after 55+ Twin Oaks community! This spacious 3-bedroom, 2-bath double-wide offers 1404 square feet of comfortable living space with a thoughtful split-bedroom floor plan and vaulted ceilings. The oversized living room flows into the dining area, where a built-in hutch adds both charm and extra storage. The kitchen features granite tile countertops, generous cabinet space, a pantry, breakfast bar, built-in oven, dishwasher, and included refrigerator. Just off the kitchen, the oversized laundry room provides additional cabinetry and room for extra storage. The primary suite offers plenty of space with a large walk-in closet featuring built-in shelving, a separate vanity area, and an easy-access walk-in shower. Two additional bedrooms and a second bathroom with another walk-in shower provide comfortable accommodations for guests or hobbies. Outside, you'll appreciate the low-maintenance landscaping, covered front porch, covered back deck, covered carport, wheelchair-accessible ramp, raised garden beds, and an additional workshop/storage room for projects and seasonal items. Space rent is $725 per month and includes water, sewer, and garbage. Conveniently located near shopping, dining, parks, and Wildlife Safari, this home offers the space, accessibility, and easy-care lifestyle you've been looking for. Park approval and income requirements apply. Schedule your private tour today!
Active
$99,000
180 Twin Oaks Loop, Winston, OR 97496
3beds
1,404sqft
Residential, Manufactured Home
Built in 1995
-- sqft lot
$-- Zestimate®
$71/sqft
$-- HOA
What's special
Thoughtful split-bedroom floor planEasy-access walk-in showerGenerous cabinet spaceCovered back deckBuilt-in ovenVaulted ceilingsRaised garden beds
- 14 days
- 189
- 5
Zillow last checked:
Listing updated:
Listed by:
Anthony Beckham 541-236-2662,
Different Better Real Estate,
Riley Damschen 541-530-8457,
Different Better Real Estate
Source: RMLS (OR),MLS#: 615999408
Facts & features
Interior
Bedrooms & bathrooms
- Bedrooms: 3
- Bathrooms: 2
- Full bathrooms: 2
- Main level bathrooms: 2
Rooms
- Room types: Laundry, Bedroom 2, Bedroom 3, Dining Room, Family Room, Kitchen, Living Room, Primary Bedroom
Primary bedroom
- Features: Bathroom, Builtin Features, Ceiling Fan, Shower, Sink, Vaulted Ceiling, Walkin Closet, Wallto Wall Carpet
- Level: Main
- Area: 224
- Dimensions: 14 x 16
Bedroom 2
- Features: Closet, Laminate Flooring, Vaulted Ceiling
- Level: Main
- Area: 99
- Dimensions: 11 x 9
Bedroom 3
- Features: Closet, Vaulted Ceiling, Wallto Wall Carpet
- Level: Main
- Area: 108
- Dimensions: 9 x 12
Dining room
- Features: Builtin Features, Laminate Flooring, Vaulted Ceiling
- Level: Main
- Area: 108
- Dimensions: 9 x 12
Kitchen
- Features: Dishwasher, Eat Bar, Pantry, Builtin Oven, Laminate Flooring, Vaulted Ceiling
- Level: Main
- Area: 144
- Width: 12
Living room
- Features: Laminate Flooring, Vaulted Ceiling
- Level: Main
- Area: 288
- Dimensions: 24 x 12
Heating
- Forced Air, Heat Pump
Cooling
- Heat Pump
Appliances
- Included: Built In Oven, Cooktop, Dishwasher, Range Hood, Electric Water Heater
- Laundry: Laundry Room
Features
- Ceiling Fan(s), Vaulted Ceiling(s), Closet, Built-in Features, Eat Bar, Pantry, Bathroom, Shower, Sink, Walk-In Closet(s), Granite
- Flooring: Laminate, Vinyl, Wall to Wall Carpet
- Windows: Double Pane Windows, Vinyl Frames
- Basement: Crawl Space
Interior area
- Total structure area: 1,404
- Total interior livable area: 1,404 sqft
Property
Parking
- Total spaces: 1
- Parking features: Carport, Driveway
- Garage spaces: 1
- Has carport: Yes
- Has uncovered spaces: Yes
Accessibility
- Accessibility features: Accessible Approachwith Ramp, Accessibility
Features
- Levels: One
- Stories: 1
- Patio & porch: Covered Deck, Porch
- Exterior features: Raised Beds, Yard, Exterior Entry
- Has view: Yes
- View description: Mountain(s), Territorial
- Park: Twin Oaks Mobile Estates
Lot
- Features: Level, SqFt 0K to 2999
Details
- Additional structures: ToolShed
- Parcel number: M93239
- On leased land: Yes
- Lease amount: $725
- Land lease expiration date: 1785456000000
Construction
Type & style
- Home type: MobileManufactured
- Property subtype: Residential, Manufactured Home
Materials
- T111 Siding
- Foundation: Skirting
- Roof: Composition
Condition
- Resale
- New construction: No
- Year built: 1995
Utilities & green energy
- Sewer: Public Sewer
- Water: Public
Community & HOA
Community
- Senior community: Yes
HOA
- Has HOA: No
- Amenities included: Sewer, Trash, Water
Location
- Region: Winston
Financial & listing details
- Price per square foot: $71/sqft
- Tax assessed value: $25,982
- Annual tax amount: $435
- Date on market: 7/14/2026
- Listing terms: Cash,Conventional
- Road surface type: Paved
- Body type: Double Wide
Estimated market value
Not available
Estimated sales range
Not available
Not available
Price history
| Date | Event | Price |
|---|---|---|
| 9/15/2026 | Listed for sale | $99,000$71/sqft |
Source:  RMLS (OR) #615999408 Report a problem RMLS (OR) #615999408 Report a problem | ||
| 9/8/2026 | Pending sale | $99,000$71/sqft |
Source: RMLS (OR) #615999408 Report a problem | ||
| 7/14/2026 | Listed for sale | $99,000+10.4%$71/sqft |
Source: RMLS (OR) #615999408 Report a problem | ||
| 6/30/2026 | Sold | $89,700-18.5%$64/sqft |
Source: RMLS (OR) #764790600 Report a problem | ||
| 6/19/2026 | Pending sale | $110,000$78/sqft |
Source: RMLS (OR) #764790600 Report a problem | ||
| 6/11/2026 | Price change | $110,000-13.4%$78/sqft |
Source: RMLS (OR) #764790600 Report a problem | ||
| 3/23/2026 | Price change | $127,000-7.3%$90/sqft |
Source: RMLS (OR) #764790600 Report a problem | ||
| 12/7/2025 | Listed for sale | $137,000$98/sqft |
Source: RMLS (OR) #764790600 Report a problem | ||
Public tax history
| Year | Property taxes | Tax assessment |
|---|---|---|
| 2017 | $85 -28.5% | $5,222 -28.3% |
| 2016 | $119 | $7,282 -28.7% |
| 2015 | $119 +31.6% | $10,220 +86.9% |
| 2014 | $91 | $5,469 -80.9% |
| 2013 | $91 -82% | $28,610 -5.8% |
| 2012 | $503 -3.7% | $30,370 -4.3% |
| 2011 | $523 -8.1% | $31,724 -7.9% |
| 2010 | $569 -17.9% | $34,454 -18.6% |
| 2009 | $693 -9.5% | $42,339 -9.6% |
| 2008 | $765 +0.1% | $46,811 +0.1% |
| 2007 | $765 +7.2% | $46,782 +7.7% |
| 2006 | $713 +3.2% | $43,452 +3.1% |
| 2005 | $691 | $42,146 |
Find assessor info on the county website
Monthly payment
Climate risks
Neighborhood: 97496
Nearby schools
Schools provided by the listing agent
- Elementary: Brockway
- Middle: Winston
- High: Douglas
Source: RMLS (OR). This data may not be complete. We recommend contacting the local school district to confirm school assignments for this home.
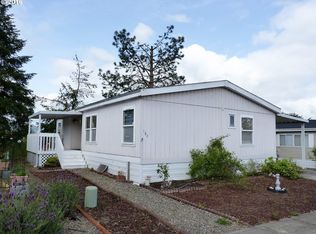
Similar homes
- $88,9503 bd2 ba1.2k sqft190 SE Twin Oaks Loop, Winston, OR 97496Active

 MLS ID #676268327, Kimberley Ferguson, eXp Realty, LLC. RMLS (OR)
 - $95,8003 bd2 ba1k sqft193 Owyhee Ln, Roseburg, OR 97471Active
 MLS ID #507076048, Phil Tyler, Berkshire Hathaway HomeServices Real Estate Professionals. RMLS (OR)
 - $60,0003 bd2 ba1.2k sqft124 SE Country Side Ln, Winston, OR 97496Active
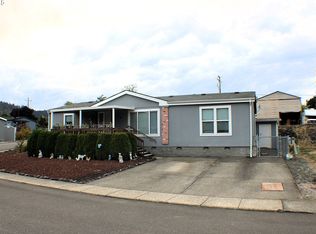 MLS ID #339736542, Jason Mann, J Mann Realty. RMLS (OR)
 - $94,9003 bd2 ba1.2k sqft252 Wenaha Ln, Roseburg, OR 97471Active
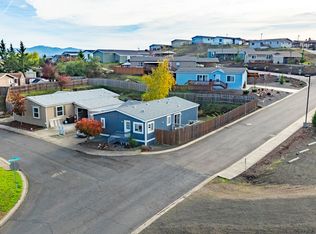 MLS ID #524561947, Tracy Grubbs, eXp Realty, LLC. RMLS (OR)
 - $105,0002 bd2 ba1.4k sqft141 River Ridge Ave, Roseburg, OR 97471ActiveMLS ID #455013785, Robbie Queensen, RE/MAX Integrity. RMLS (OR)
- $135,0003 bd2 ba1.2k sqft111 Kiss Ct, Roseburg, OR 97471ActiveMLS ID #333471932, Troy Schuyler, Keller Williams Southern Oregon-Umpqua Valley. RMLS (OR)
- $96,5003 bd2 ba1.5k sqft608 Shadow Ranch Ln, Roseburg, OR 97470ActiveMLS ID #392689233, Pearl Hergert Heaton, eXp Realty, LLC. RMLS (OR)
- $115,0003 bd2 ba1.1k sqft122 Kristi Lee Ln, Roseburg, OR 97471ActiveMLS ID #387386628, Roger Snyder, Berkshire Hathaway HomeServices Real Estate Professionals. RMLS (OR)
- $94,9003 bd2 ba1.2k sqft1014 Shadow Ranch Ln, Roseburg, OR 97470ActiveMLS ID #668963044, Jared Barnes, Save Big Realty. RMLS (OR)
- $99,9002 bd2 ba1.4k sqft302 Shadow Ranch Ln, Roseburg, OR 97470ActiveMLS ID #154289617, Anthony Beckham, Different Better Real Estate. RMLS (OR)
- $54,9003 bd2 ba1.2k sqft165 Green Vista Ln, Roseburg, OR 97471ActiveMLS ID #103903016, Emily Volk, Karen Volk Realty. RMLS (OR)
- $85,0003 bd2 ba1.5k sqft110 Charlene Ln, Tenmile, OR 97481ActiveMLS ID #161971045, Christine Drake, Berkshire Hathaway HomeServices Real Estate Professionals. RMLS (OR)
- $119,0002 bd2 ba1.3k sqft145 Littlebrook Ln, Roseburg, OR 97471ActiveMLS ID #405816306, Darla Duke, The Neil Company Real Estate. RMLS (OR)
- $143,0003 bd2 ba1.5k sqft309 Deschutes Ln Space 136, Roseburg, OR 97471ActiveMLS ID #430578549, Shae Ellison, Platinum Realty. RMLS (OR)
- $69,9003 bd2 ba1.2k sqft164 Metolius Ln #67, Roseburg, OR 97471ActiveMLS ID #621336796, Courtney Alford, Stellar Realty Northwest. RMLS (OR)
- $117,0003 bd2 ba1.3k sqft188 Samantha Way, Canyonville, OR 97417ActiveMLS ID #199970733, Veronica Gillespie, eXp Realty, LLC. RMLS (OR)
- $109,5002 bd2 ba1.4k sqft126 Kimberly Way, Canyonville, OR 97417ActiveMLS ID #593539459, Catherine Shipley, RE/MAX Integrity. RMLS (OR)
- $125,0003 bd2 ba1k sqft299 NE Kirby Ave, Roseburg, OR 97470ActiveMLS ID #664355835, Jacob Gilman, The Neil Company Real Estate. RMLS (OR)
- $65,0002 bd2 ba1.1k sqft204 Trout Loop, Roseburg, OR 97471ActiveMLS ID #638072431, Jennifer Cox, RE/MAX Integrity. RMLS (OR)
