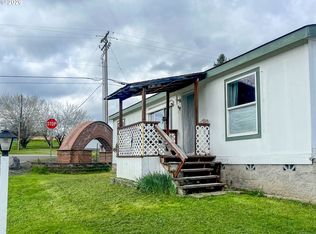
Welcome home to this charming home located in a beautifully maintained 55+ community! With 3 bedrooms, 2 baths, and 1,296 sq. ft. of inviting living space, this home features vaulted ceilings, a bright open layout, and a manicured corner lot. The walk-through kitchen includes a breakfast bar, built-in microwave, stove, refrigerator, and a brand-new dishwasher. The spacious primary suite offers double sinks, a relaxing soaking tub, and a separate shower. Enjoy morning coffee or evening sunsets from the covered decks at both the front and back. A concrete driveway and storage shed add convenience, and the washer and dryer are included. Space rent covers water, sewer, and garbage—easy living at its best!
Active
Price cut: $10K (8/19)
$60,000
124 SE Country Side Ln, Winston, OR 97496
3beds
1,296sqft
Residential, Manufactured Home
Built in 2001
-- sqft lot
$-- Zestimate®
$46/sqft
$-- HOA
What's special
Storage shedSeparate showerVaulted ceilingsSpacious primary suiteDouble sinksWalk-through kitchenBrand-new dishwasher
- 2 days
- 104
- 6
Zillow last checked:
Listing updated:
Listed by:
Jason Mann 541-733-0121,
J Mann Realty
Source: RMLS (OR),MLS#: 339736542
Facts & features
Interior
Bedrooms & bathrooms
- Bedrooms: 3
- Bathrooms: 2
- Full bathrooms: 2
- Main level bathrooms: 2
Rooms
- Room types: Bedroom 2, Bedroom 3, Dining Room, Family Room, Kitchen, Living Room, Primary Bedroom
Primary bedroom
- Level: Main
Heating
- Forced Air
Cooling
- Window Unit(s)
Appliances
- Included: Dishwasher, Disposal, Free-Standing Range, Free-Standing Refrigerator, Microwave, Washer/Dryer, Electric Water Heater
- Laundry: Laundry Room
Features
- Vaulted Ceiling(s)
- Basement: Crawl Space
Interior area
- Total structure area: 1,296
- Total interior livable area: 1,296 sqft
Video & virtual tour
Property
Parking
- Parking features: Driveway
- Has uncovered spaces: Yes
Accessibility
- Accessibility features: Minimal Steps, Accessibility
Features
- Stories: 1
- Patio & porch: Covered Deck, Deck, Porch
- Fencing: Fenced
- Has view: Yes
- View description: Mountain(s), Territorial
- Park: Countryside Estates
Lot
- Features: Corner Lot, SqFt 0K to 2999
Details
- Additional structures: ToolShed
- Parcel number: M118947
- On leased land: Yes
- Lease amount: $720
Construction
Type & style
- Home type: MobileManufactured
- Property subtype: Residential, Manufactured Home
Materials
- Cement Siding
- Foundation: Pillar/Post/Pier
- Roof: Composition
Condition
- Resale
- New construction: No
- Year built: 2001
Utilities & green energy
- Sewer: Public Sewer
- Water: Public
- Utilities for property: Cable Connected
Community & HOA
Community
- Senior community: Yes
HOA
- Has HOA: Yes
- Amenities included: Sewer, Trash, Water
Location
- Region: Winston
Financial & listing details
- Price per square foot: $46/sqft
- Tax assessed value: $33,127
- Annual tax amount: $620
- Date on market: 10/10/2025
- Listing terms: Cash,Conventional,VA Loan
- Road surface type: Paved
- Body type: Double Wide
Estimated market value
Not available
Estimated sales range
Not available
Not available
Price history
| Date | Event | Price |
|---|---|---|
| 10/14/2026 | Listed for sale | $60,000$46/sqft |
Source:  RMLS (OR) #339736542 Report a problem RMLS (OR) #339736542 Report a problem | ||
| 10/5/2026 | Pending sale | $60,000$46/sqft |
Source: RMLS (OR) #339736542 Report a problem | ||
| 8/19/2026 | Price change | $60,000-14.3%$46/sqft |
Source: RMLS (OR) #339736542 Report a problem | ||
| 6/3/2026 | Price change | $70,000-22.2%$54/sqft |
Source: RMLS (OR) #339736542 Report a problem | ||
| 2/4/2026 | Price change | $90,000-9.5%$69/sqft |
Source: RMLS (OR) #339736542 Report a problem | ||
| 12/9/2025 | Price change | $99,500-0.5%$77/sqft |
Source: RMLS (OR) #339736542 Report a problem | ||
| 10/10/2025 | Listed for sale | $100,000+185.7%$77/sqft |
Source: RMLS (OR) #339736542 Report a problem | ||
| 11/16/2015 | Sold | $35,000$27/sqft |
Source: RMLS (OR) #15339705 Report a problem | ||
Public tax history
| Year | Property taxes | Tax assessment |
|---|---|---|
| 2025 | $535 -13.8% | $33,127 -13.7% |
| 2024 | $620 -2.9% | $38,369 -2.8% |
| 2023 | $639 -5.2% | $39,486 -5.3% |
| 2022 | $674 +45.8% | $41,683 +46.1% |
| 2021 | $462 -2.3% | $28,533 -2.5% |
| 2020 | $473 -3.1% | $29,277 -2.5% |
| 2019 | $488 -2.6% | $30,022 -2.4% |
| 2018 | $501 | $30,766 |
Find assessor info on the county website
Monthly payment
Climate risks
Neighborhood: 97496
Nearby schools
Schools provided by the listing agent
- Elementary: Brockway
- Middle: Winston
- High: Douglas
Source: RMLS (OR). This data may not be complete. We recommend contacting the local school district to confirm school assignments for this home.
Similar homes
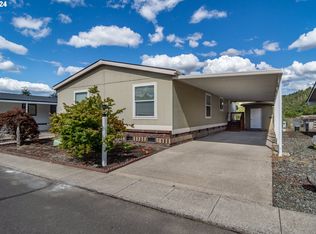
- $88,9503 bd2 ba1.2k sqft190 SE Twin Oaks Loop, Winston, OR 97496Active

 MLS ID #676268327, Kimberley Ferguson, eXp Realty, LLC. RMLS (OR)
 - $54,9003 bd2 ba1.2k sqft165 Green Vista Ln, Roseburg, OR 97471Active
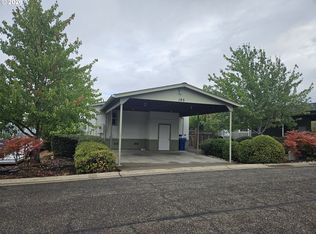 MLS ID #103903016, Emily Volk, Karen Volk Realty. RMLS (OR)
 - $60,0002 bd2 ba1.1k sqft204 Trout Loop, Roseburg, OR 97471Active
 MLS ID #638072431, Jennifer Cox, RE/MAX Integrity. RMLS (OR)
 - $69,9003 bd2 ba1.2k sqft164 Metolius Ln #67, Roseburg, OR 97471Active
 MLS ID #621336796, Courtney Alford, Stellar Realty Northwest. RMLS (OR)
 - $89,5003 bd2 ba1k sqft193 Owyhee Ln, Roseburg, OR 97471ActiveMLS ID #507076048, Phil Tyler, Berkshire Hathaway HomeServices Real Estate Professionals. RMLS (OR)
- $85,0003 bd2 ba1.5k sqft110 Charlene Ln, Tenmile, OR 97481ActiveMLS ID #161971045, Christine Drake, Berkshire Hathaway HomeServices Real Estate Professionals. RMLS (OR)
- $52,5002 bd2 ba924 sqft1007 Shadow Ranch Ln, Roseburg, OR 97470ActiveMLS ID #472386349, Rachel Sturdevant, eXp Realty, LLC. RMLS (OR)
- $60,0002 bd1 ba1.3k sqft464 Lou Gray Dr, Myrtle Creek, OR 97457ActiveMLS ID #474036240, Boyd Bartke, All-Pro Realty Advisors, LLC. RMLS (OR)
- $45,0003 bd2 ba924 sqft106 Shadow Ranch Ln, Roseburg, OR 97470ActiveMLS ID #311125339, Shane Mast, Oregon Life Homes. RMLS (OR)
- $39,0002 bd2 ba1.2k sqft502 Shadow Ranch Ln, Roseburg, OR 97470ActiveMLS ID #798468947, Shane Mast, Oregon Life Homes. RMLS (OR)
- $31,5002 bd1 ba784 sqft112 Gilham Loop, Myrtle Creek, OR 97457ActiveMLS ID #590917267, Brenda Smith, Stellar Realty Northwest. RMLS (OR)
- $33,0002 bd1 ba672 sqft5000 NE Stephens St #17, Roseburg, OR 97470ActiveMLS ID #748348608, Emily McCurry, Safari Village Real Estate. RMLS (OR)
