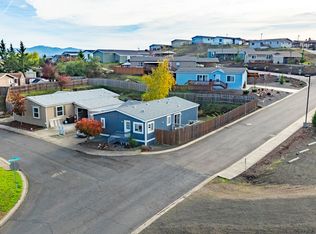
Comfortable three-bedroom, two-bath home in a quiet manufactured-home community, offering 1,512 square feet of living space. The open floor plan includes both living and family rooms, providing plenty of room to relax or entertain.Outside, you'll find a fenced front yard, additional parking, and a fully insulated 10-by-20-foot shop with a 100-amp breaker panel and hookup - ideal for hobbies, projects, or storage. The lot also features plum and pomegranate tree, grapevines, and comfrey. Residents can enjoy a tranquil common area beside a peaceful creek just below the park.The seller may consider short-term owner financing with a large down payment or partial trades for a suitable RV, truck and/or vehicle. Schedule an appointment to see this spacious country home today!
Active
$95,000
110 Charlene Ln, Tenmile, OR 97481
3beds
1,512sqft
Residential, Manufactured Home
Built in 1988
-- sqft lot
$-- Zestimate®
$63/sqft
$-- HOA
What's special
Living and family roomsFenced front yardAdditional parkingThree-bedroom two-bath homeOpen floor plan
- 98 days
- 117
- 6
Zillow last checked:
Listing updated:
Listed by:
Christine Drake 541-580-5688,
Berkshire Hathaway HomeServices Real Estate Professionals
Source: RMLS (OR),MLS#: 161971045
Facts & features
Interior
Bedrooms & bathrooms
- Bedrooms: 3
- Bathrooms: 2
- Full bathrooms: 2
- Main level bathrooms: 2
Rooms
- Room types: Bedroom 2, Bedroom 3, Dining Room, Family Room, Kitchen, Living Room, Primary Bedroom
Primary bedroom
- Level: Main
Bedroom 2
- Level: Main
Bedroom 3
- Level: Main
Dining room
- Level: Main
Family room
- Level: Main
Kitchen
- Level: Main
Living room
- Level: Main
Heating
- Heat Pump
Cooling
- Heat Pump
Appliances
- Included: Dishwasher, Free-Standing Range, Free-Standing Refrigerator, Microwave, Electric Water Heater
Features
- Flooring: Vinyl, Wall to Wall Carpet
- Windows: Vinyl Frames
Interior area
- Total structure area: 1,512
- Total interior livable area: 1,512 sqft
Property
Parking
- Parking features: Driveway
- Has uncovered spaces: Yes
Accessibility
- Accessibility features: One Level, Parking, Walkin Shower, Accessibility
Features
- Stories: 1
- Exterior features: Garden, Yard
- Fencing: Cross Fenced,Fenced
- Has view: Yes
- View description: Mountain(s), Trees/Woods
Lot
- Features: Level, SqFt 0K to 2999
Details
- Additional structures: Outbuilding
- Parcel number: M85270
- On leased land: Yes
- Lease amount: $695
- Land lease expiration date: 1782777600000
Construction
Type & style
- Home type: MobileManufactured
- Property subtype: Residential, Manufactured Home
Materials
- T111 Siding
- Foundation: Pillar/Post/Pier
- Roof: Composition
Condition
- Resale
- New construction: No
- Year built: 1988
Utilities & green energy
- Sewer: Community, Septic Tank
- Water: Community, Well
Community & HOA
Community
- Security: None
HOA
- Has HOA: No
- Amenities included: Sewer, Trash, Water
Location
- Region: Tenmile
Financial & listing details
- Price per square foot: $63/sqft
- Tax assessed value: $18,463
- Annual tax amount: $187
- Date on market: 6/4/2026
- Listing terms: Cash,Other,Owner Will Carry
Estimated market value
Not available
Estimated sales range
Not available
Not available
Price history
| Date | Event | Price |
|---|---|---|
| 6/4/2026 | Listed for sale | $95,000$63/sqft |
Source:  RMLS (OR) #161971045 Report a problem RMLS (OR) #161971045 Report a problem | ||
Public tax history
| Year | Property taxes | Tax assessment |
|---|---|---|
| 2025 | $188 +6.6% | $18,463 +7.2% |
| 2024 | $176 -4.1% | $17,229 -4.2% |
| 2023 | $184 -4.6% | $17,981 -5% |
| 2022 | $193 -0.4% | $18,918 0% |
| 2021 | $193 -3.7% | $18,926 -3.9% |
| 2020 | $201 +6.8% | $19,686 0% |
| 2019 | $188 -3.9% | $19,694 -3.7% |
| 2018 | $196 | $20,453 |
Find assessor info on the county website
Monthly payment
Climate risks
Neighborhood: 97481
Nearby schools
Schools provided by the listing agent
- Elementary: Brockway,Mcgovern
- Middle: Winston
- High: Douglas
Source: RMLS (OR). This data may not be complete. We recommend contacting the local school district to confirm school assignments for this home.
Similar homes
- $95,0003 bd2 ba1.5k sqft110 Charlene Ln, Tenmile, OR 97481For Sale
 BHHS broker feed
 - $98,0003 bd2 ba1.2k sqft190 SE Twin Oaks Loop, Winston, OR 97496Active

 MLS ID #676268327, Kimberley Ferguson, eXp Realty, LLC. RMLS (OR)
 - $95,8003 bd2 ba1k sqft193 Owyhee Ln, Roseburg, OR 97471For Sale
 BHHS broker feed
 - $94,9003 bd2 ba1.2k sqft252 Wenaha Ln, Roseburg, OR 97471Active
 MLS ID #524561947, Tracy Grubbs, eXp Realty, LLC. RMLS (OR)
 - $96,5003 bd2 ba1.5k sqft608 Shadow Ranch Ln, Roseburg, OR 97470ActiveMLS ID #392689233, Pearl Hergert Heaton, eXp Realty, LLC. RMLS (OR)
- $110,0003 bd2 ba1.3k sqft5 Manor Loop, Roseburg, OR 97471ActiveMLS ID #278721872, Anthony Beckham, Different Better Real Estate. RMLS (OR)
- $125,0003 bd2 ba1k sqft299 NE Kirby Ave, Roseburg, OR 97470ActiveMLS ID #664355835, Jacob Gilman, The Neil Company Real Estate. RMLS (OR)
- $115,0003 bd2 ba1.1k sqft122 Kristi Lee Ln, Roseburg, OR 97471ActiveMLS ID #387386628, Roger Snyder, Berkshire Hathaway HomeServices Real Estate Professionals. RMLS (OR)
- $109,9003 bd2 ba1.4k sqft231 Owyhee Ln, Roseburg, OR 97471ActiveMLS ID #562895093, Wyndee Konopaski, Keller Williams Southern Oregon-Umpqua Valley. RMLS (OR)
- $99,9002 bd2 ba1.4k sqft302 Shadow Ranch Ln, Roseburg, OR 97470ActiveMLS ID #154289617, Anthony Beckham, Different Better Real Estate. RMLS (OR)
- $60,0003 bd2 ba1.2k sqft124 SE Country Side Ln, Winston, OR 97496ActiveMLS ID #339736542, Jason Mann, J Mann Realty. RMLS (OR)
- $69,9003 bd2 ba1.2k sqft164 Metolius Ln #67, Roseburg, OR 97471ActiveMLS ID #621336796, Courtney Alford, Stellar Realty Northwest. RMLS (OR)
- $117,0003 bd2 ba1.3k sqft188 Samantha Way, Canyonville, OR 97417ActiveMLS ID #199970733, Veronica Gillespie, eXp Realty, LLC. RMLS (OR)
- $65,0002 bd2 ba1.1k sqft204 Trout Loop, Roseburg, OR 97471ActiveMLS ID #638072431, Jennifer Cox, RE/MAX Integrity. RMLS (OR)
- $119,9002 bd2 ba1.4k sqft703 Shadow Ranch Ln, Roseburg, OR 97470ActiveMLS ID #452572741, Anthony Beckham, Different Better Real Estate. RMLS (OR)
- $120,0003 bd1 ba1.4k sqft1638 SE Mill St, Roseburg, OR 97470ActiveMLS ID #491553716, Jennifer Cox, RE/MAX Integrity. RMLS (OR)
- $129,0002 bd2 ba1.3k sqft145 Littlebrook Ln, Roseburg, OR 97471ActiveMLS ID #405816306, Darla Duke, The Neil Company Real Estate. RMLS (OR)
- $119,9952 bd2 ba1.4k sqft195 Samantha Way, Canyonville, OR 97417ActiveMLS ID #134651138, Rebekah Sexauer, eXp Realty, LLC. RMLS (OR)
- $120,0003 bd1 ba1k sqft301 B Ave, Canyonville, OR 97417ActiveMLS ID #132831235, Boyd Bartke, All-Pro Realty Advisors, LLC. RMLS (OR)
- $127,0003 bd2 ba1.6k sqft195 SE Mill St, Myrtle Creek, OR 97457ActiveMLS ID #586776667, Rebekah Sexauer, eXp Realty, LLC. RMLS (OR)
