Welcome to this beautifully maintained home in the desirable 55+ community of Riverview Estates, where peaceful surroundings meet everyday convenience. Offering 1,512 square feet, this thoughtfully designed home features 3 bedrooms, 2 bathrooms, and a versatile flex space perfect for a home office, den, craft room, or additional living area.The popular split-bedroom floor plan provides privacy and functionality, while the spacious living areas create a warm and inviting atmosphere. Large windows bring in abundant natural light, and the home’s thoughtful layout makes everyday living comfortable and convenient.Step outside to enjoy the covered front porch—an ideal place to relax with your morning coffee or unwind in the evening. An attached two-car carport and additional storage building provide plenty of space for vehicles, hobbies, and extra belongings.Riverview Estates is known for its beautifully maintained grounds, quiet streets, and welcoming community. One of the neighborhood’s most unique features is the expansive community-owned pasture just beyond the homes, creating a peaceful, open setting rarely found in manufactured home parks. The Umpqua River is just beyond the pasture, adding to the scenic beauty and tranquil feel of the neighborhood while still being just minutes from shopping, medical facilities, restaurants, and all that Roseburg has to offer. Move-in ready and lovingly cared for, this home offers the perfect blend of comfort, flexibility, and low-maintenance living in one of Roseburg’s most desirable 55+ communities. Don’t miss your opportunity to make 211 W Riverridge Ave your next home—schedule your private showing today!
Pending
$87,500
211 W Riverridge Ave, Roseburg, OR 97471
3beds
1,512sqft
Residential, Manufactured Home
Built in 2001
-- sqft lot
$86,400 Zestimate®
$58/sqft
$-- HOA
What's special
Attached two-car carportBeautifully maintained groundsBeautifully maintained homeQuiet streets
- 6 days |
- 268 |
- 11 |
Likely to sell faster than
Zillow last checked:
Listing updated:
Listed by:
Jennifer Kramer 541-580-6767,
RE/MAX Integrity,
Carlos Salazar 971-313-1994,
RE/MAX Integrity
Source: RMLS (OR),MLS#: 624210779
Facts & features
Interior
Bedrooms & bathrooms
- Bedrooms: 3
- Bathrooms: 2
- Full bathrooms: 2
- Main level bathrooms: 2
Rooms
- Room types: Den, Nook, Bedroom 2, Bedroom 3, Dining Room, Family Room, Kitchen, Living Room, Primary Bedroom
Primary bedroom
- Level: Main
- Area: 169
- Dimensions: 13 x 13
Bedroom 2
- Level: Main
- Area: 143
- Dimensions: 11 x 13
Bedroom 3
- Level: Main
- Area: 156
- Dimensions: 12 x 13
Dining room
- Level: Main
- Area: 156
- Dimensions: 12 x 13
Kitchen
- Level: Main
- Area: 156
- Width: 13
Living room
- Level: Main
- Area: 238
- Dimensions: 17 x 14
Heating
- Forced Air
Cooling
- Heat Pump
Appliances
- Included: Cooktop, Dishwasher, Free-Standing Range, Free-Standing Refrigerator, Range Hood, Washer/Dryer, Electric Water Heater
- Laundry: Laundry Room
Features
- Soaking Tub, Pantry
- Flooring: Luxury Vinyl Plank
- Windows: Vinyl Frames
- Basement: Crawl Space
Interior area
- Total structure area: 1,512
- Total interior livable area: 1,512 sqft
Property
Parking
- Parking features: Carport, Covered, Extra Deep Garage
- Has carport: Yes
Accessibility
- Accessibility features: Main Floor Bedroom Bath, Minimal Steps, One Level, Utility Room On Main, Accessibility
Features
- Levels: One
- Stories: 1
- Patio & porch: Covered Patio
- Exterior features: Raised Beds
- Fencing: Fenced
- Has view: Yes
- View description: City, Mountain(s), Trees/Woods
- Park: Riverview Estates
Lot
- Features: SqFt 0K to 2999
Details
- Additional structures: Workshop
- Parcel number: M121138
- On leased land: Yes
- Lease amount: $810
- Land lease expiration date: 1798761600000
Construction
Type & style
- Home type: MobileManufactured
- Property subtype: Residential, Manufactured Home
Materials
- Wood Siding
- Foundation: Concrete Perimeter
Condition
- Resale
- New construction: No
- Year built: 2001
Utilities & green energy
- Sewer: Public Sewer
- Water: Public
Community & HOA
Community
- Security: Unknown
HOA
- Has HOA: No
- Amenities included: Sewer, Trash, Water
Location
- Region: Roseburg
Financial & listing details
- Price per square foot: $58/sqft
- Tax assessed value: $77,546
- Annual tax amount: $1,080
- Date on market: 8/11/2026
- Cumulative days on market: 7 days
- Listing terms: Cash,Conventional
- Road surface type: Paved
- Body type: Double Wide
Estimated market value
$86,400
$82,000 - $91,000
$1,425/mo
Price history
| Date | Event | Price |
|---|---|---|
| 8/17/2026 | Pending sale | $87,500$58/sqft |
Source:  RMLS (OR) #624210779 Report a problem RMLS (OR) #624210779 Report a problem | ||
| 8/11/2026 | Listed for sale | $87,500-7.8%$58/sqft |
Source: RMLS (OR) #624210779 Report a problem | ||
| 6/8/2022 | Sold | $94,900$63/sqft |
Source: RMLS (OR) #22271063 Report a problem | ||
| 5/20/2022 | Pending sale | $94,900$63/sqft |
Source: RMLS (OR) #22271063 Report a problem | ||
| 5/12/2022 | Listed for sale | $94,900$63/sqft |
Source: RMLS (OR) #22271063 Report a problem | ||
Public tax history
| Year | Property taxes | Tax assessment |
|---|---|---|
| 2025 | $1,080 +3% | $72,973 +3% |
| 2024 | $1,049 +3% | $70,848 +3% |
| 2023 | $1,019 +3% | $68,785 +3% |
| 2022 | $990 +60% | $66,782 +61% |
| 2021 | $618 +0.4% | $41,477 +3% |
| 2020 | $616 +127.7% | $40,269 +130% |
| 2019 | $270 -37.4% | $17,511 -40% |
| 2018 | $432 | $29,206 |
Find assessor info on the county website
Monthly payment
Climate risks
Neighborhood: 97471
Nearby schools
GreatSchools rating
- 4/10Fullerton Iv Elementary SchoolGrades: K-5Distance: 0.8 mi
- 6/10John C Fremont Middle SchoolGrades: 6-8Distance: 1.1 mi
- 5/10Roseburg High SchoolGrades: 9-12Distance: 2 mi
Schools provided by the listing agent
- Elementary: Fullerton Iv
- Middle: Fremont
- High: Roseburg
Source: RMLS (OR). This data may not be complete. We recommend contacting the local school district to confirm school assignments for this home.
- $80,0003 bd2 ba1.2k sqft213 River Ridge Ave, Roseburg, OR 97471Sold
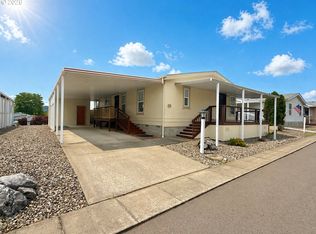
- $83,3003 bd2 ba1.4k sqft209 W Riverridge Ave, Roseburg, OR 97471Off Market
- $44,6163 bd2 ba1.2k sqft213 W River Ridge Ln, Roseburg, OR 97471Off Market
- $50,5863 bd2 ba1.5k sqft213 W River Ridge Ln, Roseburg, OR 97471Off Market
- $53,9743 bd2 ba1.4k sqft213 W River Ridge Ln, Roseburg, OR 97471Off Market
- $76,1313 bd2 ba2k sqft213 W River Ridge Ln, Roseburg, OR 97471Off Market
- $56,6343 bd2 ba1.8k sqft213 W River Ridge Ln, Roseburg, OR 97471Off Market
- $71,1793 bd2 ba2k sqft213 W River Ridge Ln, Roseburg, OR 97471Off Market
Similar homes
- $96,5003 bd2 ba1.5k sqft608 Shadow Ranch Ln, Roseburg, OR 97470Active
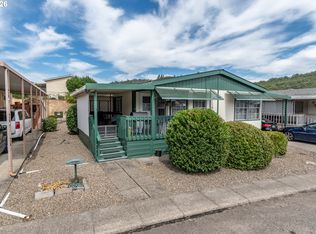
 MLS ID #392689233, Pearl Hergert Heaton, eXp Realty, LLC. RMLS (OR)
 - $79,0003 bd2 ba1.2k sqft164 Metolius Ln #67, Roseburg, OR 97471Active
 MLS ID #621336796, Courtney Alford, Stellar Realty Northwest. RMLS (OR)
 - $95,8003 bd2 ba1k sqft193 Owyhee Ln, Roseburg, OR 97471Active
 MLS ID #507076048, Phil Tyler, Berkshire Hathaway HomeServices Real Estate Professionals. RMLS (OR)
 - $109,9003 bd2 ba1.4k sqft231 Owyhee Ln, Roseburg, OR 97471Active
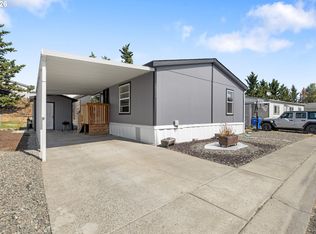 MLS ID #562895093, Wyndee Konopaski, Keller Williams Southern Oregon-Umpqua Valley. RMLS (OR)
 - $65,0002 bd2 ba1.1k sqft204 Trout Loop, Roseburg, OR 97471ActiveMLS ID #638072431, Jennifer Cox, RE/MAX Integrity. RMLS (OR)
- $99,9002 bd2 ba1.4k sqft302 Shadow Ranch Ln, Roseburg, OR 97470ActiveMLS ID #154289617, Anthony Beckham, Different Better Real Estate. RMLS (OR)
- $47,5002 bd2 ba1.1k sqft130 River Ridge Ave, Roseburg, OR 97471ActiveMLS ID #512782094, John Owen, RE/MAX Integrity. RMLS (OR)
- $115,0003 bd2 ba1.1k sqft122 Kristi Lee Ln, Roseburg, OR 97471ActiveMLS ID #387386628, Roger Snyder, Berkshire Hathaway HomeServices Real Estate Professionals. RMLS (OR)
- $98,0003 bd2 ba1.2k sqft190 SE Twin Oaks Loop, Winston, OR 97496ActiveMLS ID #676268327, Kimberley Ferguson, eXp Realty, LLC. RMLS (OR)
- $45,0003 bd2 ba924 sqft106 Shadow Ranch Ln, Roseburg, OR 97470ActiveMLS ID #311125339, Shane Mast, Oregon Life Homes. RMLS (OR)
- $78,0002 bd2 ba1.1k sqft508 Shadow Ranch Ln, Roseburg, OR 97470ActiveMLS ID #641904753, Christine Drake, Berkshire Hathaway HomeServices Real Estate Professionals. RMLS (OR)
- $79,9003 bd2 ba1k sqft1200 E Central Ave Space 95, Sutherlin, OR 97479For Sale By Owner
- $99,0003 bd2 ba1.4k sqft180 Twin Oaks Loop, Winston, OR 97496ActiveMLS ID #615999408, Anthony Beckham, Different Better Real Estate. RMLS (OR)
- $119,9002 bd2 ba1.4k sqft703 Shadow Ranch Ln, Roseburg, OR 97470ActiveMLS ID #452572741, Anthony Beckham, Different Better Real Estate. RMLS (OR)
- $69,0003 bd2 ba1.1k sqft235 SE Twin Oaks Loop, Winston, OR 97496ActiveMLS ID #123482447, Kimberly Krebs, Stellar Realty Northwest. RMLS (OR)
- $69,5003 bd2 ba1.7k sqft1200 E Central Ave Space 133, Sutherlin, OR 97479For Sale By Owner
- $119,0003 bd2 ba1.8k sqft714 Shadow Ranch Ln, Roseburg, OR 97470For Sale By Owner
- $50,0002 bd2 ba1k sqft127 Berry Loop Ln, Roseburg, OR 97471ActiveMLS ID #694497307, Pearl Hergert Heaton, eXp Realty, LLC. RMLS (OR)
- $60,0003 bd2 ba1.2k sqft124 SE Country Side Ln, Winston, OR 97496ActiveMLS ID #339736542, Jason Mann, J Mann Realty. RMLS (OR)
- $95,0003 bd2 ba1.5k sqft110 Charlene Ln, Tenmile, OR 97481ActiveMLS ID #161971045, Christine Drake, Berkshire Hathaway HomeServices Real Estate Professionals. RMLS (OR)
