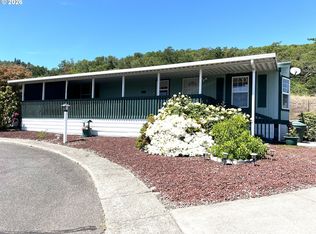
Well-maintained 1,440 sq. ft. double-wide in the desirable Rose Terrace 55+ community featuring numerous recent updates and move-in-ready comfort. Improvements include new carpet and flooring, fresh interior and exterior paint, a new composition roof, new A/C heat pump, and an automatic backup generator system. Inside offers two spacious bedrooms and two bathrooms with generously sized rooms throughout. The large living room includes several large windows for abundant natural light and a built-in china cabinet for character and storage. The kitchen features upgraded countertops, peninsula seating, and ample workspace. The dining area connects to a large covered deck through French doors, also accessible from the front entry, creating flexible indoor-outdoor living. A nearby stone wood-burning fireplace adds warmth to the adjacent living/dining areas. The second bedroom has direct access to its own bathroom, providing added privacy. The primary suite includes a walk-in closet and deep soaking tub. Outside features a manicured yard, chain-link fencing, storage shed, and two distinct outdoor spaces: a large covered deck with private feel and a separate covered carport area with extended private outdoor space, ideal for parking, hobbies, or sheltered use. Well-planned updates and flexible indoor-outdoor living make this home stand out in Rose Terrace. Schedule your private tour today!
Active
Price cut: $5K (8/8)
$99,900
302 Shadow Ranch Ln, Roseburg, OR 97470
2beds
1,440sqft
Residential, Manufactured Home
Built in 1979
-- sqft lot
$-- Zestimate®
$69/sqft
$-- HOA
What's special
- 79 days
- 144
- 7
Zillow last checked:
Listing updated:
Listed by:
Anthony Beckham 541-236-2662,
Different Better Real Estate,
Zach Field 541-784-7179,
Different Better Real Estate
Source: RMLS (OR),MLS#: 154289617
Facts & features
Interior
Bedrooms & bathrooms
- Bedrooms: 2
- Bathrooms: 2
- Full bathrooms: 2
- Main level bathrooms: 2
Rooms
- Room types: Laundry, Bedroom 2, Dining Room, Family Room, Kitchen, Living Room, Primary Bedroom
Primary bedroom
- Level: Main
- Area: 210
- Dimensions: 15 x 14
Bedroom 2
- Level: Main
- Area: 198
- Dimensions: 18 x 11
Dining room
- Level: Main
- Area: 165
- Dimensions: 15 x 11
Kitchen
- Level: Main
- Area: 143
- Width: 11
Living room
- Level: Main
- Area: 391
- Dimensions: 17 x 23
Heating
- Forced Air, Wood Stove
Cooling
- Central Air
Appliances
- Included: Built In Oven, Dishwasher, Electric Water Heater
- Laundry: Laundry Room
Features
- Soaking Tub
- Windows: Aluminum Frames
- Basement: None
- Fireplace features: Stove
Interior area
- Total structure area: 1,440
- Total interior livable area: 1,440 sqft
Property
Parking
- Total spaces: 1
- Parking features: Carport
- Garage spaces: 1
- Has carport: Yes
Features
- Levels: One
- Stories: 1
- Patio & porch: Covered Deck
- Has view: Yes
- View description: Territorial
- Park: Rose Terrace M H Community
Lot
- Features: Cul-De-Sac, Level, SqFt 0K to 2999
Details
- Additional structures: ToolShed
- Parcel number: M93041
- On leased land: Yes
- Lease amount: $893
- Land lease expiration date: 1798761600000
Construction
Type & style
- Home type: MobileManufactured
- Property subtype: Residential, Manufactured Home
Materials
- Aluminum Siding
- Foundation: Skirting
- Roof: Composition
Condition
- Resale
- New construction: No
- Year built: 1979
Utilities & green energy
- Sewer: Public Sewer
- Water: Public
Community & HOA
Community
- Senior community: Yes
HOA
- Has HOA: No
- Amenities included: Sewer, Trash, Water
Location
- Region: Roseburg
Financial & listing details
- Price per square foot: $69/sqft
- Tax assessed value: $81,832
- Annual tax amount: $334
- Date on market: 7/3/2026
- Listing terms: Cash,Conventional
- Road surface type: Paved
- Body type: Double Wide
Estimated market value
Not available
Estimated sales range
Not available
Not available
Price history
| Date | Event | Price |
|---|---|---|
| 8/8/2026 | Price change | $99,900-4.8%$69/sqft |
Source:  RMLS (OR) #154289617 Report a problem RMLS (OR) #154289617 Report a problem | ||
| 7/4/2026 | Price change | $104,900-4.6%$73/sqft |
Source: RMLS (OR) #154289617 Report a problem | ||
| 5/21/2026 | Listed for sale | $110,000+450%$76/sqft |
Source: Owner Report a problem | ||
| 3/29/2010 | Sold | $20,000-10.7%$14/sqft |
Source: Agent Provided Report a problem | ||
| 11/8/2009 | Listing removed | $22,400$16/sqft |
Source: G. Stiles Realty #9023689 Report a problem | ||
| 10/29/2009 | Listed for sale | $22,400-22.8%$16/sqft |
Source: G. Stiles Realty #9023689 Report a problem | ||
| 4/19/2004 | Sold | $29,000+7.4%$20/sqft |
Source: Agent Provided Report a problem | ||
| 12/3/2002 | Sold | $27,000$19/sqft |
Source: Agent Provided Report a problem | ||
Public tax history
| Year | Property taxes | Tax assessment |
|---|---|---|
| 2025 | $335 +2.9% | $34,739 +3% |
| 2024 | $326 +2.9% | $33,728 +3% |
| 2023 | $316 +4.9% | $32,746 +4.9% |
| 2022 | $301 +108.8% | $31,214 +116.8% |
| 2021 | $144 -8.2% | $14,395 -5.1% |
| 2020 | $157 -34.5% | $15,176 -35.3% |
| 2019 | $240 +37.1% | $23,455 +40.1% |
| 2018 | $175 -5.5% | $16,738 -5.9% |
| 2017 | $186 -20% | $17,784 -20% |
| 2016 | $232 | $22,239 -3.6% |
| 2015 | $232 +47.9% | $23,063 +54.2% |
| 2014 | $157 | $14,958 -9.9% |
| 2013 | $157 -12.9% | $16,593 -3.3% |
| 2012 | $180 -8.9% | $17,154 -9.3% |
| 2011 | $198 -25.9% | $18,906 -26.2% |
| 2010 | $267 -14.4% | $25,628 -14.8% |
| 2009 | $312 -5.1% | $30,073 -4.9% |
| 2008 | $329 +3.3% | $31,624 +3% |
| 2007 | $318 +5.3% | $30,703 +3% |
| 2006 | $302 +3.2% | $29,809 +3% |
| 2005 | $293 +4% | $28,941 +5.6% |
| 2003 | $282 | $27,398 |
Find assessor info on the county website
Monthly payment
Climate risks
Neighborhood: 97470
Nearby schools
Schools provided by the listing agent
- Elementary: Winchester
- Middle: Joseph Lane
- High: Roseburg
Source: RMLS (OR). This data may not be complete. We recommend contacting the local school district to confirm school assignments for this home.
Similar homes
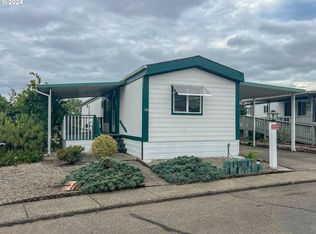
- $96,5003 bd2 ba1.5k sqft608 Shadow Ranch Ln, Roseburg, OR 97470Active
 MLS ID #392689233, Pearl Hergert Heaton, eXp Realty, LLC. RMLS (OR)
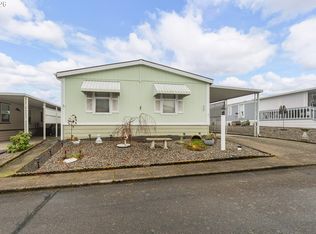
 - $119,9002 bd2 ba1.4k sqft703 Shadow Ranch Ln, Roseburg, OR 97470Active
 MLS ID #452572741, Anthony Beckham, Different Better Real Estate. RMLS (OR)
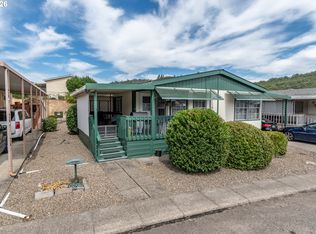
 - $62,5002 bd2 ba924 sqft1007 Shadow Ranch Ln, Roseburg, OR 97470Active
 MLS ID #472386349, Rachel Sturdevant, eXp Realty, LLC. RMLS (OR)
 - $105,0002 bd2 ba1.4k sqft141 River Ridge Ave, Roseburg, OR 97471Active
 MLS ID #455013785, Robbie Queensen, RE/MAX Integrity. RMLS (OR)
 - $125,0003 bd2 ba1k sqft299 NE Kirby Ave, Roseburg, OR 97470ActiveMLS ID #664355835, Jacob Gilman, The Neil Company Real Estate. RMLS (OR)
- $95,8003 bd2 ba1k sqft193 Owyhee Ln, Roseburg, OR 97471ActiveMLS ID #507076048, Phil Tyler, Berkshire Hathaway HomeServices Real Estate Professionals. RMLS (OR)
- $110,0003 bd2 ba1.3k sqft5 Manor Loop, Roseburg, OR 97471ActiveMLS ID #278721872, Anthony Beckham, Different Better Real Estate. RMLS (OR)
- $94,9003 bd2 ba1.2k sqft252 Wenaha Ln, Roseburg, OR 97471ActiveMLS ID #524561947, Tracy Grubbs, eXp Realty, LLC. RMLS (OR)
- $99,0003 bd2 ba1.4k sqft180 Twin Oaks Loop, Winston, OR 97496ActiveMLS ID #615999408, Anthony Beckham, Different Better Real Estate. RMLS (OR)
- $95,0003 bd2 ba1.7k sqft550 S State St Unit 70, Sutherlin, OR 97479ActiveMLS ID #255236277, Tracy Grubbs, eXp Realty, LLC. RMLS (OR)
- $115,0003 bd2 ba1.1k sqft122 Kristi Lee Ln, Roseburg, OR 97471ActiveMLS ID #387386628, Roger Snyder, Berkshire Hathaway HomeServices Real Estate Professionals. RMLS (OR)
- $119,0002 bd2 ba1.3k sqft145 Littlebrook Ln, Roseburg, OR 97471ActiveMLS ID #405816306, Darla Duke, The Neil Company Real Estate. RMLS (OR)
- $143,0003 bd1 ba1.1k sqft2126 NE Commercial Ave, Roseburg, OR 97470ActiveMLS ID #235546193, Sabrina Jorgensen, The Neil Company Real Estate. RMLS (OR)
- $88,9503 bd2 ba1.2k sqft190 SE Twin Oaks Loop, Winston, OR 97496ActiveMLS ID #676268327, Kimberley Ferguson, eXp Realty, LLC. RMLS (OR)
- $110,0004 bd2 ba1.7k sqft550 S State St Unit 138, Sutherlin, OR 97479ActiveMLS ID #348434595, Matthew Landever, Oregon Life Homes. RMLS (OR)
- $148,0004 bd2 ba1.6k sqft180 Nestucca Ln, Roseburg, OR 97471ActiveMLS ID #153526196, Tracy Grubbs, eXp Realty, LLC. RMLS (OR)
- $143,0003 bd2 ba1.5k sqft309 Deschutes Ln Space 136, Roseburg, OR 97471ActiveMLS ID #430578549, Shae Ellison, Platinum Realty. RMLS (OR)
- $69,9003 bd2 ba1.2k sqft164 Metolius Ln #67, Roseburg, OR 97471ActiveMLS ID #621336796, Courtney Alford, Stellar Realty Northwest. RMLS (OR)
- $65,0002 bd2 ba1.1k sqft204 Trout Loop, Roseburg, OR 97471ActiveMLS ID #638072431, Jennifer Cox, RE/MAX Integrity. RMLS (OR)
