Gorgeous manufactured home in River Place in Green, Oregon! Conveniently located near shopping, freeway access, and your favorite local coffee spots—everything you need is just minutes away. Plus, you’re only minutes from Wildlife Safari, one of the area’s most popular attractions.This 3 bed, 2 bath home features an open-concept layout with an abundance of storage and cabinet space throughout. The large dining area is filled with natural light and includes pantry-style storage cabinets for added convenience. All three bedrooms are spacious, including a primary suite with a walk-in shower, double sinks, and a large walk-in closet. The secondary bathroom offers a tub/shower combo.Outside, enjoy an extra-wide carport with a storage shed, low-maintenance yard space, and a private backyard ready for you to customize to fit your lifestyle.
Active
Price cut: $5K (6/22)
$143,000
309 Deschutes Ln Space 136, Roseburg, OR 97471
3beds
1,512sqft
Residential, Manufactured Home
Built in 2018
-- sqft lot
$-- Zestimate®
$95/sqft
$-- HOA
What's special
Private backyardLarge walk-in closetDouble sinksLow-maintenance yard spaceOpen-concept layoutPantry-style storage cabinets
- 112 days |
- 363 |
- 26 |
Zillow last checked:
Listing updated:
Listed by:
Shae Ellison 541-733-0986,
Platinum Realty
Source: RMLS (OR),MLS#: 430578549
Facts & features
Interior
Bedrooms & bathrooms
- Bedrooms: 3
- Bathrooms: 2
- Full bathrooms: 2
- Main level bathrooms: 2
Rooms
- Room types: Bedroom 2, Bedroom 3, Dining Room, Family Room, Kitchen, Living Room, Primary Bedroom
Primary bedroom
- Features: Bathroom, Walkin Closet, Walkin Shower, Wallto Wall Carpet
- Level: Main
Bedroom 2
- Features: Closet, Wallto Wall Carpet
- Level: Main
Bedroom 3
- Features: Closet, Wallto Wall Carpet
- Level: Main
Kitchen
- Features: Builtin Range, Builtin Refrigerator, Dishwasher, Island, Laminate Flooring
- Level: Main
Living room
- Features: Laminate Flooring
- Level: Main
Heating
- Forced Air
Cooling
- Heat Pump
Appliances
- Included: Built-In Range, Built-In Refrigerator, Dishwasher, Electric Water Heater
Features
- High Ceilings, Closet, Kitchen Island, Bathroom, Walk-In Closet(s), Walkin Shower
- Flooring: Wall to Wall Carpet, Laminate
- Windows: Vinyl Frames
- Basement: Crawl Space
Interior area
- Total structure area: 1,512
- Total interior livable area: 1,512 sqft
Property
Parking
- Parking features: Carport, Driveway
- Has carport: Yes
- Has uncovered spaces: Yes
Features
- Levels: One
- Stories: 1
- Has view: Yes
- View description: Mountain(s), Valley
Lot
- Features: Level, SqFt 0K to 2999
Details
- Additional structures: ToolShed
- Parcel number: M146679
- On leased land: Yes
- Lease amount: $900
Construction
Type & style
- Home type: MobileManufactured
- Property subtype: Residential, Manufactured Home
Materials
- T111 Siding
- Foundation: Block
- Roof: Shingle
Condition
- Resale
- New construction: No
- Year built: 2018
Utilities & green energy
- Sewer: Public Sewer
- Water: Public
Community & HOA
HOA
- Has HOA: No
Location
- Region: Roseburg
Financial & listing details
- Price per square foot: $95/sqft
- Tax assessed value: $110,633
- Annual tax amount: $554
- Date on market: 4/23/2026
- Listing terms: Cash,Other
- Road surface type: Paved
- Body type: Double Wide
Estimated market value
Not available
Estimated sales range
Not available
Not available
Price history
| Date | Event | Price |
|---|---|---|
| 6/22/2026 | Price change | $143,000-3.4%$95/sqft |
Source:  RMLS (OR) #430578549 Report a problem RMLS (OR) #430578549 Report a problem | ||
| 4/27/2026 | Listed for sale | $148,000$98/sqft |
Source: RMLS (OR) #430578549 Report a problem | ||
Public tax history
| Year | Property taxes | Tax assessment |
|---|---|---|
| 2025 | $554 -32.8% | $58,164 -33.2% |
| 2024 | $825 +3% | $87,116 +3% |
| 2023 | $801 +3% | $84,579 +3% |
| 2022 | $778 +37.2% | $82,116 +37.6% |
| 2021 | $567 -10.4% | $59,695 -6.9% |
| 2020 | $633 -20.3% | $64,149 -19.5% |
| 2019 | $794 | $79,725 |
| 2018 | -- | -- |
| 2017 | $301 +15.3% | $29,520 +17.2% |
| 2016 | $262 +0.7% | $25,180 -26.2% |
| 2015 | $260 -26.8% | $34,120 -1.3% |
| 2014 | $355 | $34,580 -1.7% |
| 2013 | $355 -5.2% | $35,178 -3.1% |
| 2012 | $375 +2.5% | $36,300 +2.4% |
| 2011 | $366 -14.4% | $35,447 -14.3% |
| 2010 | $427 -19.7% | $41,341 -20% |
| 2009 | $532 -4.5% | $51,686 -4.3% |
| 2008 | $557 +3.3% | $53,987 +3% |
| 2007 | $539 +5.3% | $52,415 +3% |
| 2006 | $512 +12.8% | $50,889 +12.7% |
| 2005 | $454 -9.8% | $45,153 -8.6% |
| 2003 | $503 | $49,407 |
Find assessor info on the county website
Monthly payment
Climate risks
Neighborhood: 97471
Nearby schools
GreatSchools rating
- 6/10Sunnyslope Elementary SchoolGrades: K-5Distance: 0.7 mi
- 6/10John C Fremont Middle SchoolGrades: 6-8Distance: 3.3 mi
- 5/10Roseburg High SchoolGrades: 9-12Distance: 3.8 mi
Schools provided by the listing agent
- Elementary: Sunnyslope
- Middle: Fremont
- High: Roseburg
Source: RMLS (OR). This data may not be complete. We recommend contacting the local school district to confirm school assignments for this home.
- $110,7003 bd2 ba1.5k sqft301 Deschutes Ln SPACE 135, Roseburg, OR 97471Off Market
- $160,0003 bd2 ba1.4k sqft301 Deschutes Ln, Roseburg, OR 97471Sold
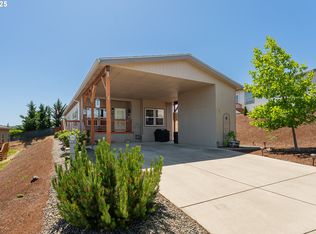
- $151,0003 bd2 ba1.5k sqft276 Deschutes Ln, Roseburg, OR 97471Sold
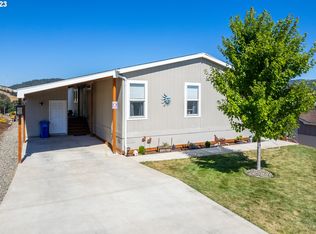
- $268,8003 bd2 ba1.1k sqft299 Monte Dr, Roseburg, OR 97471Off Market
- $106,0003 bd2 ba1.5k sqft320 Deschutes Ln, Roseburg, OR 97471Sold
- $129,8003 bd2 ba1.2k sqft320 Deschutes Ln SPACE 14-140, Roseburg, OR 97471Off Market
- $96,8003 bd2 ba1.2k sqft306 Deschutes Ln SPACE 141, Roseburg, OR 97471Off Market
- $286,3003 bd2 ba1.2k sqft319 Monte Dr, Roseburg, OR 97471Off Market
Similar homes
- $148,0004 bd2 ba1.6k sqft180 Nestucca Ln, Roseburg, OR 97471Active
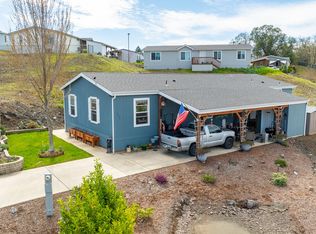
 MLS ID #153526196, Tracy Grubbs, eXp Realty, LLC. RMLS (OR)
 - $142,0004 bd2 ba1.6k sqft225 Nestucca Ln, Roseburg, OR 97471Active
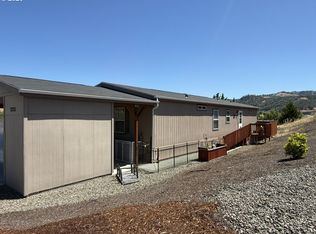 MLS ID #591404591, Nataly Mattox, RE/MAX Integrity. RMLS (OR)
 - $149,9003 bd2 ba1.7k sqft230 Owyhee Ln, Roseburg, OR 97470Active
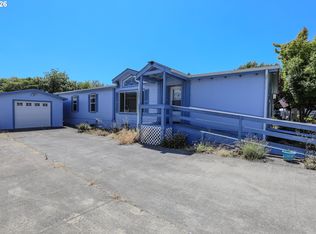 MLS ID #367541402, Jennifer Kramer, RE/MAX Integrity. RMLS (OR)
 - $109,9003 bd2 ba1.4k sqft231 Owyhee Ln, Roseburg, OR 97471Active
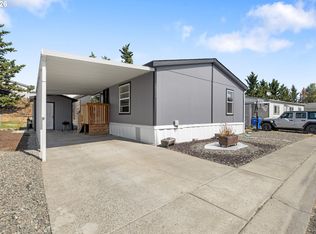 MLS ID #562895093, Wyndee Konopaski, Keller Williams Southern Oregon-Umpqua Valley. RMLS (OR)
 - $115,0003 bd2 ba1.1k sqft122 Kristi Lee Ln, Roseburg, OR 97471ActiveMLS ID #387386628, Roger Snyder, Berkshire Hathaway HomeServices Real Estate Professionals. RMLS (OR)
- $79,0003 bd2 ba1.2k sqft164 Metolius Ln #67, Roseburg, OR 97471ActiveMLS ID #621336796, Courtney Alford, Stellar Realty Northwest. RMLS (OR)
- $95,8003 bd2 ba1k sqft193 Owyhee Ln, Roseburg, OR 97471ActiveMLS ID #507076048, Phil Tyler, Berkshire Hathaway HomeServices Real Estate Professionals. RMLS (OR)
- $149,0003 bd2 ba1k sqft299 NE Kirby Ave, Roseburg, OR 97470ActiveMLS ID #664355835, Jacob Gilman, The Neil Company Real Estate. RMLS (OR)
- $160,0003 bd2 ba1.1k sqft105 NW Stephanie Ct, Winston, OR 97496ActiveMLS ID #709332024, Tammi Ellison, eXp Realty, LLC. RMLS (OR)
- $143,0003 bd1 ba1.1k sqft2126 NE Commercial Ave, Roseburg, OR 97470ActiveMLS ID #235546193, Sabrina Jorgensen, The Neil Company Real Estate. RMLS (OR)
- $135,0003 bd2 ba1.2k sqft134 NW Anne Ave, Winston, OR 97496ActiveMLS ID #676419551, Debra Moore, Currieco Real Estate. RMLS (OR)
- $139,0003 bd1 ba1.4k sqft1638 SE Mill St, Roseburg, OR 97470ActiveMLS ID #491553716, Jennifer Cox, RE/MAX Integrity. RMLS (OR)
- $169,9002 bd1 ba800 sqft600 SE Edgewood St, Winston, OR 97496ActiveMLS ID #612429574, Anthony Beckham, Different Better Real Estate. RMLS (OR)
- $119,9002 bd2 ba1.4k sqft703 Shadow Ranch Ln, Roseburg, OR 97470ActiveMLS ID #452572741, Anthony Beckham, Different Better Real Estate. RMLS (OR)
- $96,5003 bd2 ba1.5k sqft608 Shadow Ranch Ln, Roseburg, OR 97470ActiveMLS ID #392689233, Pearl Hergert Heaton, eXp Realty, LLC. RMLS (OR)
- $119,0003 bd2 ba1.8k sqft714 Shadow Ranch Ln, Roseburg, OR 97470For Sale By Owner
- $150,0002 bd1 ba784 sqft101 NE Darrell Ave, Winston, OR 97496ActiveMLS ID #196787213, Nancy Wood, Oregon Life Homes. RMLS (OR)
- $98,0003 bd2 ba1.2k sqft190 SE Twin Oaks Loop, Winston, OR 97496ActiveMLS ID #676268327, Kimberley Ferguson, eXp Realty, LLC. RMLS (OR)
- $99,9002 bd2 ba1.4k sqft302 Shadow Ranch Ln, Roseburg, OR 97470ActiveMLS ID #154289617, Anthony Beckham, Different Better Real Estate. RMLS (OR)
- $99,0003 bd2 ba1.4k sqft180 Twin Oaks Loop, Winston, OR 97496ActiveMLS ID #615999408, Anthony Beckham, Different Better Real Estate. RMLS (OR)
