Introducing an Exceptional Home in the All Ages River Place Park! This immaculately maintained 3-bedroom, 2-bathroom residence offers a serene escape with stunning valley and mountain views. Welcome to a place you'll be proud to call home. As you step inside, you'll immediately notice the care and attention given to this property. Spanning 1,512 square feet, the home offers an ideal layout for both daily living and entertaining. The large kitchen area is a chef's delight, featuring ample counter space and storage. Prepare delicious meals while enjoying the company of family and friends. All kitchen appliances are included. There are many upgrades to the home including a new kitchen sink, range, blinds, and bedroom carpets, ensuring a fresh and contemporary feel throughout the space. The custom-built and expanded deck and covered patio areas provide the perfect spaces to relax and take in the picturesque surroundings. Whether you're savoring your morning coffee or hosting gatherings with loved ones, these outdoor spaces are sure to impress. Don't miss out on the opportunity to own this gorgeous home with spectacular views. Schedule a private showing today!
Sold
$151,000
276 Deschutes Ln, Roseburg, OR 97471
3beds
1,512sqft
Residential, Manufactured Home
Built in 2018
-- sqft lot
$-- Zestimate®
$100/sqft
$1,964 Estimated rent
Home value
Not available
Estimated sales range
Not available
$1,964/mo
Zestimate® history
Owner options
List your home for rent
$1,964/mo
Rent Zestimate®
Find your next renter with Zillow Rental Manager. Plus, with online applications, you can quickly screen prospective tenants – for free.
$1,964/mo
Rent Zestimate®
Refinance and save
$960/mo
Est. payment
Refinancing to a lower rate could help reduce your monthly payments and save thousands over the life of the loan.
$960/mo
Est. payment
Explore your selling options
Work with a Zillow partner agent
Leverage their expertise and Zillow's premium Showcase listings to get your home seen by more buyers.
Get startedList with your own agent
Get your home in front of millions of buyers by listing it on Zillow.
Learn how to do itSell it yourself
Take full control of how buyers see your home on Zillow by listing For Sale by Owner (FSBO).
List your homeWhat's special
Zillow last checked:
Listing updated:
Listed by:
J Ryan Smith 541-530-5981,
Berkshire Hathaway HomeServices Real Estate Professionals,
Monyca Smith 541-580-0898,
Berkshire Hathaway HomeServices Real Estate Professionals
Bought with:
Tammi Ellison, 201224029
eXp Realty, LLC
Source: RMLS (OR),MLS#: 23423113
Facts & features
Interior
Bedrooms & bathrooms
- Bedrooms: 3
- Bathrooms: 2
- Full bathrooms: 2
- Main level bathrooms: 2
Rooms
- Room types: Laundry, Bedroom 2, Bedroom 3, Dining Room, Family Room, Kitchen, Living Room, Primary Bedroom
Primary bedroom
- Features: Ceiling Fan, Double Sinks, Suite, Walkin Closet, Walkin Shower, Wallto Wall Carpet
- Level: Main
Bedroom 2
- Features: Wallto Wall Carpet
- Level: Main
Bedroom 3
- Features: Wallto Wall Carpet
- Level: Main
Dining room
- Features: Laminate Flooring
- Level: Main
Kitchen
- Features: Dishwasher, Disposal, Island, Free Standing Range, Free Standing Refrigerator, Laminate Flooring
- Level: Main
Living room
- Features: Ceiling Fan, Laminate Flooring
- Level: Main
Heating
- Heat Pump
Cooling
- Heat Pump
Appliances
- Included: Dishwasher, Disposal, Free-Standing Range, Free-Standing Refrigerator, Microwave, Washer/Dryer, Electric Water Heater
- Laundry: Laundry Room
Features
- Ceiling Fan(s), High Ceilings, High Speed Internet, Kitchen Island, Double Vanity, Suite, Walk-In Closet(s), Walkin Shower
- Flooring: Wall to Wall Carpet, Laminate
- Windows: Vinyl Frames
- Basement: Crawl Space
Interior area
- Total structure area: 1,512
- Total interior livable area: 1,512 sqft
Property
Parking
- Total spaces: 1
- Parking features: Carport, Driveway
- Garage spaces: 1
- Has carport: Yes
- Has uncovered spaces: Yes
Accessibility
- Accessibility features: Main Floor Bedroom Bath, One Level, Walkin Shower, Accessibility
Features
- Stories: 1
- Patio & porch: Covered Patio, Patio, Porch
- Exterior features: Yard
- Fencing: Fenced
- Has view: Yes
- View description: Mountain(s), Territorial, Valley
Lot
- Features: Level, Sprinkler, SqFt 0K to 2999
Details
- Additional structures: Outbuilding, ToolShed
- Parcel number: M146669
- On leased land: Yes
- Lease amount: $750
Construction
Type & style
- Home type: MobileManufactured
- Property subtype: Residential, Manufactured Home
Materials
- T111 Siding
- Foundation: Pillar/Post/Pier, Skirting
- Roof: Composition
Condition
- Resale
- New construction: No
- Year built: 2018
Utilities & green energy
- Sewer: Public Sewer
- Water: Public
- Utilities for property: Cable Connected
Community & HOA
HOA
- Has HOA: No
- Amenities included: Basketball Court, Commons, Maintenance Grounds, Management, Road Maintenance
Location
- Region: Roseburg
Financial & listing details
- Price per square foot: $100/sqft
- Annual tax amount: $853
- Date on market: 7/10/2023
- Cumulative days on market: 10 days
- Listing terms: Cash,Conventional
- Road surface type: Paved
- Body type: Double Wide
Price history
| Date | Event | Price |
|---|---|---|
| 5/22/2024 | Listing removed | -- |
Source: Owner Report a problem | ||
| 4/29/2024 | Price change | $160,500-1.2%$106/sqft |
Source: Owner Report a problem | ||
| 4/19/2024 | Price change | $162,500-1.5%$107/sqft |
Source: Owner Report a problem | ||
| 4/8/2024 | Price change | $165,000-3.4%$109/sqft |
Source: Owner Report a problem | ||
| 1/18/2024 | Price change | $170,800-2.8%$113/sqft |
Source: Owner Report a problem | ||
| 1/2/2024 | Listed for sale | $175,800+16.4%$116/sqft |
Source: Owner Report a problem | ||
| 8/17/2023 | Sold | $151,000-5%$100/sqft |
Source:  RMLS (OR) #23423113 Report a problem RMLS (OR) #23423113 Report a problem | ||
| 7/20/2023 | Pending sale | $159,000$105/sqft |
Source: RMLS (OR) #23423113 Report a problem | ||
| 7/17/2023 | Listed for sale | $159,000-2.4%$105/sqft |
Source: RMLS (OR) #23423113 Report a problem | ||
| 8/11/2022 | Listing removed | -- |
Source: BHHS broker feed Report a problem | ||
| 8/5/2022 | Listed for sale | $162,900$108/sqft |
Source: Berkshire Hathaway HomeServices Real Estate Professionals #22674942 Report a problem | ||
Public tax history
Tax history is unavailable.
Neighborhood: 97471
Nearby homes
- $106,0003 bd2 ba1.5k sqft320 Deschutes Ln, Roseburg, OR 97471Sold

- $104,9003 bd2 ba1.5k sqft301 Deschutes Ln SPACE 135, Roseburg, OR 97471Off Market
- $160,0003 bd2 ba1.4k sqft301 Deschutes Ln, Roseburg, OR 97471Sold
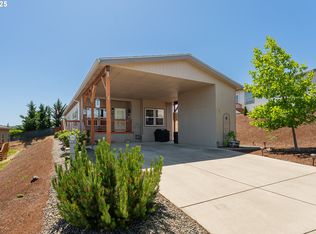
- $91,0003 bd2 ba1.2k sqft306 Deschutes Ln SPACE 141, Roseburg, OR 97471Off Market
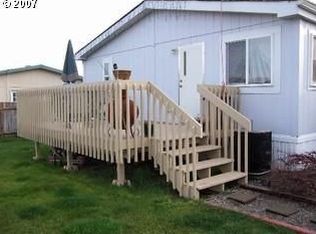
- $137,5003 bd2 ba1.3k sqft285 Deschutes Ln #134, Roseburg, OR 97471For Sale
- $143,0003 bd2 ba1.5k sqft309 Deschutes Ln SPACE 136, Roseburg, OR 97471For Sale
- $318,2003 bd2 ba1.3k sqft273 Deschutes Ln #133, Roseburg, OR 97471Off Market
- $125,0003 bd2 ba1.2k sqft320 Deschutes Ln SPACE 14-140, Roseburg, OR 97471Off Market
Nearby schools
GreatSchools rating
- 6/10Sunnyslope Elementary SchoolGrades: K-5Distance: 0.8 mi
- 6/10John C Fremont Middle SchoolGrades: 6-8Distance: 3.2 mi
- 5/10Roseburg High SchoolGrades: 9-12Distance: 3.8 mi
Schools provided by the listing agent
- Elementary: Sunnyslope
- Middle: Fremont
- High: Roseburg
Source: RMLS (OR). This data may not be complete. We recommend contacting the local school district to confirm school assignments for this home.
- Oregon
- Douglas County
- Roseburg
- 97471
- 276 Deschutes Ln
Nearby cities
Nearby zip codes
Other Roseburg Topics
