Some homes just feel right the moment you step inside. With a thoughtful split floor plan, inviting great room, and mountain views from the front porch, this River Place Park home is one you'll want to see in person.The spacious primary suite is tucked away for privacy and features a huge bathroom and deep walk-in closet, creating a true retreat at the end of the day. The open living, dining, and kitchen area is made for everyday life, with easy-care laminate flooring and plenty of counter space to spread out while cooking, visiting, or helping with homework.Three additional bedrooms offer room for guests, grandkids, hobbies, or a home office. Outside, the oversized carport and large concrete parking pad make parking easy, while the fenced yard with rock and mulch landscaping gives you more time to enjoy your home instead of maintaining it. A ramp entry adds convenience, and the covered front porch is the perfect place to take in the beautiful mountain views.River Place Park offers amenities that make life even better, including secure RV parking, a dog park, and a playground. You'll love the access to the South Umpqua River & they are pet-friendly! If you've been waiting for a home that checks the boxes without feeling like every other listing, this might just be the one.
Active
Price cut: $2K (8/4)
$144,000
225 Nestucca Ln, Roseburg, OR 97471
4beds
1,620sqft
Residential, Manufactured Home
Built in 2018
-- sqft lot
$-- Zestimate®
$89/sqft
$950/mo HOA
What's special
Beautiful mountain viewsInviting great roomEasy-care laminate flooringHuge bathroomThoughtful split floor planDeep walk-in closetRamp entry adds convenience
- 26 days |
- 1,266 |
- 49 |
Likely to sell faster than
Zillow last checked:
Listing updated:
Listed by:
Nataly Mattox 541-580-2051,
RE/MAX Integrity
Source: RMLS (OR),MLS#: 591404591
Facts & features
Interior
Bedrooms & bathrooms
- Bedrooms: 4
- Bathrooms: 2
- Full bathrooms: 2
- Main level bathrooms: 2
Rooms
- Room types: Bedroom 4, Laundry, Bedroom 2, Bedroom 3, Dining Room, Family Room, Kitchen, Living Room, Primary Bedroom
Primary bedroom
- Features: Ceiling Fan, Double Sinks, Laminate Flooring, Suite, Walkin Closet, Walkin Shower
- Level: Main
Bedroom 2
- Features: Wallto Wall Carpet
- Level: Main
Bedroom 3
- Features: Wallto Wall Carpet
- Level: Main
Bedroom 4
- Features: Wallto Wall Carpet
- Level: Main
Dining room
- Features: Laminate Flooring
- Level: Main
Kitchen
- Features: Island, Laminate Flooring
- Level: Main
Living room
- Features: Ceiling Fan, Laminate Flooring
- Level: Main
Heating
- Forced Air
Cooling
- Central Air
Appliances
- Included: Dishwasher, Disposal, Free-Standing Range, Free-Standing Refrigerator, Microwave, Stainless Steel Appliance(s), Washer/Dryer, Electric Water Heater
- Laundry: Laundry Room
Features
- Ceiling Fan(s), High Speed Internet, Pantry, Kitchen Island, Double Vanity, Suite, Walk-In Closet(s), Walkin Shower
- Flooring: Laminate, Wall to Wall Carpet
- Windows: Double Pane Windows, Vinyl Frames
- Basement: Crawl Space
Interior area
- Total structure area: 1,620
- Total interior livable area: 1,620 sqft
Property
Parking
- Total spaces: 3
- Parking features: Covered, Driveway, Carport, Oversized
- Garage spaces: 3
- Has carport: Yes
- Has uncovered spaces: Yes
Accessibility
- Accessibility features: Accessible Approachwith Ramp, One Level, Utility Room On Main, Walkin Shower, Accessibility
Features
- Levels: One
- Stories: 1
- Patio & porch: Covered Deck, Deck
- Fencing: Fenced
- Has view: Yes
- View description: Mountain(s)
- Park: River Place
Lot
- Features: Level, Private, Sloped, SqFt 0K to 2999
Details
- Additional structures: ToolShed
- Parcel number: M146692
- On leased land: Yes
- Lease amount: $950
- Land lease expiration date: 1815609600000
Construction
Type & style
- Home type: MobileManufactured
- Property subtype: Residential, Manufactured Home
Materials
- T111 Siding
- Foundation: Pillar/Post/Pier
- Roof: Composition
Condition
- Resale
- New construction: No
- Year built: 2018
Utilities & green energy
- Sewer: Public Sewer
- Water: Public
- Utilities for property: Cable Connected
Community & HOA
HOA
- Has HOA: Yes
- Amenities included: Basketball Court, Commons, Recreation Facilities, Road Maintenance
- HOA fee: $950 monthly
Location
- Region: Roseburg
Financial & listing details
- Price per square foot: $89/sqft
- Annual tax amount: $673
- Date on market: 7/15/2026
- Listing terms: Cash,Conventional
- Road surface type: Paved
- Body type: Double Wide

Nataly Mattox
(541) 580-2051
By pressing Contact Agent, you agree that the real estate professional identified above may call/text you about your search, which may involve use of automated means and pre-recorded/artificial voices. You don't need to consent as a condition of buying any property, goods, or services. Message/data rates may apply. You also agree to our Terms of Use. Zillow does not endorse any real estate professionals. We may share information about your recent and future site activity with your agent to help them understand what you're looking for in a home.
Estimated market value
Not available
Estimated sales range
Not available
Not available
Price history
| Date | Event | Price |
|---|---|---|
| 8/4/2026 | Price change | $144,000-1.4%$89/sqft |
Source:  RMLS (OR) #591404591 Report a problem RMLS (OR) #591404591 Report a problem | ||
| 7/15/2026 | Listed for sale | $146,000-5.2%$90/sqft |
Source: RMLS (OR) #591404591 Report a problem | ||
| 9/22/2023 | Sold | $154,000$95/sqft |
Source: RMLS (OR) #23669663 Report a problem | ||
| 8/21/2023 | Pending sale | $154,000$95/sqft |
Source: RMLS (OR) #23669663 Report a problem | ||
| 8/10/2023 | Listed for sale | $154,000$95/sqft |
Source: RMLS (OR) #23669663 Report a problem | ||
Public tax history
Tax history is unavailable.
Monthly payment
Climate risks
Neighborhood: 97471
Nearby schools
GreatSchools rating
- 6/10Sunnyslope Elementary SchoolGrades: K-5Distance: 0.8 mi
- 6/10John C Fremont Middle SchoolGrades: 6-8Distance: 3.2 mi
- 5/10Roseburg High SchoolGrades: 9-12Distance: 3.7 mi
Schools provided by the listing agent
- Elementary: Sunnyslope
- Middle: Fremont
- High: Roseburg
Source: RMLS (OR). This data may not be complete. We recommend contacting the local school district to confirm school assignments for this home.
- $148,0004 bd2 ba1.6k sqft203 Nestucca Ln SPACE 162, Roseburg, OR 97471Sold

- $71,8003 bd2 ba1k sqft196 Santiam Ln #83, Roseburg, OR 97471Off Market
- $---- bd-- ba-- sqft196 Santiam Ln, Roseburg, OR 97471Off Market
- $112,7003 bd2 ba1.2k sqft124 Deschutes Ln, Roseburg, OR 97471Off Market
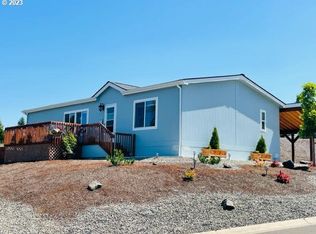
- $122,2003 bd2 ba1.5k sqft238 Wenaha Ln #85, Roseburg, OR 97471Off Market
- $115,0003 bd2 ba1.5k sqft238 Wenaha Ln, Roseburg, OR 97471Sold
- $95,7003 bd2 ba1.7k sqft184 Santiam Ln #82, Roseburg, OR 97471Off Market
- $---- bd-- ba-- sqft184 Santiam Ln, Roseburg, OR 97471Off Market
Similar homes
- $148,0004 bd2 ba1.6k sqft180 Nestucca Ln, Roseburg, OR 97471Active
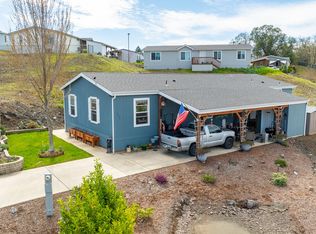
 MLS ID #153526196, Tracy Grubbs, eXp Realty, LLC. RMLS (OR)
 - $143,0003 bd2 ba1.5k sqft309 Deschutes Ln Space 136, Roseburg, OR 97471Active
 MLS ID #430578549, Shae Ellison, Platinum Realty. RMLS (OR)
 - $160,0003 bd2 ba1.2k sqft345 Littlebrook Ln, Roseburg, OR 97471Active
 MLS ID #465604161, Tammi Ellison, eXp Realty, LLC. RMLS (OR)
 - $149,9003 bd2 ba1.7k sqft230 Owyhee Ln, Roseburg, OR 97470Active
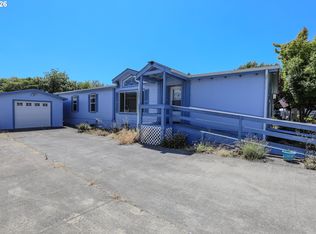 MLS ID #367541402, Jennifer Kramer, RE/MAX Integrity. RMLS (OR)
 - $109,9003 bd2 ba1.4k sqft231 Owyhee Ln, Roseburg, OR 97471ActiveMLS ID #562895093, Wyndee Konopaski, Keller Williams Southern Oregon-Umpqua Valley. RMLS (OR)
- $115,0003 bd2 ba1.1k sqft122 Kristi Lee Ln, Roseburg, OR 97471ActiveMLS ID #387386628, Roger Snyder, Berkshire Hathaway HomeServices Real Estate Professionals. RMLS (OR)
- $109,9503 bd2 ba1.6k sqft284 Trout Loop #27, Roseburg, OR 97471ActiveMLS ID #507536781, Scot Spalding, Oregon Life Homes. RMLS (OR)
- $149,0003 bd2 ba1k sqft299 NE Kirby Ave, Roseburg, OR 97470ActiveMLS ID #664355835, Jacob Gilman, The Neil Company Real Estate. RMLS (OR)
- $94,9003 bd2 ba1.2k sqft252 Wenaha Ln, Roseburg, OR 97471ActiveMLS ID #524561947, Tracy Grubbs, eXp Realty, LLC. RMLS (OR)
- $79,0003 bd2 ba1.2k sqft164 Metolius Ln #67, Roseburg, OR 97471ActiveMLS ID #621336796, Courtney Alford, Stellar Realty Northwest. RMLS (OR)
- $95,8003 bd2 ba1k sqft193 Owyhee Ln, Roseburg, OR 97471ActiveMLS ID #507076048, Phil Tyler, Berkshire Hathaway HomeServices Real Estate Professionals. RMLS (OR)
- $143,0003 bd1 ba1.1k sqft2126 NE Commercial Ave, Roseburg, OR 97470ActiveMLS ID #235546193, Sabrina Jorgensen, The Neil Company Real Estate. RMLS (OR)
- $139,0003 bd1 ba1.4k sqft1638 SE Mill St, Roseburg, OR 97470ActiveMLS ID #491553716, Jennifer Cox, RE/MAX Integrity. RMLS (OR)
- $160,0003 bd2 ba1.1k sqft105 NW Stephanie Ct, Winston, OR 97496ActiveMLS ID #709332024, Tammi Ellison, eXp Realty, LLC. RMLS (OR)
- $119,0003 bd2 ba1.8k sqft714 Shadow Ranch Ln, Roseburg, OR 97470For Sale By Owner
- $96,5003 bd2 ba1.5k sqft608 Shadow Ranch Ln, Roseburg, OR 97470ActiveMLS ID #392689233, Pearl Hergert Heaton, eXp Realty, LLC. RMLS (OR)
- $119,9002 bd2 ba1.4k sqft703 Shadow Ranch Ln, Roseburg, OR 97470ActiveMLS ID #452572741, Anthony Beckham, Different Better Real Estate. RMLS (OR)
- $99,0003 bd2 ba1.4k sqft180 Twin Oaks Loop, Winston, OR 97496ActiveMLS ID #615999408, Anthony Beckham, Different Better Real Estate. RMLS (OR)
- $210,0003 bd1 ba1k sqft324 W Berdine St, Roseburg, OR 97471ActiveMLS ID #226771499, Mary Gilbert, Keller Williams Southern Oregon-Umpqua Valley. RMLS (OR)
- $98,0003 bd2 ba1.2k sqft190 SE Twin Oaks Loop, Winston, OR 97496ActiveMLS ID #676268327, Kimberley Ferguson, eXp Realty, LLC. RMLS (OR)
