Charming 3-Bedroom Home on a Corner Lot – Move-In Ready! Welcome home to this beautifully updated 3-bedroom, 2-bath single-level home located in a friendly all-ages community. This property shines with new upgrades throughout, including a brand-new roof, fresh exterior paint, new skirting, and new flooring that adds a modern touch to every room. Enjoy the privacy and extra space of a large corner lot, complete with a fully fenced yard—perfect for pets, gardening, or entertaining. A covered carport provides convenient parking, and a storage shed offers extra space for tools, bikes, or seasonal items. With all the updates already done, this home is truly move-in ready and waiting for you to make it your own. Come see the perfect blend of comfort, style, and value!
Active
$94,900
252 Wenaha Ln, Roseburg, OR 97471
3beds
1,296sqft
Residential, Manufactured Home
Built in 1997
-- sqft lot
$-- Zestimate®
$73/sqft
$-- HOA
What's special
Fully fenced yardNew flooringFresh exterior paintBrand-new roofCovered carportCorner lotLarge corner lot
- 267 days |
- 654 |
- 62 |
Zillow last checked:
Listing updated:
Listed by:
Tracy Grubbs 541-430-6212,
eXp Realty, LLC,
Brian Grubbs 541-430-3225,
eXp Realty, LLC
Source: RMLS (OR),MLS#: 524561947
Facts & features
Interior
Bedrooms & bathrooms
- Bedrooms: 3
- Bathrooms: 2
- Full bathrooms: 2
- Main level bathrooms: 2
Rooms
- Room types: Laundry, Bedroom 2, Bedroom 3, Dining Room, Family Room, Kitchen, Living Room, Primary Bedroom
Primary bedroom
- Features: Bathroom, Laminate Flooring, Suite, Vaulted Ceiling
- Level: Main
Bedroom 2
- Features: Laminate Flooring, Vaulted Ceiling
- Level: Main
Bedroom 3
- Features: Laminate Flooring, Vaulted Ceiling
- Level: Main
Dining room
- Features: Deck, Sliding Doors, Laminate Flooring, Vaulted Ceiling
- Level: Main
Kitchen
- Features: Dishwasher, Nook, Free Standing Range, Free Standing Refrigerator, Laminate Flooring, Vaulted Ceiling
- Level: Main
Living room
- Features: Laminate Flooring, Vaulted Ceiling
- Level: Main
Heating
- Heat Pump
Cooling
- Heat Pump
Appliances
- Included: Dishwasher, Free-Standing Range, Free-Standing Refrigerator, Washer/Dryer, Electric Water Heater
- Laundry: Laundry Room
Features
- Vaulted Ceiling(s), Nook, Bathroom, Suite
- Flooring: Laminate
- Doors: Sliding Doors
- Windows: Double Pane Windows, Vinyl Frames
- Basement: Crawl Space
Interior area
- Total structure area: 1,296
- Total interior livable area: 1,296 sqft
Property
Parking
- Total spaces: 2
- Parking features: Carport, Driveway
- Garage spaces: 2
- Has carport: Yes
- Has uncovered spaces: Yes
Accessibility
- Accessibility features: Main Floor Bedroom Bath, One Level, Utility Room On Main, Accessibility
Features
- Stories: 1
- Patio & porch: Covered Deck, Deck
- Exterior features: Yard
- Fencing: Fenced
- Has view: Yes
- View description: Mountain(s)
- Park: River Place Park
Lot
- Features: Corner Lot, Level, SqFt 0K to 2999
Details
- Additional structures: ToolShed
- Parcel number: M86207
- On leased land: Yes
- Lease amount: $900
- Land lease expiration date: 1767139200000
Construction
Type & style
- Home type: MobileManufactured
- Property subtype: Residential, Manufactured Home
Materials
- Wood Composite
- Foundation: Skirting
- Roof: Composition
Condition
- Resale
- New construction: No
- Year built: 1997
Utilities & green energy
- Sewer: Public Sewer
- Water: Public
Community & HOA
HOA
- Has HOA: No
- Amenities included: Basketball Court, Management, Recreation Facilities, Road Maintenance
Location
- Region: Roseburg
Financial & listing details
- Price per square foot: $73/sqft
- Annual tax amount: $452
- Date on market: 11/8/2025
- Listing terms: Cash,Conventional
- Road surface type: Paved
- Body type: Double Wide

The G Team
(541) 580-0190
By pressing Contact Agent, you agree that the real estate professional identified above may call/text you about your search, which may involve use of automated means and pre-recorded/artificial voices. You don't need to consent as a condition of buying any property, goods, or services. Message/data rates may apply. You also agree to our Terms of Use. Zillow does not endorse any real estate professionals. We may share information about your recent and future site activity with your agent to help them understand what you're looking for in a home.
Estimated market value
Not available
Estimated sales range
Not available
Not available
Price history
| Date | Event | Price |
|---|---|---|
| 2/28/2026 | Price change | $94,900-4.1%$73/sqft |
Source:  RMLS (OR) #524561947 Report a problem RMLS (OR) #524561947 Report a problem | ||
| 11/9/2025 | Listed for sale | $99,000$76/sqft |
Source: RMLS (OR) #524561947 Report a problem | ||
Public tax history
Tax history is unavailable.
Monthly payment
Climate risks
Neighborhood: 97471
Nearby schools
GreatSchools rating
- 6/10Sunnyslope Elementary SchoolGrades: K-5Distance: 0.9 mi
- 6/10John C Fremont Middle SchoolGrades: 6-8Distance: 3.1 mi
- 5/10Roseburg High SchoolGrades: 9-12Distance: 3.6 mi
Schools provided by the listing agent
- Elementary: Green
- Middle: Fremont
- High: Roseburg
Source: RMLS (OR). This data may not be complete. We recommend contacting the local school district to confirm school assignments for this home.
- $86,6003 bd2 ba1.2k sqft252 Wenaha Ln #86, Roseburg, OR 97471Off Market
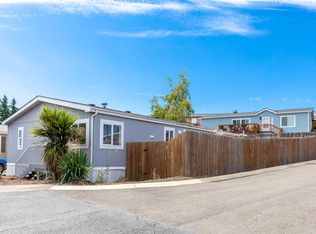
- $115,0003 bd2 ba1.5k sqft238 Wenaha Ln, Roseburg, OR 97471Sold

- $163,2003 bd2 ba1.2k sqft153 Deschutes Ln #124, Roseburg, OR 97471Off Market
- $127,9003 bd2 ba1.5k sqft238 Wenaha Ln #85, Roseburg, OR 97471Off Market
- $192,3003 bd2 ba1.2k sqft171 Deschutes Ln #125, Roseburg, OR 97471Off Market
- $121,7003 bd2 ba1.2k sqft124 Deschutes Ln, Roseburg, OR 97471Off Market
- $101,2004 bd2 ba1.6k sqft229 Wenaha Ln #112, Roseburg, OR 97471Off Market
- $75,0003 bd2 ba1k sqft211 Wenaha Ln #111, Roseburg, OR 97471Off Market
Similar homes
- $95,8003 bd2 ba1k sqft193 Owyhee Ln, Roseburg, OR 97471Active

 MLS ID #507076048, Phil Tyler, Berkshire Hathaway HomeServices Real Estate Professionals. RMLS (OR)
 - $109,9503 bd2 ba1.6k sqft284 Trout Loop #27, Roseburg, OR 97471Active
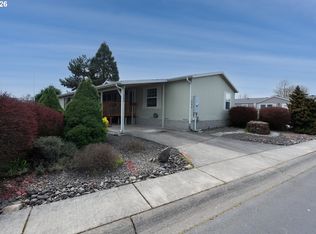 MLS ID #507536781, Scot Spalding, Oregon Life Homes. RMLS (OR)
 - $109,9003 bd2 ba1.4k sqft231 Owyhee Ln, Roseburg, OR 97471Active
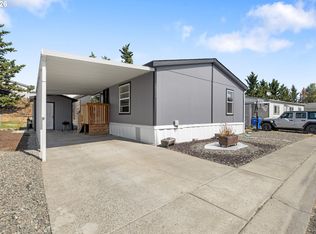 MLS ID #562895093, Wyndee Konopaski, Keller Williams Southern Oregon-Umpqua Valley. RMLS (OR)
 - $115,0003 bd2 ba1.1k sqft122 Kristi Lee Ln, Roseburg, OR 97471Active
 MLS ID #387386628, Roger Snyder, Berkshire Hathaway HomeServices Real Estate Professionals. RMLS (OR)
 - $79,0003 bd2 ba1.2k sqft164 Metolius Ln #67, Roseburg, OR 97471ActiveMLS ID #621336796, Courtney Alford, Stellar Realty Northwest. RMLS (OR)
- $110,0003 bd2 ba1.3k sqft5 Manor Loop, Roseburg, OR 97471ActiveMLS ID #125005838, Taylor Gunn, J Mann Realty. RMLS (OR)
- $69,0002 bd2 ba1.1k sqft204 Trout Loop, Roseburg, OR 97471ActiveMLS ID #638072431, Jennifer Cox, RE/MAX Integrity. RMLS (OR)
- $98,0003 bd2 ba1.2k sqft190 SE Twin Oaks Loop, Winston, OR 97496ActiveMLS ID #676268327, Kimberley Ferguson, eXp Realty, LLC. RMLS (OR)
- $129,0002 bd2 ba1.3k sqft145 Littlebrook Ln, Roseburg, OR 97471ActiveMLS ID #405816306, Darla Duke, The Neil Company Real Estate. RMLS (OR)
- $75,0003 bd2 ba1.3k sqft43 Mary Ann Ln, Roseburg, OR 97470ActiveMLS ID #783772505, Michelle Kohlhoff, Sundance Realty LLC. RMLS (OR)
- $99,0003 bd2 ba1.4k sqft180 Twin Oaks Loop, Winston, OR 97496ActiveMLS ID #615999408, Anthony Beckham, Different Better Real Estate. RMLS (OR)
- $104,9002 bd2 ba1.4k sqft302 Shadow Ranch Ln, Roseburg, OR 97470ActiveMLS ID #154289617, Anthony Beckham, Different Better Real Estate. RMLS (OR)
- $50,0002 bd2 ba1k sqft127 Berry Loop Ln, Roseburg, OR 97471ActiveMLS ID #694497307, Pearl Hergert Heaton, eXp Realty, LLC. RMLS (OR)
- $100,0003 bd2 ba1.3k sqft550 S State St Unit 15, Sutherlin, OR 97479ActiveMLS ID #210242402, Mary Gilbert, Keller Williams Southern Oregon-Umpqua Valley. RMLS (OR)
- $84,9003 bd2 ba1k sqft1200 E Central Ave Space 95, Sutherlin, OR 97479For Sale By Owner
- $70,0002 bd2 ba1.2k sqft804 Shadow Ranch Ln, Roseburg, OR 97470ActiveMLS ID #314525512, Anthony Beckham, Different Better Real Estate. RMLS (OR)
- $47,5002 bd2 ba1.1k sqft130 River Ridge Ave, Roseburg, OR 97471ActiveMLS ID #512782094, John Owen, RE/MAX Integrity. RMLS (OR)
- $65,0002 bd2 ba1.1k sqft217 Shadow Ranch Ln, Roseburg, OR 97470ActiveMLS ID #501265493, Mary Gilbert, Keller Williams Southern Oregon-Umpqua Valley. RMLS (OR)
- $119,9002 bd2 ba1.4k sqft703 Shadow Ranch Ln, Roseburg, OR 97470ActiveMLS ID #452572741, Anthony Beckham, Different Better Real Estate. RMLS (OR)
- $95,0003 bd2 ba1.5k sqft110 Charlene Ln, Tenmile, OR 97481ActiveMLS ID #161971045, Christine Drake, Berkshire Hathaway HomeServices Real Estate Professionals. RMLS (OR)
