Single-level living in a 55+ community. This 1,344 sq ft double-wide offers 3 bedrooms and 2 full baths with an open layout and a covered patio for morning coffee or watching the wildlife. A heat pump provides efficient heating and cooling year-round, and a new electric range and refrigerator stay with the home along with W/D. A moisture barrier was installed in 2024. Roof was disclosed as new by previous owners. The covered carport and storage shed are provided by the park and included with space rent, along with sewer and trash. Residents enjoy the clubhouse and party room. Buyer must be approved by the park and is asked to confirm park rules, amenities, and associated costs directly with the park manager. Schedule your private tour today.
Active
$75,000
43 Mary Ann Ln, Roseburg, OR 97470
3beds
1,344sqft
Residential, Manufactured Home
Built in 1977
-- sqft lot
$-- Zestimate®
$56/sqft
$-- HOA
What's special
Single-level livingCovered carportOpen layout
- 8 days |
- 467 |
- 28 |
Zillow last checked:
Listing updated:
Listed by:
Michelle Kohlhoff 541-530-2511,
Sundance Realty LLC
Source: RMLS (OR),MLS#: 783772505
Facts & features
Interior
Bedrooms & bathrooms
- Bedrooms: 3
- Bathrooms: 2
- Full bathrooms: 2
- Main level bathrooms: 2
Rooms
- Room types: Bedroom 2, Bedroom 3, Dining Room, Family Room, Kitchen, Living Room, Primary Bedroom
Primary bedroom
- Features: Bathroom, Closet
- Level: Main
Bedroom 2
- Features: Closet
- Level: Main
Bedroom 3
- Features: Closet
- Level: Main
Dining room
- Level: Main
Family room
- Level: Main
Kitchen
- Level: Main
Living room
- Level: Main
Heating
- Forced Air, Heat Pump
Cooling
- Heat Pump
Appliances
- Included: Free-Standing Range, Free-Standing Refrigerator, Washer/Dryer, Electric Water Heater
- Laundry: Laundry Room
Features
- Closet, Bathroom
- Flooring: Laminate, Wall to Wall Carpet
- Basement: Crawl Space
Interior area
- Total structure area: 1,344
- Total interior livable area: 1,344 sqft
Property
Parking
- Parking features: Carport, Driveway
- Has carport: Yes
- Has uncovered spaces: Yes
Features
- Stories: 1
- Patio & porch: Covered Deck, Covered Patio
- Exterior features: Raised Beds, Yard
- Park: Woodland Hills Mobile Estates
Lot
- Features: SqFt 0K to 2999
Details
- Additional structures: ToolShed
- Parcel number: M85116
- On leased land: Yes
- Lease amount: $625
- Land lease expiration date: 1793404800000
Construction
Type & style
- Home type: MobileManufactured
- Property subtype: Residential, Manufactured Home
Materials
- Metal Siding, T111 Siding
- Foundation: Pillar/Post/Pier, Skirting
- Roof: Composition
Condition
- Resale
- New construction: No
- Year built: 1977
Utilities & green energy
- Sewer: Public Sewer
- Water: Public
- Utilities for property: Other Internet Service
Green energy
- Water conservation: Water-Smart Landscaping
Community & HOA
Community
- Senior community: Yes
HOA
- Has HOA: No
- Amenities included: Sewer, Trash
Location
- Region: Roseburg
Financial & listing details
- Price per square foot: $56/sqft
- Tax assessed value: $13,660
- Annual tax amount: $423
- Date on market: 7/27/2026
- Listing terms: Cash,Conventional
- Road surface type: Paved
- Body type: Double Wide
Michelle Kohlhoff
Michelle Kohlhoff
(541) 530-2511
By pressing Contact Agent, you agree that the real estate professional identified above may call/text you about your search, which may involve use of automated means and pre-recorded/artificial voices. You don't need to consent as a condition of buying any property, goods, or services. Message/data rates may apply. You also agree to our Terms of Use. Zillow does not endorse any real estate professionals. We may share information about your recent and future site activity with your agent to help them understand what you're looking for in a home.
Estimated market value
Not available
Estimated sales range
Not available
Not available
Price history
| Date | Event | Price |
|---|---|---|
| 7/27/2026 | Listed for sale | $75,000+114.3%$56/sqft |
Source:  RMLS (OR) #783772505 Report a problem RMLS (OR) #783772505 Report a problem | ||
| 2/22/2013 | Sold | $35,000$26/sqft |
Source: Agent Provided Report a problem | ||
Public tax history
| Year | Property taxes | Tax assessment |
|---|---|---|
| 2018 | $206 -3% | $13,660 -4.8% |
| 2017 | $212 -56.7% | $14,342 -56.9% |
| 2016 | $491 | $33,289 -3% |
| 2015 | $491 -5.7% | $34,332 -2% |
| 2014 | $521 | $35,032 -10% |
| 2013 | $521 +67.6% | $38,907 +86.6% |
| 2012 | $311 +15.3% | $20,848 +15.4% |
| 2011 | $269 -40.9% | $18,064 -40.9% |
| 2010 | $456 +21.4% | $30,563 -15.8% |
| 2009 | $375 -2.1% | $36,308 -2% |
| 2008 | $383 -0.1% | $37,035 -0.2% |
| 2007 | $384 +5.3% | $37,126 +3% |
| 2006 | $364 -6.3% | $36,045 -6.5% |
| 2005 | $389 | $38,541 |
Find assessor info on the county website
Monthly payment
Climate risks
Neighborhood: 97470
Nearby schools
GreatSchools rating
- 4/10Winchester Elementary SchoolGrades: PK-5Distance: 1.3 mi
- 7/10Joseph Lane Middle SchoolGrades: 6-8Distance: 2 mi
- 5/10Roseburg High SchoolGrades: 9-12Distance: 3.4 mi
Schools provided by the listing agent
- Elementary: Winchester
- Middle: Joseph Lane
- High: Roseburg
Source: RMLS (OR). This data may not be complete. We recommend contacting the local school district to confirm school assignments for this home.
- $50,1002 bd2 ba1.1k sqft42 NE Mary Ann Ln, Roseburg, OR 97470Off Market
- $45,4002 bd2 ba1k sqft41 NE Mary Ann Ln, Roseburg, OR 97470Off Market
- $58,4003 bd2 ba1.5k sqft40 NE Mary Ann Ln, Roseburg, OR 97470Off Market

- $21,8992 bd2 ba960 sqft46 Mary Ann Ln, Roseburg, OR 97470Off Market

- $21,1923 bd2 ba1.3k sqft45 Mary Ann Ln, Roseburg, OR 97470Off Market
- $20,1252 bd1 ba960 sqft40 Mary Ann Ln, Roseburg, OR 97470Off Market
- $21,6832 bd2 ba1.5k sqft36 Mary Ann Ln, Roseburg, OR 97470Off Market
- $9,5692 bd2 ba1k sqft34 Mary Ann Ln, Roseburg, OR 97470Off Market
Similar homes
- $96,5003 bd2 ba1.5k sqft608 Shadow Ranch Ln, Roseburg, OR 97470Active
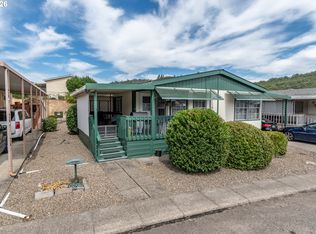
 MLS ID #392689233, Pearl Hergert Heaton, eXp Realty, LLC. RMLS (OR)
 - $70,0002 bd2 ba1.2k sqft804 Shadow Ranch Ln, Roseburg, OR 97470Active
 MLS ID #314525512, Anthony Beckham, Different Better Real Estate. RMLS (OR)
 - $66,0001 bd1 ba854 sqft20 NE Mary Ann Ln, Roseburg, OR 97470Active
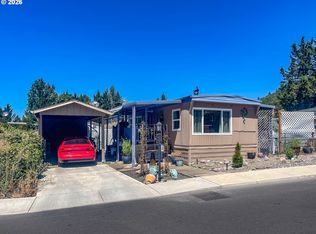 MLS ID #131238513, Neil Hummel, The Neil Company Real Estate. RMLS (OR)
 - $65,0002 bd2 ba1.1k sqft217 Shadow Ranch Ln, Roseburg, OR 97470Active
 MLS ID #501265493, Mary Gilbert, Keller Williams Southern Oregon-Umpqua Valley. RMLS (OR)
 - $78,0002 bd2 ba1.1k sqft508 Shadow Ranch Ln, Roseburg, OR 97470ActiveMLS ID #641904753, Christine Drake, Berkshire Hathaway HomeServices Real Estate Professionals. RMLS (OR)
- $104,9002 bd2 ba1.4k sqft302 Shadow Ranch Ln, Roseburg, OR 97470ActiveMLS ID #154289617, Anthony Beckham, Different Better Real Estate. RMLS (OR)
- $60,0002 bd2 ba960 sqft46 NE Mary Ann Ln, Roseburg, OR 97470ActiveMLS ID #503048685, Neil Hummel, The Neil Company Real Estate. RMLS (OR)
- $59,0002 bd2 ba1.5k sqft129 Colton Ln, Roseburg, OR 97470ActiveMLS ID #397323380, Nancy Wood, Oregon Life Homes. RMLS (OR)
- $57,0003 bd1 ba924 sqft109 Shadow Ranch Ln, Roseburg, OR 97470ActiveMLS ID #685931596, Marita Benzel, RE/MAX Integrity. RMLS (OR)
- $69,5003 bd2 ba1.7k sqft1200 E Central Ave Space 133, Sutherlin, OR 97479For Sale By Owner
- $79,0003 bd2 ba1.2k sqft164 Metolius Ln #67, Roseburg, OR 97471ActiveMLS ID #621336796, Courtney Alford, Stellar Realty Northwest. RMLS (OR)
- $59,5002 bd2 ba1k sqft1200 E Central Ave Space 109, Sutherlin, OR 97479ActiveMLS ID #389334337, Najla Slater, Stellar Realty Northwest. RMLS (OR)
- $63,0002 bd1 ba730 sqft440 Glenda Ave, Roseburg, OR 97470For Sale By Owner
- $84,9003 bd2 ba1k sqft1200 E Central Ave Space 95, Sutherlin, OR 97479For Sale By Owner
- $69,0002 bd2 ba1.1k sqft204 Trout Loop, Roseburg, OR 97471ActiveMLS ID #638072431, Jennifer Cox, RE/MAX Integrity. RMLS (OR)
- $94,9003 bd2 ba1.2k sqft252 Wenaha Ln, Roseburg, OR 97471ActiveMLS ID #524561947, Tracy Grubbs, eXp Realty, LLC. RMLS (OR)
- $69,0003 bd2 ba1.1k sqft235 SE Twin Oaks Loop, Winston, OR 97496ActiveMLS ID #123482447, Kimberly Krebs, Stellar Realty Northwest. RMLS (OR)
- $109,9003 bd2 ba1.4k sqft231 Owyhee Ln, Roseburg, OR 97471ActiveMLS ID #562895093, Wyndee Konopaski, Keller Williams Southern Oregon-Umpqua Valley. RMLS (OR)
- $100,0003 bd2 ba1.3k sqft550 S State St Unit 15, Sutherlin, OR 97479ActiveMLS ID #210242402, Mary Gilbert, Keller Williams Southern Oregon-Umpqua Valley. RMLS (OR)
- $70,0003 bd2 ba1.2k sqft124 SE Country Side Ln, Winston, OR 97496ActiveMLS ID #339736542, Jason Mann, J Mann Realty. RMLS (OR)
