Welcome to the Pineview 55+ Community! This home offers a functional floor plan with beautiful vinyl plank flooring, a new roof, plenty of storage throughout, and updated paint inside. The kitchen features a bay window, dining nook, perfect area for a coffee & tea bar, a pantry, and ample cabinet space. The primary bedroom includes an ensuite bathroom with a garden tub, while the second bedroom offers a closet with built-in storage. A large coat closet and accessibility ramp add even more convenience to this home. Outside, you will find a covered porch, 2-car carport, and a storage shed complete with a workbench and shelving. Along with access to the Pineview community swimming pool and recreation facilities, the monthly space fee covers water, sewer, and trash. Hot tub, washer, and dryer are all negotiable. Call to book your showing today!
Active
$59,500
1200 E Central Ave Space 109, Sutherlin, OR 97479
2beds
1,008sqft
Residential, Manufactured Home
Built in 1978
-- sqft lot
$-- Zestimate®
$59/sqft
$-- HOA
What's special
Functional floor planUpdated paint insideAmple cabinet spaceCovered porchPlenty of storage throughoutLarge coat closetBeautiful vinyl plank flooring
- 38 days
- 205
- 9
Zillow last checked:
Listing updated:
Listed by:
Najla Slater 541-391-2028,
Stellar Realty Northwest
Source: RMLS (OR),MLS#: 389334337
Facts & features
Interior
Bedrooms & bathrooms
- Bedrooms: 2
- Bathrooms: 2
- Full bathrooms: 2
- Main level bathrooms: 2
Rooms
- Room types: Bedroom 2, Dining Room, Family Room, Kitchen, Living Room, Primary Bedroom
Primary bedroom
- Features: Bathroom, Closet, Shower, Soaking Tub
- Level: Main
Bedroom 2
- Features: Closet
- Level: Main
Dining room
- Features: Bay Window, Builtin Features
- Level: Main
Kitchen
- Features: Dishwasher, Disposal, Pantry, Free Standing Range, Free Standing Refrigerator
- Level: Main
Living room
- Features: Closet
- Level: Main
Heating
- Forced Air
Cooling
- Heat Pump
Appliances
- Included: Dishwasher, Disposal, Free-Standing Range, Free-Standing Refrigerator, Range Hood, Electric Water Heater
- Laundry: Laundry Room
Features
- Closet, Built-in Features, Pantry, Bathroom, Shower, Soaking Tub
- Flooring: Luxury Vinyl Plank
- Windows: Aluminum Frames, Storm Window(s), Bay Window(s)
- Basement: Crawl Space
Interior area
- Total structure area: 1,008
- Total interior livable area: 1,008 sqft
Property
Parking
- Total spaces: 2
- Parking features: Carport
- Garage spaces: 2
- Has carport: Yes
Accessibility
- Accessibility features: Main Floor Bedroom Bath, One Level, Accessibility
Features
- Stories: 1
- Patio & porch: Covered Deck, Porch
- Exterior features: Yard
- Has view: Yes
- View description: Mountain(s), Territorial, Trees/Woods
- Park: Pineview Mobile Home Park
Lot
- Features: Level, SqFt 0K to 2999
Details
- Additional structures: ToolShed
- Parcel number: M89988
- On leased land: Yes
- Lease amount: $712
- Land lease expiration date: 1801180800000
Construction
Type & style
- Home type: MobileManufactured
- Property subtype: Residential, Manufactured Home
Materials
- Metal Siding
- Foundation: Skirting
- Roof: Membrane
Condition
- Resale
- New construction: No
- Year built: 1978
Utilities & green energy
- Sewer: Public Sewer
- Water: Public
Community & HOA
Community
- Senior community: Yes
HOA
- Has HOA: No
- Amenities included: Pool, Recreation Facilities, Sewer, Trash, Water
Location
- Region: Sutherlin
Financial & listing details
- Price per square foot: $59/sqft
- Tax assessed value: $50,346
- Annual tax amount: $209
- Date on market: 8/3/2026
- Listing terms: Cash
- Road surface type: Paved
- Body type: Single Wide
Estimated market value
Not available
Estimated sales range
Not available
Not available
Price history
| Date | Event | Price |
|---|---|---|
| 8/3/2026 | Listed for sale | $59,500$59/sqft |
Source:  RMLS (OR) #389334337 Report a problem RMLS (OR) #389334337 Report a problem | ||
Public tax history
| Year | Property taxes | Tax assessment |
|---|---|---|
| 2025 | $210 +2.2% | $16,147 +3% |
| 2024 | $205 +2.8% | $15,677 +3% |
| 2023 | $200 +2.8% | $15,221 +3% |
| 2022 | $194 +54.6% | $14,778 +59.4% |
| 2021 | $126 +0.3% | $9,269 -0.2% |
| 2020 | $125 -23.8% | $9,290 -25.3% |
| 2019 | $164 +6.4% | $12,435 +6.8% |
| 2018 | $155 -71.3% | $11,640 -71.2% |
| 2017 | $539 +47.6% | $40,406 +49% |
| 2016 | $365 +88.9% | $27,126 +90.2% |
| 2015 | $193 +14.8% | $14,264 +15.3% |
| 2014 | $168 -65.1% | $12,375 -63.2% |
| 2013 | $482 | $33,621 |
Find assessor info on the county website
Monthly payment
Climate risks
Neighborhood: 97479
Nearby schools
Schools provided by the listing agent
- Elementary: Sutherlin
- Middle: Sutherlin
- High: Sutherlin
Source: RMLS (OR). This data may not be complete. We recommend contacting the local school district to confirm school assignments for this home.
- $74,4002 bd2 ba950 sqft1200 E Central Ave SPACE 139, Sutherlin, OR 97479Sold
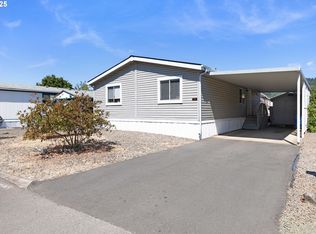
- $186,5003 bd2 ba1.5k sqft1200 E Central Ave SPACE 156, Sutherlin, OR 97479Sold
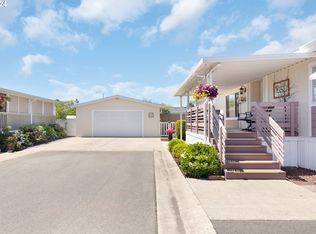
- $183,5003 bd2 ba2k sqft1200 E Central Ave SPACE 49, Sutherlin, OR 97479Sold

- $100,0002 bd2 ba1.1k sqft1200 E Central Ave SPACE 40, Sutherlin, OR 97479Sold

Similar homes
- $59,0003 bd3 ba1.4k sqft1200 E Central Ave, Sutherlin, OR 97479Active

 MLS ID #127085891, Roger Snyder, Berkshire Hathaway HomeServices Real Estate Professionals. RMLS (OR)
 - $79,9003 bd2 ba1k sqft1200 E Central Ave Space 95, Sutherlin, OR 97479For Sale By Owner

- $45,0003 bd2 ba924 sqft106 Shadow Ranch Ln, Roseburg, OR 97470Active
 MLS ID #311125339, Shane Mast, Oregon Life Homes. RMLS (OR)
 - $65,0002 bd2 ba1.1k sqft204 Trout Loop, Roseburg, OR 97471Active
 MLS ID #638072431, Jennifer Cox, RE/MAX Integrity. RMLS (OR)
 - $44,5002 bd2 ba1.1k sqft130 River Ridge Ave, Roseburg, OR 97471ActiveMLS ID #512782094, John Owen, RE/MAX Integrity. RMLS (OR)
- $33,0002 bd1 ba672 sqft5000 NE Stephens St #17, Roseburg, OR 97470ActiveMLS ID #748348608, Emily McCurry, Safari Village Real Estate. RMLS (OR)
- $69,9003 bd2 ba1.2k sqft164 Metolius Ln #67, Roseburg, OR 97471ActiveMLS ID #621336796, Courtney Alford, Stellar Realty Northwest. RMLS (OR)
- $79,5002 bd1 ba644 sqft31 Manor Loop, Roseburg, OR 97471ActiveMLS ID #460660572, Catherine Pruitt, The Neil Company Real Estate. RMLS (OR)
