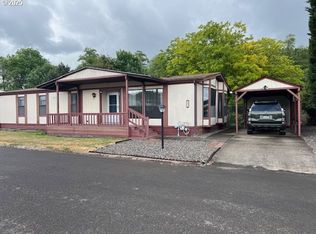
Charming 2-Bedroom Home in 55+ Community – Backing to Trees for Privacy!Welcome to this beautifully maintained mobile home in a peaceful 55+ community, offering privacy, comfort, and modern updates. Nestled at the back of the park, this home backs up to mature trees, providing a serene setting and added privacy. Enjoy the convenience of a spacious yard—perfect for gardening, relaxing, or entertaining.Inside, you'll find recent upgrades including a newer roof, newer HVAC system, and modern appliances that make this home truly move-in ready. The open-concept living and dining area is filled with natural light, while the kitchen is equipped with updated appliances and ample cabinet space.Located in a friendly, well-maintained park with easy access to shopping, dining, and healthcare facilities. Don’t miss your chance to enjoy low-maintenance living in a quiet and welcoming community.Schedule your showing today!
Sold
$18,000
1200 E Central Ave, Sutherlin, OR 97479
2beds
924sqft
Residential, Manufactured Home
Built in 1982
-- sqft lot
$89,600 Zestimate®
$19/sqft
$1,149 Estimated rent
Home value
$89,600
$73,000 - $109,000
$1,149/mo
Zestimate® history
Owner options
List your home for rent
$1,149/mo
Rent Zestimate®
Find your next renter with Zillow Rental Manager. Plus, with online applications, you can quickly screen prospective tenants – for free.
$1,149/mo
Rent Zestimate®
Refinance and save
$85/mo
Est. payment
Refinancing to a lower rate could help reduce your monthly payments and save thousands over the life of the loan.
$85/mo
Est. payment
Explore your selling options
Work with a Zillow partner agent
Leverage their expertise and Zillow's premium Showcase listings to get your home seen by more buyers.
Get startedList with your own agent
Get your home in front of millions of buyers by listing it on Zillow.
Learn how to do itSell it yourself
Take full control of how buyers see your home on Zillow by listing For Sale by Owner (FSBO).
List your homeWhat's special
Zillow last checked:
Listing updated:
Listed by:
Cailen Arnold 541-870-8804,
Oregon Life Homes
Bought with:
Jada Whited, 201228547
Oregon Life Homes
Source: RMLS (OR),MLS#: 357078614
Facts & features
Interior
Bedrooms & bathrooms
- Bedrooms: 2
- Bathrooms: 1
- Full bathrooms: 1
- Main level bathrooms: 1
Rooms
- Room types: Bedroom 2, Dining Room, Family Room, Kitchen, Living Room, Primary Bedroom
Primary bedroom
- Level: Main
Bedroom 2
- Level: Main
Kitchen
- Level: Main
Living room
- Level: Main
Heating
- Heat Pump
Appliances
- Included: Built In Oven, Free-Standing Refrigerator, Washer/Dryer, Electric Water Heater
Features
- Kitchen Island
- Flooring: Wall to Wall Carpet
- Windows: Aluminum Frames
- Basement: Crawl Space
Interior area
- Total structure area: 924
- Total interior livable area: 924 sqft
Property
Parking
- Parking features: Carport, Driveway
- Has carport: Yes
- Has uncovered spaces: Yes
Accessibility
- Accessibility features: Accessible Approachwith Ramp, Accessibility, Handicap Access
Features
- Stories: 1
- Exterior features: Yard
- Has view: Yes
- View description: Mountain(s)
- Park: Pine view Manufactored Home Park
Lot
- Features: Level, SqFt 0K to 2999
Details
- Parcel number: M87101
- On leased land: Yes
- Lease amount: $795
Construction
Type & style
- Home type: MobileManufactured
- Property subtype: Residential, Manufactured Home
Materials
- Aluminum Siding, Vinyl Siding
- Foundation: Skirting
- Roof: Membrane
Condition
- Resale
- New construction: No
- Year built: 1982
Utilities & green energy
- Sewer: Public Sewer
- Water: Public
- Utilities for property: Cable Connected
Community & HOA
Community
- Senior community: Yes
HOA
- Has HOA: No
- Amenities included: Library, Meeting Room, Pool
Location
- Region: Sutherlin
Financial & listing details
- Price per square foot: $19/sqft
- Annual tax amount: $217
- Date on market: 4/29/2025
- Cumulative days on market: 55 days
- Listing terms: Call Listing Agent,Cash
- Road surface type: Paved
Price history
| Date | Event | Price |
|---|---|---|
| 7/3/2025 | Sold | $18,000-28%$19/sqft |
Source:  RMLS (OR) #357078614 Report a problem RMLS (OR) #357078614 Report a problem | ||
| 7/1/2025 | Pending sale | $25,000$27/sqft |
Source: RMLS (OR) #357078614 Report a problem | ||
| 6/9/2025 | Listed for sale | $25,000$27/sqft |
Source: RMLS (OR) #357078614 Report a problem | ||
| 5/30/2025 | Pending sale | $25,000$27/sqft |
Source: RMLS (OR) #357078614 Report a problem | ||
| 5/5/2025 | Price change | $25,000-16.7%$27/sqft |
Source: RMLS (OR) #357078614 Report a problem | ||
| 4/29/2025 | Listed for sale | $30,000-67.4%$32/sqft |
Source: RMLS (OR) #357078614 Report a problem | ||
| 11/7/2024 | Sold | $92,000+3.4%$100/sqft |
Source: RMLS (OR) #24017261 Report a problem | ||
| 10/8/2024 | Pending sale | $89,000$96/sqft |
Source: RMLS (OR) #24017261 Report a problem | ||
| 10/7/2024 | Listed for sale | $89,000$96/sqft |
Source: RMLS (OR) #24017261 Report a problem | ||
| 10/1/2024 | Pending sale | $89,000$96/sqft |
Source: RMLS (OR) #24017261 Report a problem | ||
| 9/27/2024 | Listed for sale | $89,000-1.1%$96/sqft |
Source: RMLS (OR) #24017261 Report a problem | ||
| 11/10/2022 | Sold | $90,000+6%$97/sqft |
Source: RMLS (OR) #22244730 Report a problem | ||
| 11/9/2022 | Pending sale | $84,900$92/sqft |
Source: RMLS (OR) #22244730 Report a problem | ||
| 11/7/2022 | Price change | $84,900-4.6%$92/sqft |
Source: RMLS (OR) #22244730 Report a problem | ||
| 11/2/2022 | Listed for sale | $89,000+134.2%$96/sqft |
Source: RMLS (OR) #22244730 Report a problem | ||
| 11/19/2014 | Listing removed | $38,000$41/sqft |
Source: CENTURY 21 The Neil Company Real Estate #14509253 Report a problem | ||
| 10/22/2014 | Price change | $38,000-5%$41/sqft |
Source: CENTURY 21 The Neil Company Real Estate #14509253 Report a problem | ||
| 10/1/2014 | Price change | $40,000-4.8%$43/sqft |
Source: CENTURY 21 The Neil Company Real Estate #14509253 Report a problem | ||
| 9/25/2014 | Listed for sale | $42,000+29.2%$45/sqft |
Source: CENTURY 21 The Neil Company Real Estate #14509253 Report a problem | ||
| 4/3/2014 | Sold | $32,500+195.5%$35/sqft |
Source: Agent Provided Report a problem | ||
| 1/27/2014 | Listed for sale | $11,000-56%$12/sqft |
Source: Owner Report a problem | ||
| 7/8/2013 | Sold | $25,000+104.9%$27/sqft |
Source: Agent Provided Report a problem | ||
| 5/6/2013 | Price change | $12,200-30.3%$13/sqft |
Source: RE/MAX PROFESSIONAL REALTY #13037845 Report a problem | ||
| 4/5/2013 | Listed for sale | $17,500+59.1%$19/sqft |
Source: RE/MAX PROFESSIONAL REALTY #13037845 Report a problem | ||
| 2/28/2013 | Listing removed | $11,000$12/sqft |
Source: Owner Report a problem | ||
| 9/1/2012 | Listed for sale | $11,000-56%$12/sqft |
Source: Owner Report a problem | ||
| 6/19/2012 | Listing removed | $25,000$27/sqft |
Source: G. Stiles Realty #12460223 Report a problem | ||
| 4/30/2012 | Listed for sale | $25,000$27/sqft |
Source: G. Stiles Realty #12460223 Report a problem | ||
| 11/2/2010 | Sold | $25,000$27/sqft |
Source: Agent Provided Report a problem | ||
Public tax history
Tax history is unavailable.
Neighborhood: 97479
Nearby homes
- $80,0002 bd2 ba1.5k sqft1200 E Central Ave SPC 68A, Sutherlin, OR 97479Sold
- $19,0433 bd2 ba1.1k sqft1200 E Central Ave SPACE 138, Sutherlin, OR 97479Off Market
- $95,6003 bd2 ba1.4k sqft1200 E Central Ave 58 #58, Sutherlin, OR 97479Off Market
- $84,9003 bd2 ba1.6k sqft1200 E Central Ave 103 #103, Sutherlin, OR 97479Off Market
- $55,0002 bd2 ba924 sqft1200 E Central Ave SPACE 128, Sutherlin, OR 97479Sold
- $90,0003 bd2 ba1.7k sqft1200 E Central Ave SPACE 84, Sutherlin, OR 97479Sold
- $59,9002 bd2 ba1.1k sqft1200 E Central Ave SPACE 5, Sutherlin, OR 97479Sold
- $55,5002 bd2 ba1.3k sqft1200 E Central Ave SPC 55, Sutherlin, OR 97479Sold
Nearby schools
GreatSchools rating
- NAEast Sutherlin Primary SchoolGrades: PK-2Distance: 0.7 mi
- 3/10Sutherlin Middle SchoolGrades: 6-8Distance: 0.5 mi
- 7/10Sutherlin High SchoolGrades: 9-12Distance: 0.5 mi
Schools provided by the listing agent
- Elementary: Sutherlin
- Middle: Sutherlin
- High: Sutherlin
Source: RMLS (OR). This data may not be complete. We recommend contacting the local school district to confirm school assignments for this home.
- Oregon
- Douglas County
- Sutherlin
- 97479
- 1200 E Central Ave
Nearby cities
Nearby zip codes
Other Sutherlin Topics
