Welcome to 1200 E Central Ave #101! This 1,513 sqft home is located in the quiet Pineview Mobile Home Park.This well cared for home features 3 bedrooms, 2 full bathrooms, a bright living room, and a separate family room—perfect for relaxing or entertaining.The large kitchen offers plenty of cabinet space, a pantry, plus a gas stove for cooking. The primary suite includes a private bathroom, soaking tub, walk in closet, and large windows throughout.Outside, you’ll find a large covered deck great for year round entertaining or relaxing! A tool shed, perfect for storage and a large covered carport that easily fits 2 cars. Recent updates include a 2 year old roof, newer heat pump, new water heater, and a handicap accessible lift in the carport. Space rent includes water, sewer, and trash.Don’t miss the chance to see this home in a friendly, well-kept community!
Sold
$95,000
1200 E Central Ave Space 101, Sutherlin, OR 97479
3beds
1,513sqft
Residential, Manufactured Home
Built in 2003
-- sqft lot
$93,400 Zestimate®
$63/sqft
$-- Estimated rent
Home value
$93,400
$77,000 - $114,000
Not available
Zestimate® history
Owner options
List your home for rent
Find your next renter with Zillow Rental Manager. Plus, with online applications, you can quickly screen prospective tenants – for free.
Refinance and save
$449/mo
Est. payment
Refinancing to a lower rate could help reduce your monthly payments and save thousands over the life of the loan.
$449/mo
Est. payment
Explore your selling options
Work with a Zillow partner agent
Leverage their expertise and Zillow's premium Showcase listings to get your home seen by more buyers.
Get startedList with your own agent
Get your home in front of millions of buyers by listing it on Zillow.
Learn how to do itSell it yourself
Take full control of how buyers see your home on Zillow by listing For Sale by Owner (FSBO).
List your homeWhat's special
Large covered deckWalk in closetPlenty of cabinet spaceSeparate family roomLarge windowsPrimary suiteLarge kitchen
Zillow last checked:
Listing updated:
Listed by:
Izabell Senters 541-520-7241,
eXp Realty LLC,
Jesse Haffly 541-514-7583,
eXp Realty LLC
Bought with:
Jennifer Cox, 201239627
RE/MAX Integrity
Source: RMLS (OR),MLS#: 285691390
Facts & features
Interior
Bedrooms & bathrooms
- Bedrooms: 3
- Bathrooms: 2
- Full bathrooms: 2
- Main level bathrooms: 2
Rooms
- Room types: Laundry, Bedroom 2, Bedroom 3, Dining Room, Family Room, Kitchen, Living Room, Primary Bedroom
Primary bedroom
- Features: Bathroom, Double Sinks, Shower, Soaking Tub, Walkin Closet, Wallto Wall Carpet
- Level: Main
Bedroom 2
- Features: Closet, Wallto Wall Carpet
- Level: Main
Bedroom 3
- Features: Wallto Wall Carpet
- Level: Main
Dining room
- Features: Wallto Wall Carpet
- Level: Main
Family room
- Features: Sliding Doors, Wallto Wall Carpet
- Level: Main
Kitchen
- Features: Dishwasher, Pantry, Free Standing Range, Free Standing Refrigerator, Vinyl Floor
- Level: Main
Living room
- Features: Living Room Dining Room Combo, Wallto Wall Carpet
- Level: Main
Heating
- Heat Pump
Cooling
- Heat Pump
Appliances
- Included: Dishwasher, Free-Standing Gas Range, Free-Standing Refrigerator, Free-Standing Range, Electric Water Heater
- Laundry: Laundry Room
Features
- Soaking Tub, Vaulted Ceiling(s), Closet, Pantry, Living Room Dining Room Combo, Bathroom, Double Vanity, Shower, Walk-In Closet(s)
- Flooring: Vinyl, Wall to Wall Carpet
- Doors: Sliding Doors
- Windows: Vinyl Frames
- Basement: Crawl Space
Interior area
- Total structure area: 1,513
- Total interior livable area: 1,513 sqft
Property
Parking
- Total spaces: 2
- Parking features: Carport, Other
- Garage spaces: 2
- Has carport: Yes
Accessibility
- Accessibility features: Accessible Elevator Installed, Main Floor Bedroom Bath, Natural Lighting, One Level, Utility Room On Main, Accessibility, Handicap Access
Features
- Stories: 1
- Patio & porch: Covered Deck
- Exterior features: Exterior Entry
- Park: Pineview Mobile Home Park
Lot
- Features: Street Car, SqFt 0K to 2999
Details
- Additional structures: ToolShed
- Parcel number: M127489
- On leased land: Yes
- Lease amount: $690
Construction
Type & style
- Home type: MobileManufactured
- Property subtype: Residential, Manufactured Home
Materials
- T111 Siding
- Foundation: Block, Skirting
- Roof: Composition
Condition
- Resale
- New construction: No
- Year built: 2003
Utilities & green energy
- Gas: Gas
- Sewer: Public Sewer
- Water: Public
Community & HOA
HOA
- Has HOA: No
- Amenities included: Pool, Recreation Facilities, Sewer, Trash, Water
Location
- Region: Sutherlin
Financial & listing details
- Price per square foot: $63/sqft
- Tax assessed value: $103,202
- Annual tax amount: $729
- Date on market: 7/7/2025
- Cumulative days on market: 111 days
- Listing terms: Cash,Conventional
- Road surface type: Paved
- Body type: Double Wide
Price history
| Date | Event | Price |
|---|---|---|
| 11/26/2025 | Sold | $95,000-4.9%$63/sqft |
Source:  RMLS (OR) #285691390 Report a problem RMLS (OR) #285691390 Report a problem | ||
| 10/27/2025 | Pending sale | $99,900$66/sqft |
Source: RMLS (OR) #285691390 Report a problem | ||
| 10/6/2025 | Listed for sale | $99,900$66/sqft |
Source: RMLS (OR) #285691390 Report a problem | ||
| 8/21/2025 | Pending sale | $99,900$66/sqft |
Source: RMLS (OR) #285691390 Report a problem | ||
| 7/7/2025 | Listed for sale | $99,900$66/sqft |
Source: RMLS (OR) #285691390 Report a problem | ||
Public tax history
| Year | Property taxes | Tax assessment |
|---|---|---|
| 2025 | $746 +2.2% | $59,428 +3% |
| 2024 | $729 +2.9% | $57,698 +3% |
| 2023 | $709 +2.9% | $56,018 +3% |
| 2022 | $689 +26.7% | $54,387 +27.3% |
| 2021 | $544 -18.8% | $42,739 -19.1% |
| 2020 | $669 +2.9% | $52,803 +3% |
| 2019 | $650 +6.4% | $51,266 +5.9% |
| 2018 | $611 -99% | $48,392 -99.1% |
| 2017 | $62,483 -2.9% | $5,108,212 +3.8% |
| 2016 | $64,361 | $4,919,573 -0.8% |
| 2015 | $64,361 -1.1% | $4,959,430 |
| 2014 | $65,052 | $4,959,430 +9.9% |
| 2013 | $65,052 | $4,511,640 |
Find assessor info on the county website
Neighborhood: 97479
Nearby homes
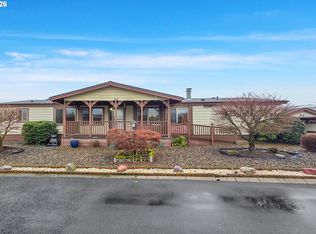
- $90,0003 bd2 ba1.7k sqft1200 E Central Ave SPACE 84, Sutherlin, OR 97479Sold
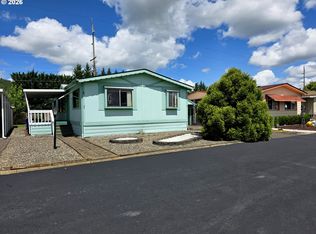
- $59,9002 bd2 ba1.1k sqft1200 E Central Ave SPACE 5, Sutherlin, OR 97479Sold
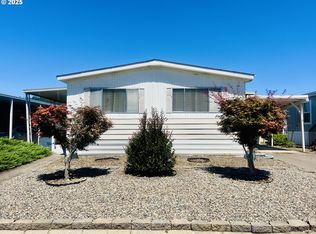
- $55,5002 bd2 ba1.3k sqft1200 E Central Ave SPC 55, Sutherlin, OR 97479Sold
- $30,0002 bd1 ba784 sqft1200 E Central Ave SPACE 110, Sutherlin, OR 97479Pending

- $59,0003 bd3 ba1.4k sqft1200 E Central Ave, Sutherlin, OR 97479For Sale
- $55,0002 bd2 ba924 sqft1200 E Central Ave SPACE 128, Sutherlin, OR 97479Sold
- $80,0002 bd2 ba1.5k sqft1200 E Central Ave SPC 68A, Sutherlin, OR 97479Sold
- $19,0433 bd2 ba1.1k sqft1200 E Central Ave SPACE 138, Sutherlin, OR 97479Off Market
Nearby schools
GreatSchools rating
- NAEast Sutherlin Primary SchoolGrades: PK-2Distance: 0.7 mi
- 3/10Sutherlin Middle SchoolGrades: 6-8Distance: 0.5 mi
- 7/10Sutherlin High SchoolGrades: 9-12Distance: 0.5 mi
Schools provided by the listing agent
- Elementary: Sutherlin
- Middle: Sutherlin
- High: Sutherlin
Source: RMLS (OR). This data may not be complete. We recommend contacting the local school district to confirm school assignments for this home.
- Oregon
- Douglas County
- Sutherlin
- 97479
- 1200 E Central Ave Space 101
