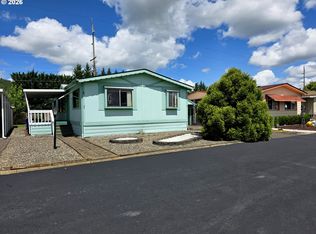
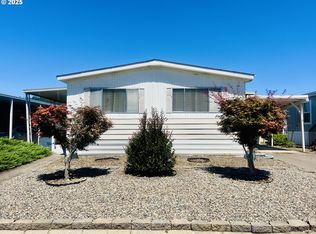
Welcome home to Sutherlin's charming 55+ community in Pineview Mobile Home Estates.This inviting 3-bedroom, 2-bath home offers a comfortable split-bedroom layout, giving you privacy when you want it and space when you need it. The kitchen has been updated with a newer stainless steel refrigerator and dishwasher, and the washer and dryer are included. Newer DaBella roof with transferrable warranty along with transferrable lifetime warranty on Leafguard gutters! Settle in without the long to-do list.The primary suite features an updated bath with a walk-in tub designed for comfort and peace of mind. On chilly evenings, enjoy the warmth of your wood-burning fireplace, and year-round enjoyment of the enclosed sunroom—perfect for morning coffee, hobbies, or simply relaxing.Situated on a rare double lot, the fully fenced yard offers room for gardening, pets, or hosting family visits. Add in the community pool and recreation center, and you have the perfect blend of comfort, convenience, and connection.If you’ve been looking for a place to slow down, spread out, and truly feel at home—this might be the one. Rent for double lot is $950/month. Water, sewer, trash, and public safety fee included in lot rent.
Sold
$90,000
1200 E Central Ave Space 84, Sutherlin, OR 97479
3beds
1,782sqft
Residential, Manufactured Home
Built in 1985
-- sqft lot
$89,000 Zestimate®
$51/sqft
$-- Estimated rent
Home value
$89,000
$74,000 - $108,000
Not available
Zestimate® history
Owner options
List your home for rent
Find your next renter with Zillow Rental Manager. Plus, with online applications, you can quickly screen prospective tenants – for free.
Refinance and save
$425/mo
Est. payment
Refinancing to a lower rate could help reduce your monthly payments and save thousands over the life of the loan.
$425/mo
Est. payment
Explore your selling options
Work with a Zillow partner agent
Leverage their expertise and Zillow's premium Showcase listings to get your home seen by more buyers.
Get startedList with your own agent
Get your home in front of millions of buyers by listing it on Zillow.
Learn how to do itSell it yourself
Take full control of how buyers see your home on Zillow by listing For Sale by Owner (FSBO).
List your homeWhat's special
Wood-burning fireplaceComfortable split-bedroom layoutRare double lot
Zillow last checked:
Listing updated:
Listed by:
Daniel Gandee #AGENT_EMAIL,
Real Broker,
Daniella Gentry 541-321-9093,
Real Broker
Bought with:
Cindy Mahaffy, 200805013
RE/MAX Integrity
Source: RMLS (OR),MLS#: 742758884
Facts & features
Interior
Bedrooms & bathrooms
- Bedrooms: 3
- Bathrooms: 2
- Full bathrooms: 2
- Main level bathrooms: 2
Rooms
- Room types: Bedroom 2, Bedroom 3, Dining Room, Family Room, Kitchen, Living Room, Primary Bedroom
Primary bedroom
- Level: Main
Bedroom 2
- Level: Main
Bedroom 3
- Level: Main
Dining room
- Level: Main
Family room
- Level: Main
Kitchen
- Level: Main
Living room
- Level: Main
Heating
- Heat Pump
Cooling
- Heat Pump
Appliances
- Included: Built In Oven, Cooktop, Dishwasher, Plumbed For Ice Maker, Range Hood, Stainless Steel Appliance(s), Washer/Dryer, Electric Water Heater, Tankless Water Heater
Features
- Soaking Tub, Vaulted Ceiling(s), Kitchen Island
- Flooring: Vinyl, Wall to Wall Carpet
- Windows: Vinyl Frames
- Basement: Crawl Space
- Number of fireplaces: 1
- Fireplace features: Wood Burning
Interior area
- Total structure area: 1,782
- Total interior livable area: 1,782 sqft
Property
Parking
- Total spaces: 1
- Parking features: Carport, Driveway
- Garage spaces: 1
- Has carport: Yes
- Has uncovered spaces: Yes
Accessibility
- Accessibility features: Accessible Approachwith Ramp, Ground Level, One Level, Walkin Shower, Accessibility
Features
- Stories: 1
- Patio & porch: Covered Deck, Covered Patio, Deck
- Exterior features: Yard
- Has spa: Yes
- Spa features: Bath
- Fencing: Fenced
- Park: P I N E V I E W M O B I L E H O M E P A R K
Lot
- Features: Level, SqFt 0K to 2999
Details
- Additional structures: ToolShed
- Parcel number: M90149
- On leased land: Yes
- Lease amount: $950
- Land lease expiration date: 1772236800000
Construction
Type & style
- Home type: MobileManufactured
- Property subtype: Residential, Manufactured Home
Materials
- Lap Siding
- Foundation: Pillar/Post/Pier, Skirting
- Roof: Composition,Shingle
Condition
- Updated/Remodeled
- New construction: No
- Year built: 1985
Utilities & green energy
- Sewer: Public Sewer
- Water: Public
- Utilities for property: Cable Connected
Community & HOA
Community
- Senior community: Yes
- Subdivision: Pineview Mobile Home Park
HOA
- Has HOA: No
- Amenities included: Pool, Recreation Facilities, Sewer, Trash, Water
Location
- Region: Sutherlin
Financial & listing details
- Price per square foot: $51/sqft
- Tax assessed value: $100,521
- Annual tax amount: $815
- Date on market: 2/25/2026
- Cumulative days on market: 7 days
- Listing terms: Cash,Conventional
- Road surface type: Paved
- Body type: Double Wide
Price history
| Date | Event | Price |
|---|---|---|
| 3/31/2026 | Sold | $90,000-5.3%$51/sqft |
Source:  RMLS (OR) #742758884 Report a problem RMLS (OR) #742758884 Report a problem | ||
| 3/5/2026 | Pending sale | $94,999$53/sqft |
Source: RMLS (OR) #742758884 Report a problem | ||
| 2/25/2026 | Listed for sale | $94,999+280%$53/sqft |
Source: RMLS (OR) #742758884 Report a problem | ||
| 3/17/2009 | Sold | $25,000$14/sqft |
Source: Agent Provided Report a problem | ||
| 3/27/2003 | Sold | $25,000$14/sqft |
Source: Agent Provided Report a problem | ||
Public tax history
| Year | Property taxes | Tax assessment |
|---|---|---|
| 2025 | $816 +2.2% | $65,064 +3% |
| 2024 | $798 +2.9% | $63,169 +3% |
| 2023 | $775 +2.9% | $61,330 +3% |
| 2022 | $753 +43.6% | $59,544 +44.5% |
| 2021 | $525 -28.3% | $41,214 -28.7% |
| 2020 | $732 +13.9% | $57,810 +13.5% |
| 2019 | $643 +12% | $50,929 +12.1% |
| 2018 | $574 +90.8% | $45,415 +104.3% |
| 2017 | $301 +33.5% | $22,235 +35.1% |
| 2016 | $225 | $16,456 +14.6% |
| 2015 | $225 +14% | $14,357 -1.7% |
| 2014 | $198 +31.7% | $14,605 +46.7% |
| 2013 | $150 | $9,956 |
Find assessor info on the county website
Neighborhood: 97479
Nearby homes
- $59,9002 bd2 ba1.1k sqft1200 E Central Ave SPACE 5, Sutherlin, OR 97479Sold
- $55,5002 bd2 ba1.3k sqft1200 E Central Ave SPC 55, Sutherlin, OR 97479Sold
- $30,0002 bd1 ba784 sqft1200 E Central Ave SPACE 110, Sutherlin, OR 97479Pending

- $59,0003 bd3 ba1.4k sqft1200 E Central Ave, Sutherlin, OR 97479For Sale

- $95,0003 bd2 ba1.5k sqft1200 E Central Ave SPACE 101, Sutherlin, OR 97479Sold
- $55,0002 bd2 ba924 sqft1200 E Central Ave SPACE 128, Sutherlin, OR 97479Sold
- $80,0002 bd2 ba1.5k sqft1200 E Central Ave SPC 68A, Sutherlin, OR 97479Sold
- $19,0433 bd2 ba1.1k sqft1200 E Central Ave SPACE 138, Sutherlin, OR 97479Off Market
Nearby schools
GreatSchools rating
- NAEast Sutherlin Primary SchoolGrades: PK-2Distance: 0.7 mi
- 3/10Sutherlin Middle SchoolGrades: 6-8Distance: 0.5 mi
- 7/10Sutherlin High SchoolGrades: 9-12Distance: 0.5 mi
Schools provided by the listing agent
- Elementary: East Sutherlin
- Middle: Sutherlin
- High: Sutherlin
Source: RMLS (OR). This data may not be complete. We recommend contacting the local school district to confirm school assignments for this home.
- Oregon
- Douglas County
- Sutherlin
- 97479
- 1200 E Central Ave Space 84
