Welcome to your new home in the gated community of Littlebrook located on the South Umpqua River. This well maintained and inviting 2 bedroom, 2 bath home with den and 2 covered decks features a spacious open concept living area with vaulted ceilings along with new lighting and new Pergo wide plank LVP flooring. Creating a bright and airy feel. The updated kitchen has all new Whirlpool stainless steel appliances including a 5 burner electric glass top stove and oven with air fry, French door refrigerator with ice and water, a 3 tiered dishwasher with sanitizer, a Kohler 9 in deep workmate sink along with a pantry with pull out drawers for easy access. The primary suite is quite large and has a walk in closet and a relaxing private bath with linen storage. The guest bedroom, additional full bath and den provide comfort and flexibility. The washer and dryer are included adding to the move-in convenience. The garage has floor to ceiling storage and a built in work bench for the hobby enthusiast, along with a genie garage door system. The back deck faces the private and fenced yard where you can sit and enjoy the pond with waterfall and flagstone sitting area. Included in this serene back yard is a Yardistry green house with UV light panels, built in work benches and more making it easy to work in the raised bed gardens, Rainbird irrigation system throughout front and back. Add to this a community clubhouse with gym, library, game room, kitchen and large patio along with a walking trail for you and your dogs, on-site fishing, horseshoes and a large picnic area you have everything for your new lifestyle. Welcome home!
Active
Price cut: $10K (6/29)
$129,000
145 Littlebrook Ln, Roseburg, OR 97471
2beds
1,352sqft
Residential, Manufactured Home
Built in 2005
-- sqft lot
$-- Zestimate®
$95/sqft
$-- HOA
What's special
Genie garage door systemUpdated kitchenWalk in closetNew lightingRaised bed gardens
- 93 days
- 1,204
- 65
Zillow last checked:
Listing updated:
Listed by:
Darla Duke 541-671-8768,
The Neil Company Real Estate
Source: RMLS (OR),MLS#: 405816306
Facts & features
Interior
Bedrooms & bathrooms
- Bedrooms: 2
- Bathrooms: 2
- Full bathrooms: 2
- Main level bathrooms: 2
Rooms
- Room types: Bedroom 2, Dining Room, Family Room, Kitchen, Living Room, Primary Bedroom
Primary bedroom
- Level: Main
Bedroom 2
- Level: Main
Dining room
- Level: Main
Kitchen
- Level: Main
Living room
- Level: Main
Heating
- Forced Air, Heat Pump
Cooling
- Central Air, Heat Pump
Appliances
- Included: Dishwasher, Disposal, ENERGY STAR Qualified Appliances, Free-Standing Range, Free-Standing Refrigerator, Plumbed For Ice Maker, Range Hood, Stainless Steel Appliance(s), Washer/Dryer, Electric Water Heater
- Laundry: Laundry Room
Features
- Ceiling Fan(s), High Ceilings, High Speed Internet, Solar Tube(s), Vaulted Ceiling(s), Pantry, Tile
- Flooring: Luxury Vinyl Plank, Wall to Wall Carpet
- Windows: Double Pane Windows, Vinyl Frames
- Basement: Crawl Space
Interior area
- Total structure area: 1,352
- Total interior livable area: 1,352 sqft
Property
Parking
- Total spaces: 1
- Parking features: Garage Door Opener, Attached
- Attached garage spaces: 1
Accessibility
- Accessibility features: Garage On Main, Main Floor Bedroom Bath, Minimal Steps, One Level, Utility Room On Main, Walkin Shower, Accessibility
Features
- Stories: 1
- Patio & porch: Covered Deck, Covered Patio
- Exterior features: Garden, Raised Beds, Water Feature, Yard
- Fencing: Fenced
- Has view: Yes
- View description: Mountain(s)
Lot
- Features: Gated, Sprinkler, SqFt 0K to 2999
Details
- Additional structures: Greenhouse
- Parcel number: M128859
- On leased land: Yes
- Lease amount: $1,084
- Land lease expiration date: 1780272000000
- Other equipment: Irrigation Equipment
Construction
Type & style
- Home type: MobileManufactured
- Property subtype: Residential, Manufactured Home
Materials
- Cement Siding
- Foundation: Block, Pillar/Post/Pier
- Roof: Composition
Condition
- Resale
- New construction: No
- Year built: 2005
Utilities & green energy
- Sewer: Public Sewer
- Water: Public
Community & HOA
Community
- Security: Security Lights
- Senior community: Yes
HOA
- Has HOA: No
- Amenities included: Commons, Gated, Gym, Library, Management, Party Room, Recreation Facilities
Location
- Region: Roseburg
Financial & listing details
- Price per square foot: $95/sqft
- Tax assessed value: $136,788
- Annual tax amount: $877
- Date on market: 6/1/2026
- Listing terms: Cash,Conventional
- Road surface type: Paved
- Body type: Double Wide
Estimated market value
Not available
Estimated sales range
Not available
Not available
Price history
| Date | Event | Price |
|---|---|---|
| 8/21/2026 | Listed for sale | $129,000$95/sqft |
Source:  RMLS (OR) #405816306 Report a problem RMLS (OR) #405816306 Report a problem | ||
| 8/7/2026 | Pending sale | $129,000$95/sqft |
Source: RMLS (OR) #405816306 Report a problem | ||
| 6/29/2026 | Price change | $129,000-7.2%$95/sqft |
Source: RMLS (OR) #405816306 Report a problem | ||
| 6/23/2026 | Listed for sale | $139,000$103/sqft |
Source: RMLS (OR) #405816306 Report a problem | ||
| 6/22/2026 | Pending sale | $139,000$103/sqft |
Source: RMLS (OR) #405816306 Report a problem | ||
| 6/1/2026 | Listed for sale | $139,000+46.3%$103/sqft |
Source: RMLS (OR) #405816306 Report a problem | ||
| 7/10/2024 | Sold | $95,000-9.5%$70/sqft |
Source: RMLS (OR) #24475570 Report a problem | ||
| 6/1/2024 | Pending sale | $105,000$78/sqft |
Source: RMLS (OR) #24475570 Report a problem | ||
| 5/30/2024 | Price change | $105,000-6.7%$78/sqft |
Source: RMLS (OR) #24475570 Report a problem | ||
| 5/24/2024 | Listed for sale | $112,500+26.4%$83/sqft |
Source: RMLS (OR) #24475570 Report a problem | ||
| 6/29/2018 | Listing removed | $89,000$66/sqft |
Source: RE/MAX Professional Realty #18306380 Report a problem | ||
| 6/5/2018 | Pending sale | $89,000$66/sqft |
Source: RE/MAX Professional Realty #18306380 Report a problem | ||
| 2/23/2018 | Listed for sale | $89,000-31%$66/sqft |
Source: RE/MAX Professional Realty #18306380 Report a problem | ||
| 8/28/2009 | Listing removed | $129,000$95/sqft |
Source: NCI #9025955 Report a problem | ||
| 4/10/2009 | Listed for sale | $129,000$95/sqft |
Source: NCI #9025955 Report a problem | ||
Public tax history
| Year | Property taxes | Tax assessment |
|---|---|---|
| 2025 | $877 +3% | $92,683 +3% |
| 2024 | $852 +3% | $89,984 +3% |
| 2023 | $827 +3% | $87,364 +3% |
| 2022 | $803 +65.5% | $84,820 +66.6% |
| 2021 | $485 -40.2% | $50,908 -38.2% |
| 2020 | $811 +1.8% | $82,350 +3% |
| 2019 | $797 +2.6% | $79,952 +3% |
| 2018 | $777 -24.1% | $77,624 -24.3% |
| 2017 | $1,024 +5.5% | $102,504 +6.6% |
| 2016 | $970 | $96,150 +13.4% |
| 2015 | $970 +58.1% | $84,796 +40.9% |
| 2014 | $614 +6.7% | $60,195 +3.8% |
| 2013 | $575 +0.4% | $57,967 +4.1% |
| 2012 | $573 +5.1% | $55,709 +4.9% |
| 2011 | $545 -3.2% | $53,105 -2.7% |
| 2010 | $563 +3.1% | $54,595 +3% |
| 2009 | $546 +2.8% | $53,004 +3% |
| 2008 | $531 +3.3% | $51,463 +3% |
| 2007 | $514 | $49,961 |
| 2006 | -- | -- |
Find assessor info on the county website
Monthly payment
Climate risks
Neighborhood: 97471
Nearby schools
Schools provided by the listing agent
- Elementary: Sunnyslope
- Middle: Fremont
- High: Roseburg
Source: RMLS (OR). This data may not be complete. We recommend contacting the local school district to confirm school assignments for this home.
Similar homes
- $115,0003 bd2 ba1.1k sqft122 Kristi Lee Ln, Roseburg, OR 97471Active

 MLS ID #387386628, Roger Snyder, Berkshire Hathaway HomeServices Real Estate Professionals. RMLS (OR)
 - $142,0004 bd2 ba1.6k sqft225 Nestucca Ln, Roseburg, OR 97471Active
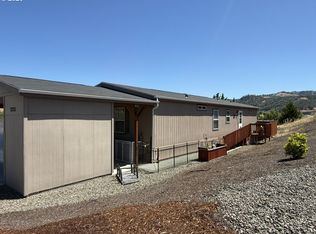 MLS ID #591404591, Nataly Mattox, RE/MAX Integrity. RMLS (OR)
 - $110,0003 bd2 ba1.3k sqft5 Manor Loop, Roseburg, OR 97471Active
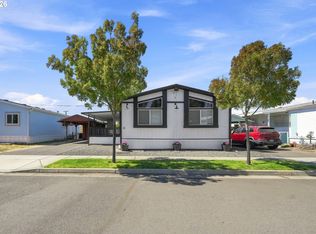 MLS ID #278721872, Anthony Beckham, Different Better Real Estate. RMLS (OR)
 - $143,0003 bd2 ba1.5k sqft309 Deschutes Ln Space 136, Roseburg, OR 97471Active
 MLS ID #430578549, Shae Ellison, Platinum Realty. RMLS (OR)
 - $109,9003 bd2 ba1.4k sqft231 Owyhee Ln, Roseburg, OR 97471ActiveMLS ID #562895093, Wyndee Konopaski, Keller Williams Southern Oregon-Umpqua Valley. RMLS (OR)
- $148,0004 bd2 ba1.6k sqft180 Nestucca Ln, Roseburg, OR 97471ActiveMLS ID #153526196, Tracy Grubbs, eXp Realty, LLC. RMLS (OR)
- $94,9003 bd2 ba1.2k sqft252 Wenaha Ln, Roseburg, OR 97471ActiveMLS ID #524561947, Tracy Grubbs, eXp Realty, LLC. RMLS (OR)
- $149,9003 bd2 ba1.7k sqft230 Owyhee Ln, Roseburg, OR 97470ActiveMLS ID #367541402, Jennifer Kramer, RE/MAX Integrity. RMLS (OR)
- $69,9003 bd2 ba1.2k sqft164 Metolius Ln #67, Roseburg, OR 97471ActiveMLS ID #621336796, Courtney Alford, Stellar Realty Northwest. RMLS (OR)
- $95,8003 bd2 ba1k sqft193 Owyhee Ln, Roseburg, OR 97471ActiveMLS ID #507076048, Phil Tyler, Berkshire Hathaway HomeServices Real Estate Professionals. RMLS (OR)
- $65,0002 bd2 ba1.1k sqft204 Trout Loop, Roseburg, OR 97471ActiveMLS ID #638072431, Jennifer Cox, RE/MAX Integrity. RMLS (OR)
- $127,5003 bd2 ba1.5k sqft1000 E Central Ave Space 51, Sutherlin, OR 97479ActiveMLS ID #793372025, Sherri Brown, The Neil Company Real Estate. RMLS (OR)
- $119,9002 bd2 ba1.4k sqft703 Shadow Ranch Ln, Roseburg, OR 97470ActiveMLS ID #452572741, Anthony Beckham, Different Better Real Estate. RMLS (OR)
- $143,0003 bd1 ba1.1k sqft2126 NE Commercial Ave, Roseburg, OR 97470ActiveMLS ID #235546193, Sabrina Jorgensen, The Neil Company Real Estate. RMLS (OR)
- $99,0003 bd2 ba1.4k sqft180 Twin Oaks Loop, Winston, OR 97496ActiveMLS ID #615999408, Anthony Beckham, Different Better Real Estate. RMLS (OR)
- $99,9002 bd2 ba1.4k sqft302 Shadow Ranch Ln, Roseburg, OR 97470ActiveMLS ID #154289617, Anthony Beckham, Different Better Real Estate. RMLS (OR)
- $96,5003 bd2 ba1.5k sqft608 Shadow Ranch Ln, Roseburg, OR 97470ActiveMLS ID #392689233, Pearl Hergert Heaton, eXp Realty, LLC. RMLS (OR)
- $130,0003 bd2 ba1.4k sqft550 S State St Unit 80, Sutherlin, OR 97479ActiveMLS ID #720730327, Linda Swift, Berkshire Hathaway HomeServices Real Estate Professionals. RMLS (OR)
- $98,0003 bd2 ba1.2k sqft190 SE Twin Oaks Loop, Winston, OR 97496ActiveMLS ID #676268327, Kimberley Ferguson, eXp Realty, LLC. RMLS (OR)
