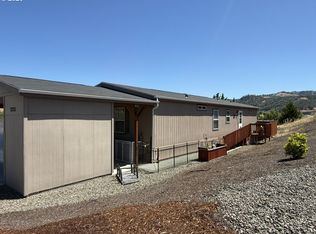
Welcome to this spacious and well-maintained 2018 manufactured home located in River Place Park, a desirable all-ages community. Offering 1,620 square feet of comfortable living space, this home features 4 generously sized bedrooms and 2 full bathrooms—perfect for families, guests, or a home office setup. Step inside to an open-concept layout with a bright and inviting living area that flows seamlessly into a large island kitchen. The kitchen is designed for both functionality and style, complete with ample cabinetry, modern appliances, and a central island ideal for cooking, dining, or entertaining. The primary suite offers a private retreat with an generous en-suite bath and walk-in shower, while the additional bedrooms provide flexibility and space for a variety of needs. A heat pump ensures efficient year-round comfort. Outside, enjoy the convenience of a covered carport, a storage shed for extra belongings, and peaceful views that add to the home’s appeal. With its combination of space, features, and location, this home is a fantastic opportunity in a welcoming community featuring a play ground, basketball court & river access.
Active
$148,000
180 Nestucca Ln, Roseburg, OR 97471
4beds
1,620sqft
Residential, Manufactured Home
Built in 2018
-- sqft lot
$-- Zestimate®
$91/sqft
$-- HOA
What's special
Modern appliancesPeaceful viewsGenerous en-suite bathWalk-in showerCovered carportOpen-concept layoutLarge island kitchen
- 141 days |
- 569 |
- 42 |
Zillow last checked:
Listing updated:
Listed by:
Tracy Grubbs 541-430-6212,
eXp Realty, LLC,
Brian Grubbs 541-430-3225,
eXp Realty, LLC
Source: RMLS (OR),MLS#: 153526196
Facts & features
Interior
Bedrooms & bathrooms
- Bedrooms: 4
- Bathrooms: 2
- Full bathrooms: 2
- Main level bathrooms: 2
Rooms
- Room types: Bedroom 4, Laundry, Bedroom 2, Bedroom 3, Dining Room, Family Room, Kitchen, Living Room, Primary Bedroom
Primary bedroom
- Features: Bathroom, Ceiling Fan, Suite, Walkin Closet, Walkin Shower, Wallto Wall Carpet
- Level: Main
Bedroom 2
- Features: Wallto Wall Carpet
- Level: Main
Bedroom 3
- Features: Wallto Wall Carpet
- Level: Main
Bedroom 4
- Features: Wallto Wall Carpet
- Level: Main
Dining room
- Features: Vinyl Floor
- Level: Main
Kitchen
- Features: Vinyl Floor
- Level: Main
Living room
- Features: Ceiling Fan, Vinyl Floor
- Level: Main
Heating
- Heat Pump
Cooling
- Heat Pump
Appliances
- Included: Dishwasher, Free-Standing Range, Free-Standing Refrigerator, Microwave, Electric Water Heater
- Laundry: Laundry Room
Features
- Ceiling Fan(s), High Ceilings, Bathroom, Suite, Walk-In Closet(s), Walkin Shower, Kitchen Island
- Flooring: Vinyl, Wall to Wall Carpet
- Windows: Double Pane Windows, Vinyl Frames
- Basement: Crawl Space
Interior area
- Total structure area: 1,620
- Total interior livable area: 1,620 sqft
Property
Parking
- Total spaces: 1
- Parking features: Carport, Driveway
- Garage spaces: 1
- Has carport: Yes
- Has uncovered spaces: Yes
Accessibility
- Accessibility features: Main Floor Bedroom Bath, One Level, Utility Room On Main, Walkin Shower, Accessibility
Features
- Stories: 1
- Exterior features: Exterior Entry
- Has view: Yes
- View description: Mountain(s), Valley
- Park: River Place Park
Lot
- Features: Gentle Sloping, Sprinkler, SqFt 0K to 2999
Details
- Additional structures: ToolShed
- Parcel number: M146720
- On leased land: Yes
- Lease amount: $900
- Land lease expiration date: 1774915200000
Construction
Type & style
- Home type: MobileManufactured
- Property subtype: Residential, Manufactured Home
Materials
- T111 Siding
- Foundation: Skirting
- Roof: Composition
Condition
- Resale
- New construction: No
- Year built: 2018
Utilities & green energy
- Sewer: Public Sewer
- Water: Public
Community & HOA
Community
- Subdivision: River Place Park
HOA
- Has HOA: No
- Amenities included: Basketball Court, Management, Recreation Facilities, Road Maintenance
Location
- Region: Roseburg
Financial & listing details
- Price per square foot: $91/sqft
- Annual tax amount: $742
- Date on market: 3/20/2026
- Listing terms: Cash,Conventional
- Road surface type: Paved
- Body type: Double Wide

The G Team
(541) 580-0190
By pressing Contact Agent, you agree that the real estate professional identified above may call/text you about your search, which may involve use of automated means and pre-recorded/artificial voices. You don't need to consent as a condition of buying any property, goods, or services. Message/data rates may apply. You also agree to our Terms of Use. Zillow does not endorse any real estate professionals. We may share information about your recent and future site activity with your agent to help them understand what you're looking for in a home.
Estimated market value
Not available
Estimated sales range
Not available
Not available
Price history
| Date | Event | Price |
|---|---|---|
| 3/20/2026 | Listed for sale | $148,000$91/sqft |
Source:  RMLS (OR) #153526196 Report a problem RMLS (OR) #153526196 Report a problem | ||
Public tax history
Tax history is unavailable.
Monthly payment
Climate risks
Neighborhood: 97471
Nearby schools
GreatSchools rating
- 6/10Sunnyslope Elementary SchoolGrades: K-5Distance: 0.8 mi
- 6/10John C Fremont Middle SchoolGrades: 6-8Distance: 3.2 mi
- 5/10Roseburg High SchoolGrades: 9-12Distance: 3.7 mi
Schools provided by the listing agent
- Elementary: Sunnyslope
- Middle: Fremont
- High: Roseburg
Source: RMLS (OR). This data may not be complete. We recommend contacting the local school district to confirm school assignments for this home.
- $35,081-- bd-- ba-- sqft105 Nestucca Ln SPACE 155, Roseburg, OR 97471Off Market
- $118,1003 bd2 ba1.4k sqft165 Nestucca Ln SPACE 159, Roseburg, OR 97471Off Market

- $26,260-- bd-- ba-- sqft124 Nestucca Ln SPACE 153, Roseburg, OR 97471Off Market
- $141,9003 bd2 ba1.5k sqft102 Nestucca Ln #154, Roseburg, OR 97471Off Market
- $109,000-- bd2 ba1.4k sqft134 Nestucca Ln SPACE 152, Roseburg, OR 97471Off Market
- $160,4004 bd2 ba1.2k sqft137 Nestucca Ln SPACE 156, Roseburg, OR 97471Off Market
- $27,5943 bd2 ba1.5k sqft156 Nestucca Ln SPACE 151, Roseburg, OR 97471Off Market
- $136,0004 bd2 ba1.6k sqft179 Nestucca Ln SPACE 16-160, Roseburg, OR 97471Off Market
Similar homes
- $143,0003 bd2 ba1.5k sqft309 Deschutes Ln Space 136, Roseburg, OR 97471Active

 MLS ID #430578549, Shae Ellison, Platinum Realty. RMLS (OR)
 - $144,0004 bd2 ba1.6k sqft225 Nestucca Ln, Roseburg, OR 97471Active
 MLS ID #591404591, Nataly Mattox, RE/MAX Integrity. RMLS (OR)
 - $160,0003 bd2 ba1.2k sqft345 Littlebrook Ln, Roseburg, OR 97471Active
 MLS ID #465604161, Tammi Ellison, eXp Realty, LLC. RMLS (OR)
 - $149,9003 bd2 ba1.7k sqft230 Owyhee Ln, Roseburg, OR 97470Active
 MLS ID #367541402, Jennifer Kramer, RE/MAX Integrity. RMLS (OR)
 - $109,9503 bd2 ba1.6k sqft284 Trout Loop #27, Roseburg, OR 97471ActiveMLS ID #507536781, Scot Spalding, Oregon Life Homes. RMLS (OR)
- $109,9003 bd2 ba1.4k sqft231 Owyhee Ln, Roseburg, OR 97471ActiveMLS ID #562895093, Wyndee Konopaski, Keller Williams Southern Oregon-Umpqua Valley. RMLS (OR)
- $115,0003 bd2 ba1.1k sqft122 Kristi Lee Ln, Roseburg, OR 97471ActiveMLS ID #387386628, Roger Snyder, Berkshire Hathaway HomeServices Real Estate Professionals. RMLS (OR)
- $94,9003 bd2 ba1.2k sqft252 Wenaha Ln, Roseburg, OR 97471ActiveMLS ID #524561947, Tracy Grubbs, eXp Realty, LLC. RMLS (OR)
- $79,0003 bd2 ba1.2k sqft164 Metolius Ln #67, Roseburg, OR 97471ActiveMLS ID #621336796, Courtney Alford, Stellar Realty Northwest. RMLS (OR)
- $160,0003 bd2 ba1.1k sqft105 NW Stephanie Ct, Winston, OR 97496ActiveMLS ID #709332024, Tammi Ellison, eXp Realty, LLC. RMLS (OR)
- $95,8003 bd2 ba1k sqft193 Owyhee Ln, Roseburg, OR 97471ActiveMLS ID #507076048, Phil Tyler, Berkshire Hathaway HomeServices Real Estate Professionals. RMLS (OR)
- $96,5003 bd2 ba1.5k sqft608 Shadow Ranch Ln, Roseburg, OR 97470ActiveMLS ID #392689233, Pearl Hergert Heaton, eXp Realty, LLC. RMLS (OR)
- $143,0003 bd1 ba1.1k sqft2126 NE Commercial Ave, Roseburg, OR 97470ActiveMLS ID #235546193, Sabrina Jorgensen, The Neil Company Real Estate. RMLS (OR)
- $119,9002 bd2 ba1.4k sqft703 Shadow Ranch Ln, Roseburg, OR 97470ActiveMLS ID #452572741, Anthony Beckham, Different Better Real Estate. RMLS (OR)
- $139,0003 bd1 ba1.4k sqft1638 SE Mill St, Roseburg, OR 97470ActiveMLS ID #491553716, Jennifer Cox, RE/MAX Integrity. RMLS (OR)
- $75,0003 bd2 ba1.3k sqft43 Mary Ann Ln, Roseburg, OR 97470ActiveMLS ID #783772505, Michelle Kohlhoff, Sundance Realty LLC. RMLS (OR)
- $98,0003 bd2 ba1.2k sqft190 SE Twin Oaks Loop, Winston, OR 97496ActiveMLS ID #676268327, Kimberley Ferguson, eXp Realty, LLC. RMLS (OR)
- $119,0003 bd2 ba1.8k sqft714 Shadow Ranch Ln, Roseburg, OR 97470For Sale By Owner
- $99,9002 bd2 ba1.4k sqft302 Shadow Ranch Ln, Roseburg, OR 97470ActiveMLS ID #154289617, Anthony Beckham, Different Better Real Estate. RMLS (OR)
- $99,0003 bd2 ba1.4k sqft180 Twin Oaks Loop, Winston, OR 97496ActiveMLS ID #615999408, Anthony Beckham, Different Better Real Estate. RMLS (OR)
