Charming Historic Home with Timeless Character and Endless Potential!Step into the warmth and charm of this delightful 2-bedroom, 1-bath historic home nestled on a private lot in a quiet neighborhood. Rich in character, the home features beautifully crafted built-in shelves and cabinetry in both the living room and dining room, showcasing the craftsmanship and architectural details that make historic homes so special.The kitchen comes equipped with a gas range and refrigerator, while gas forced-air heating provides year-round comfort. Additional conveniences include washer and dryer hookups, off-street parking, storage space, and a partially finished basement offering flexibility for hobbies, storage, or future expansion.Outside, you'll find a fully fenced yard with plenty of room to relax, garden, or entertain. The property enjoys a unique and private setting with a park-like greenway along the front street, a city park bordering one side, and an alleyway on the other, providing convenient access to the rear of the property.A standout feature is the finished detached outbuilding complete with electricity, a private entrance, and separate driveway access. Whether you're looking for a craft studio, home office, workshop, guest space, or exploring potential income-producing opportunities, this versatile building offers incredible flexibility. Combining historic charm, thoughtful built-ins, privacy, and unique opportunities, this special property is ready to welcome its next owner. Don't miss your chance to own a home filled with character and potential in a peaceful, desirable setting! Property is being sold AS IS. Agent related to seller.
Active
$249,000
1616 NE Commercial Ave, Roseburg, OR 97470
2beds
884sqft
:
Get pre-qualified$1,620/mo
Residential, Single Family Residence
Built in 1939
5,662 Square Feet Lot
$-- Zestimate®
$282/sqft
$-- HOA
What's special
Fully fenced yardThoughtful built-insPrivate lotStorage spaceSeparate driveway accessWasher and dryer hookupsGas range
- 48 days |
- 816 |
- 66 |
Zillow last checked:
Listing updated:
Listed by:
Amber Garrett 541-221-3442,
Dania Real Estate
Source: RMLS (OR),MLS#: 250526516
Facts & features
Interior
Bedrooms & bathrooms
- Bedrooms: 2
- Bathrooms: 1
- Full bathrooms: 1
- Main level bathrooms: 1
Rooms
- Room types: Bedroom 2, Dining Room, Family Room, Kitchen, Living Room, Primary Bedroom
Primary bedroom
- Level: Main
Bedroom 2
- Level: Main
Dining room
- Level: Main
Family room
- Level: Main
Kitchen
- Level: Main
Heating
- Forced Air, Heat Pump
Cooling
- Central Air
Appliances
- Included: Free-Standing Gas Range, Free-Standing Refrigerator, Washer/Dryer, Electric Water Heater
Features
- Flooring: Hardwood
- Windows: Wood Frames
- Basement: Partial,Partially Finished
Interior area
- Total structure area: 884
- Total interior livable area: 884 sqft
Property
Parking
- Parking features: Off Street, RV Access/Parking, Garage Partially Converted to Living Space
Accessibility
- Accessibility features: Main Floor Bedroom Bath, Accessibility
Features
- Levels: One
- Stories: 1
- Patio & porch: Porch
- Exterior features: Garden, Yard
- Fencing: Fenced
- Has view: Yes
- View description: Trees/Woods
Lot
- Size: 5,662 Square Feet
- Features: Private, Trees, SqFt 5000 to 6999
Details
- Additional structures: Outbuilding
- Parcel number: R21741
Construction
Type & style
- Home type: SingleFamily
- Property subtype: Residential, Single Family Residence
Materials
- Vinyl Siding
- Foundation: Slab
- Roof: Composition
Condition
- Resale
- New construction: No
- Year built: 1939
Utilities & green energy
- Gas: Gas
- Sewer: Public Sewer
- Water: Public
Community & HOA
Community
- Security: None
HOA
- Has HOA: No
Location
- Region: Roseburg
Financial & listing details
- Price per square foot: $282/sqft
- Tax assessed value: $239,224
- Annual tax amount: $1,767
- Date on market: 6/17/2026
- Listing terms: Cash,Conventional
- Road surface type: Paved
Estimated market value
Not available
Estimated sales range
Not available
Not available
Price history
| Date | Event | Price |
|---|---|---|
| 7/10/2026 | Listed for sale | $249,000$282/sqft |
Source:  RMLS (OR) #250526516 Report a problem RMLS (OR) #250526516 Report a problem | ||
| 7/3/2026 | Pending sale | $249,000$282/sqft |
Source: RMLS (OR) #250526516 Report a problem | ||
| 6/17/2026 | Listed for sale | $249,000$282/sqft |
Source: RMLS (OR) #250526516 Report a problem | ||
| 12/3/2025 | Listing removed | $1,295$1/sqft |
Source: Zillow Rentals Report a problem | ||
| 11/18/2025 | Listed for rent | $1,295$1/sqft |
Source: Zillow Rentals Report a problem | ||
| 1/17/2025 | Listing removed | $1,295$1/sqft |
Source: Zillow Rentals Report a problem | ||
| 1/9/2025 | Listed for rent | $1,295$1/sqft |
Source: Zillow Rentals Report a problem | ||
| 11/23/2024 | Listing removed | $1,295$1/sqft |
Source: Zillow Rentals Report a problem | ||
| 11/15/2024 | Price change | $1,295-7.2%$1/sqft |
Source: Zillow Rentals Report a problem | ||
| 10/15/2024 | Listed for rent | $1,395$2/sqft |
Source: Zillow Rentals Report a problem | ||
| 8/21/2024 | Listing removed | -- |
Source: Zillow Rentals Report a problem | ||
| 8/14/2024 | Price change | $1,395-12.5%$2/sqft |
Source: Zillow Rentals Report a problem | ||
| 8/1/2024 | Price change | $1,595-5.9%$2/sqft |
Source: Zillow Rentals Report a problem | ||
| 7/16/2024 | Listed for rent | $1,695+83.2%$2/sqft |
Source: Zillow Rentals Report a problem | ||
| 5/31/2018 | Listing removed | $925$1/sqft |
Source: CENTURY 21 The Neil Company Real Estate Report a problem | ||
| 5/23/2018 | Listed for rent | $925$1/sqft |
Source: CENTURY 21 The Neil Company Real Estate Report a problem | ||
Public tax history
| Year | Property taxes | Tax assessment |
|---|---|---|
| 2025 | $1,768 +3% | $120,525 +3% |
| 2024 | $1,716 +3% | $117,015 +3% |
| 2023 | $1,666 +3% | $113,607 +3% |
| 2022 | $1,618 +3% | $110,299 +3% |
| 2021 | $1,571 +0.4% | $107,087 +3% |
| 2020 | $1,564 +2.3% | $103,968 +3% |
| 2019 | $1,529 +2.6% | $100,940 +3% |
| 2018 | $1,490 | $98,000 +3% |
| 2017 | $1,490 +6.6% | $95,146 +3% |
| 2016 | $1,398 | $92,375 +3% |
| 2015 | $1,398 +5.2% | $89,685 +3% |
| 2014 | $1,330 | $87,073 +3% |
| 2013 | $1,330 +6% | $84,537 +3% |
| 2012 | $1,255 +3% | $82,075 +3% |
| 2011 | $1,218 +3% | $79,685 +3% |
| 2010 | $1,183 +3.1% | $77,365 +3% |
| 2009 | $1,147 +3% | $75,112 +3% |
| 2008 | $1,114 +1.9% | $72,925 +3% |
| 2007 | $1,094 +2.2% | $70,801 +3% |
| 2006 | $1,070 +3.3% | $68,739 +3% |
| 2005 | $1,036 +4.6% | $66,737 +6.1% |
| 2003 | $991 +2.6% | $62,907 +3% |
| 2002 | $965 | $61,075 |
| 2001 | -- | $61,075 +6.1% |
| 2000 | -- | $57,570 |
Find assessor info on the county website
Monthly payment
Est. payment
Payment breakdown
Explore the cost of this home by adjusting the details. Changes won't be saved.Climate risks
Neighborhood: 97470
Nearby schools
GreatSchools rating
- 6/10Eastwood Elementary SchoolGrades: PK-5Distance: 1 mi
- 7/10Joseph Lane Middle SchoolGrades: 6-8Distance: 1.4 mi
- 5/10Roseburg High SchoolGrades: 9-12Distance: 0.8 mi
Schools provided by the listing agent
- Elementary: Eastwood
- Middle: Joseph Lane
- High: Roseburg
Source: RMLS (OR). This data may not be complete. We recommend contacting the local school district to confirm school assignments for this home.
- $178,6002 bd1 ba962 sqft1434 NE Commercial Ave, Roseburg, OR 97470Off Market
- $251,5002 bd1 ba1k sqft525 NE Jackson St, Roseburg, OR 97470Off Market
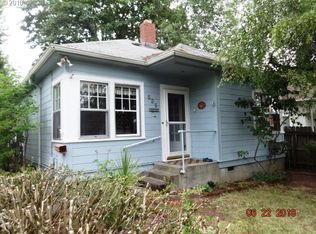
- $162,1001 bd1 ba846 sqft1636 NE Commercial Ave, Roseburg, OR 97470Off Market
- $210,2002 bd1 ba1k sqft535 NE Jackson St, Roseburg, OR 97470Off Market
- $79,5001 bd1 ba504 sqft547 NE Jackson St, Roseburg, OR 97470Off Market
- $279,7004 bd1 ba1.8k sqft515 NE Jackson St, Roseburg, OR 97470Off Market
- $296,8004 bd1 ba2.3k sqft545 NE Jackson St, Roseburg, OR 97470Off Market
- $--2 bd1 ba992 sqft1920 & 1922 NE Commercial Ave #1922, Roseburg, OR 97470Off Market
A local agent can set up tours, give advice and negotiate with sellers.
Similar homes
- $249,5002 bd1 ba784 sqft1389 NE Brooklyn Ave, Roseburg, OR 97470Active

 MLS ID #669846643, Neil Hummel, The Neil Company Real Estate. RMLS (OR)
 - $263,0002 bd1 ba1k sqft1678 SE Deer Creek Dr, Roseburg, OR 97470Active
 MLS ID #572866029, Kelly Forney, Oregon Life Homes. RMLS (OR)
 - $269,0002 bd1 ba1k sqft334 NE Nash St, Roseburg, OR 97470Active
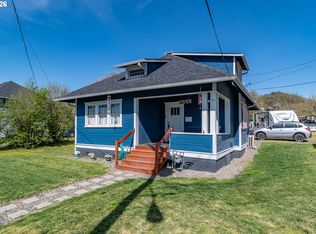 MLS ID #652702621, Shea Wheeler, RE/MAX Integrity. RMLS (OR)
 - $280,0002 bd1 ba920 sqft738 W Union St, Roseburg, OR 97471Active
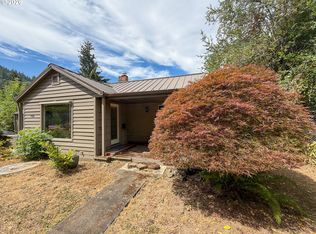 MLS ID #430766907, Tyler Boorman, Martin & Co Realty. RMLS (OR)
 - $244,9003 bd1 ba930 sqft124 NE West Ave, Roseburg, OR 97470ActiveMLS ID #617384931, Andrew Stoner, Roseburg Realty. RMLS (OR)
- $265,0002 bd1 ba872 sqft1932 NE Commercial Ave, Roseburg, OR 97470ActiveMLS ID #236002934, Linda Swift, Berkshire Hathaway HomeServices Real Estate Professionals. RMLS (OR)
- $255,0002 bd1 ba1k sqft132 Sawyers Ln, Roseburg, OR 97470ActiveMLS ID #462343623, Walt Gayner, Walt Gayner Real Estate. RMLS (OR)
- $332,0003 bd1 ba936 sqft1402 SE Court Ave, Roseburg, OR 97470ActiveMLS ID #184847362, Jennifer Cox, RE/MAX Integrity. RMLS (OR)
- $233,0003 bd1 ba1k sqft1443 NW Fairmount St, Roseburg, OR 97470ActiveMLS ID #206911574, Rachele Widdifield, Central Coast Realty. RMLS (OR)
- $219,0002 bd1 ba936 sqft631 W Union St, Roseburg, OR 97471For Sale
 MLS ID #220225464, Theresa Montoya, Vantage Point Brokers, LLC. Oregon Datashare
 - $345,0002 bd2 ba1.3k sqft549 NE Nash St, Roseburg, OR 97470ActiveMLS ID #258418378, Rachele Widdifield, Central Coast Realty. RMLS (OR)
- $275,0003 bd1 ba912 sqft168 Breezy Ln, Roseburg, OR 97470ActiveMLS ID #646560766, Veronica Gillespie, eXp Realty, LLC. RMLS (OR)
- $279,9003 bd2 ba1.1k sqft1245 SE Germond Ave, Roseburg, OR 97470For SaleMLS ID #220222614, Nickolas Shivers, eXp Realty, LLC. Oregon Datashare
- $185,0002 bd1 ba1k sqft1566 SE Mill St, Roseburg, OR 97470ActiveMLS ID #769623084, Jennifer Campbell, MORE Realty. RMLS (OR)
- $143,0003 bd1 ba1.1k sqft2126 NE Commercial Ave, Roseburg, OR 97470ActiveMLS ID #235546193, Sabrina Jorgensen, The Neil Company Real Estate. RMLS (OR)
- $325,0003 bd2 ba1.2k sqft2735 W Sherwood Ave, Roseburg, OR 97471ActiveMLS ID #442712903, Mary Gilbert, Keller Williams Southern Oregon-Umpqua Valley. RMLS (OR)
- $127,0002 bd2 ba900 sqft633 SE Kane St, Roseburg, OR 97470ActiveMLS ID #221556586, Troy Schuyler, Keller Williams Southern Oregon-Umpqua Valley. RMLS (OR)
- $210,0003 bd1 ba1k sqft324 W Berdine St, Roseburg, OR 97471ActiveMLS ID #226771499, Mary Gilbert, Keller Williams Southern Oregon-Umpqua Valley. RMLS (OR)
- $295,0002 bd1 ba1k sqft1589 NW Calkins Ave, Roseburg, OR 97471ActiveMLS ID #552193726, Valynn Currie, Currieco Real Estate. RMLS (OR)
- $285,0002 bd1 ba1k sqft261 SE Darrell Ave, Winston, OR 97496ActiveMLS ID #502775184, Angel Smith, Trueblood Real Estate. RMLS (OR)
