Charming remodeled vintage home. Throughout the main floor you will find, large original windows in every room with custom blinds. The living room is carpeted, woodstove by Fisher, for those cozy cool nights and a wall mounted TV. The madrone partial paneling in the dining area blends nicely with the original light fixtures in both living and dining areas. The kitchen was remodeled with an island, granite counter tops, Hickory flooring and Cherry wood cupboards and a nice extra area for a small dining table or bistro area for entertaining. Off the kitchen is a large office/extra bedroom and a half bath. (tub was removed in remodel, but plumbing is still there to add another) Original lighted wood staircase leads to 3 large bedrooms and a full bath with claw tub and separate shower. Laundry room is upstairs. Lots of storage throughout home. Fenced backyard with great views of Mt. Nebo, front yard landscaping is charming with added deck area. Home has alley access with double doors on garage for entry from the driveway or alleyway. Basement has plenty of room for storage and an extra shed with large freezer.
Active
$345,000
1352 SE Cobb St, Roseburg, OR 97470
3beds
2,368sqft
:
Get pre-qualified$2,222/mo
Residential, Single Family Residence
Built in 1930
3,920 Square Feet Lot
$-- Zestimate®
$146/sqft
$-- HOA
What's special
Added deck areaOriginal lighted wood staircaseCherry wood cupboardsHickory flooringGranite counter tops
- 1 day |
- 256 |
- 13 |
Zillow last checked:
Listing updated:
Listed by:
Catherine Shipley 541-643-5650,
RE/MAX Integrity
Source: RMLS (OR),MLS#: 522245346
Facts & features
Interior
Bedrooms & bathrooms
- Bedrooms: 3
- Bathrooms: 2
- Full bathrooms: 1
- Partial bathrooms: 1
- Main level bathrooms: 1
Rooms
- Room types: Office, Bedroom 2, Bedroom 3, Dining Room, Family Room, Kitchen, Living Room, Primary Bedroom
Primary bedroom
- Level: Upper
Bedroom 2
- Level: Upper
Bedroom 3
- Level: Upper
Dining room
- Level: Main
Kitchen
- Level: Main
Living room
- Level: Main
Office
- Level: Main
Heating
- Forced Air
Cooling
- Central Air
Appliances
- Included: Dishwasher, Disposal, Free-Standing Gas Range, Free-Standing Refrigerator, Plumbed For Ice Maker, Range Hood, Stainless Steel Appliance(s), Washer/Dryer, Gas Water Heater
- Laundry: Laundry Room
Features
- Ceiling Fan(s), Granite, High Speed Internet, Kitchen Island, Pantry
- Flooring: Luxury Vinyl Plank, Wood
- Windows: Wood Frames
- Basement: Exterior Entry,Partially Finished,Storage Space
- Number of fireplaces: 1
- Fireplace features: Wood Burning
Interior area
- Total structure area: 2,368
- Total interior livable area: 2,368 sqft
Property
Parking
- Total spaces: 1
- Parking features: Driveway, On Street, Detached
- Garage spaces: 1
- Has uncovered spaces: Yes
Accessibility
- Accessibility features: Garage On Main, Accessibility
Features
- Levels: Two
- Stories: 2
- Patio & porch: Covered Deck, Deck
- Exterior features: Yard
- Has view: Yes
- View description: City, Mountain(s), Seasonal
Lot
- Size: 3,920 Square Feet
- Features: Level, SqFt 3000 to 4999
Details
- Additional structures: Gazebo, ToolShed
- Parcel number: R17749
Construction
Type & style
- Home type: SingleFamily
- Property subtype: Residential, Single Family Residence
Materials
- Other, Stucco
- Foundation: Concrete Perimeter, Other
- Roof: Composition
Condition
- Updated/Remodeled
- New construction: No
- Year built: 1930
Utilities & green energy
- Gas: Gas
- Sewer: Public Sewer
- Water: Public
- Utilities for property: Cable Connected, Satellite Internet Service
Community & HOA
Community
- Security: Security System Owned
HOA
- Has HOA: No
Location
- Region: Roseburg
Financial & listing details
- Price per square foot: $146/sqft
- Tax assessed value: $2,981
- Annual tax amount: $2,537
- Date on market: 7/24/2026
- Listing terms: Cash,Conventional,FHA,VA Loan
- Road surface type: Paved
Estimated market value
Not available
Estimated sales range
Not available
Not available
Price history
| Date | Event | Price |
|---|---|---|
| 7/24/2026 | Listed for sale | $345,000$146/sqft |
Source:  RMLS (OR) #522245346 Report a problem RMLS (OR) #522245346 Report a problem | ||
Public tax history
| Year | Property taxes | Tax assessment |
|---|---|---|
| 2022 | -- | -- |
| 2021 | -- | -- |
| 2020 | -- | -- |
| 2019 | -- | -- |
| 2018 | -- | -- |
| 2017 | $2,139 +6.6% | $136,583 +3% |
| 2016 | $2,007 | $132,605 +3% |
| 2015 | $2,007 +5.2% | $128,743 +3% |
| 2014 | $1,909 | $124,994 +3% |
| 2013 | $1,909 +7.4% | $121,354 +3% |
| 2012 | $1,777 +1.6% | $117,820 +3% |
| 2011 | $1,749 +3% | $114,389 +3% |
| 2010 | $1,698 +3.1% | $111,058 +3% |
| 2009 | $1,647 +3% | $107,824 +3% |
| 2008 | $1,599 +1.9% | $104,684 +3% |
| 2007 | $1,570 +2.2% | $101,635 +3% |
| 2006 | $1,536 +3.3% | $98,675 +3% |
| 2005 | $1,487 +4.6% | $95,801 +6.1% |
| 2003 | $1,422 +2.6% | $90,302 +3% |
| 2002 | $1,386 | $87,672 |
| 2001 | -- | $87,672 +6.1% |
| 2000 | -- | $82,640 |
Find assessor info on the county website
Monthly payment
Est. payment
Payment breakdown
Explore the cost of this home by adjusting the details. Changes won't be saved.Climate risks
Neighborhood: 97470
Nearby schools
GreatSchools rating
- 6/10Eastwood Elementary SchoolGrades: PK-5Distance: 1.5 mi
- 7/10Joseph Lane Middle SchoolGrades: 6-8Distance: 2.2 mi
- 5/10Roseburg High SchoolGrades: 9-12Distance: 0.9 mi
Schools provided by the listing agent
- Elementary: Eastwood
- Middle: Fremont
- High: Roseburg
Source: RMLS (OR). This data may not be complete. We recommend contacting the local school district to confirm school assignments for this home.
- $273,2002 bd1 ba2k sqft1352 SE Cobb St, Roseburg, OR 97470Off Market
- $328,7003 bd2 ba2k sqft1342 SE Cobb St, Roseburg, OR 97470Off Market
- $281,0003 bd2 ba1.5k sqft1362 SE Cobb St, Roseburg, OR 97470Off Market

- $203,5002 bd1 ba956 sqft1332 SE Cobb St, Roseburg, OR 97470Off Market
- $337,2003 bd3 ba1.9k sqft1322 SE Cobb St, Roseburg, OR 97470Off Market
- $316,3003 bd2 ba1.8k sqft1404 SE Cobb St, Roseburg, OR 97470Off Market
- $248,1003 bd2 ba1.4k sqft1355 SE Cobb St, Roseburg, OR 97470Off Market
- $321,6004 bd3 ba2.3k sqft1312 SE Cobb St, Roseburg, OR 97470Off Market
A local agent can set up tours, give advice and negotiate with sellers.
Similar homes
- $298,0003 bd1 ba1.5k sqft1468 SE Thompson St, Roseburg, OR 97470Active

 MLS ID #175530707, Kayla Wehe, Lamonte Real Estate Professionals. RMLS (OR)
 - $364,0003 bd2 ba2.1k sqft1151 SE Jackson St, Roseburg, OR 97470Active
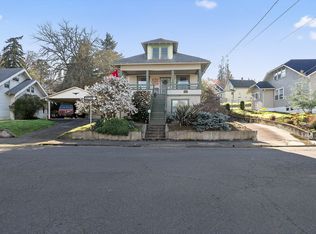 MLS ID #722715789, Erin Martin, Matin Real Estate. RMLS (OR)
 - $395,0004 bd3 ba1.8k sqft694 Knoll Ave, Roseburg, OR 97470Active
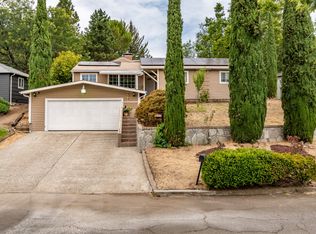 MLS ID #298410527, Angela Martinsen, Platinum Realty. RMLS (OR)
 - $335,0004 bd2 ba1.9k sqft523 SE Rice Ave, Roseburg, OR 97470Active
 MLS ID #24017345, Angel Smith, Trueblood Real Estate. RMLS (OR)
 - $350,0004 bd2 ba1.8k sqft190 NE Lombardy Dr, Roseburg, OR 97470ActiveMLS ID #244783469, Anthony Beckham, Different Better Real Estate. RMLS (OR)
- $384,5003 bd3 ba1.7k sqft1434 SE Kane St, Roseburg, OR 97470ActiveMLS ID #356411884, Karissa Pangelina, Keller Williams Southern Oregon-Umpqua Valley. RMLS (OR)
- $325,0003 bd3 ba1.8k sqft925 SE Main St, Roseburg, OR 97470ActiveMLS ID #442512693, Nancy Wood, Oregon Life Homes. RMLS (OR)
- $365,0003 bd2 ba1.5k sqft2219 NW Troost St, Roseburg, OR 97471ActiveMLS ID #101195217, Thomas Gulan, RE/MAX Integrity. RMLS (OR)
- $355,0002 bd2 ba1.3k sqft549 NE Nash St, Roseburg, OR 97470ActiveMLS ID #258418378, Rachele Widdifield, Central Coast Realty. RMLS (OR)
- $349,9003 bd3 ba1.8k sqft663 NE Knoll Ave, Roseburg, OR 97470ActiveMLS ID #278864747, Elena Mackey, eXp Realty, LLC. RMLS (OR)
- $329,0003 bd1 ba1.2k sqft2167 Jackie Ave, Roseburg, OR 97471ActiveMLS ID #182535314, Shawn Mogenson, United Real Estate Properties. RMLS (OR)
- $415,9003 bd2 ba1.5k sqft1530 NE Rocky Dr, Roseburg, OR 97470ActiveMLS ID #685469500, Nataly Mattox, RE/MAX Integrity. RMLS (OR)
- $370,0003 bd2 ba2.1k sqft924 NE Central St, Roseburg, OR 97470ActiveMLS ID #526533995, Brennon Claus, Western View Homes LLC. RMLS (OR)
- $260,0003 bd2 ba1.7k sqft1426 SE Douglas Ave, Roseburg, OR 97470ActiveMLS ID #125911706, Shae Ellison, Platinum Realty. RMLS (OR)
- $499,9003 bd2 ba2.6k sqft1172 SE Hawthorne Dr, Roseburg, OR 97470ActiveMLS ID #167456718, Mary Gilbert, Keller Williams Southern Oregon-Umpqua Valley. RMLS (OR)
- $344,9003 bd1 ba1.5k sqft425 W Umpqua St, Roseburg, OR 97471ActiveMLS ID #674550171, Joshua Cooney, Lamonte Real Estate Professionals. RMLS (OR)
- $469,0003 bd3 ba2.1k sqft1485 SE Parkwood Dr, Roseburg, OR 97470ActiveMLS ID #448190557, Mary Gilbert, Keller Williams Southern Oregon-Umpqua Valley. RMLS (OR)
- $434,9003 bd2 ba1.6k sqft1385 SE Laurel Ct, Roseburg, OR 97470ActiveMLS ID #433314990, Wendy Rigsby, Oregon Life Homes. RMLS (OR)
- $395,0003 bd2 ba1.3k sqft1332 SE Strong Ave, Roseburg, OR 97470ActiveMLS ID #632346267, Alex Rosenbaum, eXp Realty LLC. RMLS (OR)
- $365,0003 bd2 ba1.4k sqft1521 NE Morris St, Roseburg, OR 97470ActiveMLS ID #739797377, Mandy Parker, Oregon Life Homes. RMLS (OR)
