Skip main navigation
Sold
  • $393,400

    170 Orchard Hill Ln, Roseburg, OR 97471

    3beds
    2,067sqft
    Residential, Modular
    Built in 1996
    6,969 Square Feet Lot
    $393,400 Zestimate®
    $190/sqft
    $1,887 Estimated rent

    Home value

    $393,400

    $374,000 - $413,000

    $1,887/mo

    Zestimate® history
    Loading
    Loading...

    Owner options

    List your home for rent

    $1,887/mo

    Rent Zestimate®

    Find your next renter with Zillow Rental Manager. Plus, with online applications, you can quickly screen prospective tenants – for free.

    Learn more

    $1,887/mo

    Rent Zestimate®

    Refinance and save

    $2,424/mo

    Est. payment

    Refinancing to a lower rate could help reduce your monthly payments and save thousands over the life of the loan.

    See today's rates

    $2,424/mo

    Est. payment

    Explore your selling options

    Work with a Zillow partner agent

    Leverage their expertise and Zillow's premium Showcase listings to get your home seen by more buyers.

    Get started

    List with your own agent

    Get your home in front of millions of buyers by listing it on Zillow.

    Learn how to do it

    Sell it yourself

    Take full control of how buyers see your home on Zillow by listing For Sale by Owner (FSBO).

    List your home

    What's special

    Swimming poolFull landscapingWet barGreat patioWalk-in closetFormal dining roomWine cooler

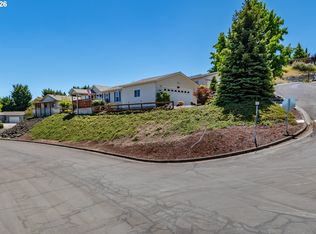
    Beautiful fully furnished modular home located in the highly sought after 55+ community of The Highlands at Vista Ridge, a gated community! This custom one owner home boasts, new carpet, granite countertops, wine cooler, wet bar, double ovens, pantry, and formal dining room. Tall ceilings and large primary suite w/ a walk-in closet. Relax w/ a garden tub and appreciate the full landscaping of the exterior and the breathtaking views. Features an oversized 2-car finished garage. Great patio for BBQs and family gatherings. Easy access to the interstate and conveniently located. This planned retirement community has a clubhouse with all the amenities: Swimming pool, hot tub, sauna, exercise room, two pool tables, clubhouse has a full kitchen for those special events, library, hiking trails and RV storage. Nestled between the Cascade Mountains and the Oregon Coast Range, the Umpqua Valley is a nature lover's paradise. There's no shortage of natural wonder to explore. Head over to the Pacific Ocean on the Oregon Coast! This home will make the perfect place to start your next chapter!

    This property is not currently displayed as for sale or rent on Zillow. This may be different from what's on other websites or public sources.

    Zillow last checked:

    Listing updated:

    Listed by:

    Mary Gilbert 541-371-5500,

    Keller Williams Southern Oregon-Umpqua Valley,

    Paul Haddock 541-430-4806,

    Keller Williams Southern Oregon-Umpqua Valley

    Bought with:

    Jeffrey Boyter, 201210491

    The Neil Company Real Estate

    Source: RMLS (OR),MLS#: 23057290MLS Logo

    Facts & features

    Interior

    Bedrooms & bathrooms
    • Bedrooms: 3
    • Bathrooms: 2
    • Full bathrooms: 2
    • Main level bathrooms: 2
    Rooms
    • Room types: EatingArea, Entry, Laundry, Bedroom 2, Bedroom 3, Dining Room, Family Room, Kitchen, Living Room, Primary Bedroom
    Primary bedroom
    • Features: Ceiling Fan, Soaking Tub, Suite, Walkin Closet, Walkin Shower, Wallto Wall Carpet
    • Level: Main
    Bedroom 2
    • Features: Closet, Wallto Wall Carpet
    • Level: Main
    Bedroom 3
    • Features: Ceiling Fan, Closet, Wallto Wall Carpet
    • Level: Main
    Dining room
    • Features: Laminate Flooring
    • Level: Main
    Kitchen
    • Features: Trash Compactor, Builtin Oven, Free Standing Refrigerator, Granite, Laminate Flooring, Wet Bar
    • Level: Main
    Living room
    • Features: Wallto Wall Carpet
    • Level: Main
    Heating
    • Heat Pump
    Cooling
    • Heat Pump
    Appliances
    • Included: Built In Oven, Cooktop, Double Oven, Free-Standing Refrigerator, Trash Compactor, Wine Cooler, Washer/Dryer, Electric Water Heater
    • Laundry: Laundry Room
    Features
    • Ceiling Fan(s), Granite, High Ceilings, Soaking Tub, Sink, Closet, Wet Bar, Suite, Walk-In Closet(s), Walkin Shower, Pantry
    • Flooring: Laminate, Tile, Wall to Wall Carpet
    • Windows: Double Pane Windows, Vinyl Frames
    • Basement: Crawl Space
    Interior area
    • Total structure area: 2,067
    • Total interior livable area: 2,067 sqft

    Property

    Parking
    • Total spaces: 2
    • Parking features: Oversized
    • Garage spaces: 2
    Accessibility
    • Accessibility features: Main Floor Bedroom Bath, Minimal Steps, One Level, Walkin Shower, Accessibility
    Features
    • Levels: One
    • Stories: 1
    • Patio & porch: Deck, Porch
    • Exterior features: Yard
    • Spa features: Association
    • Has view: Yes
    • View description: Mountain(s), Territorial
    Lot
    • Size: 6,969 Square Feet
    • Features: Gated, Level, SqFt 7000 to 9999
    Details
    • Parcel number: R68310

    Construction

    Type & style
    • Home type: MobileManufactured
    • Property subtype: Residential, Modular
    Materials
    • Other
    • Foundation: Concrete Perimeter
    • Roof: Composition
    Condition
    • Resale
    • New construction: No
    • Year built: 1996

    Utilities & green energy

    • Sewer: Septic Tank
    • Water: Public

    Community & HOA

    Community
    • Security: Security System Leased
    • Senior community: Yes
    HOA
    • Has HOA: Yes
    • Amenities included: Gated, Gym, Maintenance Grounds, Meeting Room, Party Room, Pool, Recreation Facilities, Sauna, Spa Hot Tub, Weight Room
    • HOA fee: $84 monthly
    Location
    • Region: Roseburg

    Financial & listing details

    • Price per square foot: $190/sqft
    • Tax assessed value: $350,370
    • Annual tax amount: $1,947
    • Date on market: 3/17/2023
    • Cumulative days on market: 63 days
    • Listing terms: Cash,Conventional,FHA,VA Loan
    • Road surface type: Paved

    Price history

    DateEventPrice
    7/14/2023Sold$389,000$188/sqft
    Source: RMLS (OR) #23057290 Report a problem
    5/19/2023Pending sale$389,000$188/sqft
    Source: RMLS (OR) #23057290 Report a problem
    5/10/2023Price change$389,000-5.1%$188/sqft
    Source: RMLS (OR) #23057290 Report a problem
    5/5/2023Listed for sale$410,000$198/sqft
    Source: RMLS (OR) #23057290 Report a problem
    4/24/2023Contingent$410,000$198/sqft
    Source: RMLS (OR) #23057290 Report a problem
    3/31/2023Price change$410,000-1.2%$198/sqft
    Source: RMLS (OR) #23057290 Report a problem
    3/17/2023Listed for sale$415,000$201/sqft
    Source: RMLS (OR) #23057290 Report a problem

    Public tax history

    YearProperty taxesTax assessment
    2025$2,128 +3%$227,472 +3%
    2024$2,066 +3%$220,847 +3%
    2023$2,006 +3%$214,415 +3%
    2022$1,947 +3%$208,170 +3%
    2021$1,891 -1%$202,107 +3%
    2020$1,909 +1.9%$196,221 +3%
    2019$1,874 +2.4%$190,506 +3%
    2018$1,830 $184,958 +3%
    2017$1,830 +11%$179,571 +8.8%
    2016$1,648 $164,995 +2.8%
    2015$1,648 +0.4%$160,464 -1.3%
    2014$1,642 $162,614 -6.4%
    2013$1,642 -7.3%$173,700 -0.4%
    2012$1,771 +2%$174,341 +2%
    2011$1,736 +2.6%$170,862 +3%
    2010$1,692 +3.1%$165,886 +3%
    2009$1,640 +2.8%$161,055 +3%
    2008$1,595 +3.3%$156,365 +3%
    2007$1,544 +5.4%$151,811 +3%
    2006$1,465 +3.1%$147,390 +3%
    2005$1,422 +4.7%$143,098 +6.1%
    2003$1,358 +0%$134,885 +3%
    2002$1,357 $130,957
    Find assessor info on the county website

    Neighborhood: 97471

    Nearby schools

    GreatSchools rating
    Schools provided by the listing agent
    • Elementary: Green
    • Middle: Fremont
    • High: Roseburg

    Source: RMLS (OR). This data may not be complete. We recommend contacting the local school district to confirm school assignments for this home.