This inviting home offers a rare combination of usable outdoor space, natural privacy, and everyday functionality-all in an established neighborhood setting. Set on a well-positioned lot with a tree-lined backdrop, the property features attractive curb appeal and room to enjoy both indoors and out. Inside, you'll find a warm and flexible layout with updated flooring, multiple living spaces, and a cozy woodstove that adds character and comfort. The thoughtfully designed split-level floor plan creates separation and versatility, with a main living area, elevated bedroom level and lower-level garage and bonus space-ideal for a variety of living needs. The kitchen and dining areas provide a practical flow for daily living and entertaining, while additional spaces offer flexibility for a home office, guests or hobbies. A great opportunity for buyers seeking space, comfort and value with room to make it their own.
Active
Price cut: $10K (6/5)
$365,000
1783 NE Todd St, Roseburg, OR 97470
3beds
1,408sqft
:
Get pre-qualified$2,351/mo
Residential, Single Family Residence
Built in 1978
7,405 Square Feet Lot
$-- Zestimate®
$259/sqft
$-- HOA
What's special
Multiple living spacesUpdated flooringNatural privacyUsable outdoor spaceWell-positioned lotWarm and flexible layoutTree-lined backdrop
- 92 days |
- 443 |
- 34 |
Zillow last checked:
Listing updated:
Listed by:
Bryan McKeun 541-530-7264,
RE/MAX Integrity
Source: RMLS (OR),MLS#: 760367235
Facts & features
Interior
Bedrooms & bathrooms
- Bedrooms: 3
- Bathrooms: 3
- Full bathrooms: 2
- Partial bathrooms: 1
Rooms
- Room types: Laundry, Bedroom 2, Bedroom 3, Dining Room, Family Room, Kitchen, Living Room, Primary Bedroom
Primary bedroom
- Features: Ensuite
- Level: Upper
Bedroom 2
- Level: Upper
Bedroom 3
- Level: Upper
Dining room
- Level: Main
Family room
- Level: Lower
Kitchen
- Level: Main
Living room
- Level: Main
Heating
- Baseboard, Ductless
Cooling
- Heat Pump
Appliances
- Included: Dishwasher, Disposal, Free-Standing Range, Free-Standing Refrigerator, Range Hood, Electric Water Heater
Features
- High Ceilings, Vaulted Ceiling(s), Granite
- Windows: Double Pane Windows
- Basement: Crawl Space,Partially Finished
- Number of fireplaces: 1
- Fireplace features: Wood Burning
Interior area
- Total structure area: 1,408
- Total interior livable area: 1,408 sqft
Property
Parking
- Total spaces: 1
- Parking features: Off Street, Attached
- Attached garage spaces: 1
Features
- Levels: Tri Level
- Stories: 3
- Patio & porch: Deck
- Exterior features: Yard
- Fencing: Fenced
- Has view: Yes
- View description: Mountain(s), Trees/Woods
Lot
- Size: 7,405 Square Feet
- Features: Gentle Sloping, SqFt 7000 to 9999
Details
- Additional structures: ToolShed
- Parcel number: R38644
Construction
Type & style
- Home type: SingleFamily
- Property subtype: Residential, Single Family Residence
Materials
- Plywood, T111 Siding
- Foundation: Concrete Perimeter
- Roof: Composition
Condition
- Resale
- New construction: No
- Year built: 1978
Utilities & green energy
- Sewer: Public Sewer
- Water: Public
Community & HOA
HOA
- Has HOA: No
Location
- Region: Roseburg
Financial & listing details
- Price per square foot: $259/sqft
- Tax assessed value: $169,067
- Annual tax amount: $2,775
- Date on market: 5/7/2026
- Listing terms: Cash,Conventional,FHA,VA Loan
Estimated market value
Not available
Estimated sales range
Not available
$1,857/mo
Price history
| Date | Event | Price |
|---|---|---|
| 6/5/2026 | Price change | $365,000-2.7%$259/sqft |
Source:  RMLS (OR) #760367235 Report a problem RMLS (OR) #760367235 Report a problem | ||
| 5/7/2026 | Listed for sale | $375,000-3.8%$266/sqft |
Source: RMLS (OR) #760367235 Report a problem | ||
| 1/1/2026 | Listing removed | $390,000$277/sqft |
Source:  WVMLS #832842 Report a problem WVMLS #832842 Report a problem | ||
| 9/2/2025 | Price change | $390,000-7.1%$277/sqft |
Source: WVMLS #832842 Report a problem | ||
| 8/20/2025 | Listed for sale | $420,000+23.2%$298/sqft |
Source: WVMLS #832842 Report a problem | ||
| 1/20/2023 | Sold | $341,000-2.5%$242/sqft |
Source: RMLS (OR) #22391122 Report a problem | ||
| 1/4/2023 | Pending sale | $349,900$249/sqft |
Source: RMLS (OR) #22391122 Report a problem | ||
| 12/24/2022 | Listed for sale | $349,900$249/sqft |
Source: RMLS (OR) #22391122 Report a problem | ||
Public tax history
| Year | Property taxes | Tax assessment |
|---|---|---|
| 2022 | -- | -- |
| 2021 | -- | -- |
| 2020 | -- | -- |
| 2019 | -- | -- |
| 2018 | -- | -- |
| 2017 | $2,406 +6.4% | $149,388 +3% |
| 2016 | $2,262 | $145,037 +3% |
| 2015 | $2,262 +5% | $140,813 +3% |
| 2014 | $2,154 | $136,712 +3% |
| 2013 | $2,154 +5.8% | $132,731 +3% |
| 2012 | $2,036 +2.9% | $128,866 +3% |
| 2011 | $1,979 +2.9% | $125,113 +3% |
| 2010 | $1,923 +3% | $121,469 +3% |
| 2009 | $1,867 +1.4% | $117,932 +3% |
| 2008 | $1,842 +3.8% | $114,498 +3% |
| 2007 | $1,774 +5.6% | $111,164 +3% |
| 2006 | $1,680 +3.3% | $107,927 +3% |
| 2005 | $1,626 +4.6% | $104,784 +6.1% |
| 2003 | $1,556 +2.6% | $98,770 +3% |
| 2002 | $1,516 | $95,894 |
| 2001 | -- | $95,894 +6.1% |
| 2000 | -- | $90,390 |
Find assessor info on the county website
Monthly payment
Est. payment
Payment breakdown
Explore the cost of this home by adjusting the details. Changes won't be saved.Climate risks
Neighborhood: 97470
Nearby schools
GreatSchools rating
- 4/10Fir Grove Elementary SchoolGrades: K-5Distance: 1.7 mi
- 7/10Joseph Lane Middle SchoolGrades: 6-8Distance: 0.3 mi
- 5/10Roseburg High SchoolGrades: 9-12Distance: 1.4 mi
Schools provided by the listing agent
- Elementary: Fir Grove
- Middle: Joseph Lane
- High: Roseburg
Source: RMLS (OR). This data may not be complete. We recommend contacting the local school district to confirm school assignments for this home.
- $362,8003 bd2 ba1.4k sqft1783 NE Todd St, Roseburg, OR 97470Off Market
- $330,0003 bd2 ba1.3k sqft1769 NE Todd St, Roseburg, OR 97470Sold

- $334,3003 bd2 ba1.3k sqft1797 NE Todd St, Roseburg, OR 97470Off Market
- $388,8004 bd2 ba1.9k sqft1782 NE Todd St, Roseburg, OR 97470Off Market
- $330,7002 bd2 ba1.6k sqft1768 NE Todd St, Roseburg, OR 97470Off Market
- $308,7003 bd1 ba1.2k sqft1796 NE Todd St, Roseburg, OR 97470Off Market
- $328,8002 bd1 ba1.4k sqft1813 NE Todd St, Roseburg, OR 97470Off Market
- $408,9004 bd3 ba2.5k sqft1775 NE Todd St, Roseburg, OR 97470Off Market
A local agent can set up tours, give advice and negotiate with sellers.
Similar homes
- $399,0004 bd3 ba1.6k sqft110 NE Kirby Ave, Roseburg, OR 97470Active
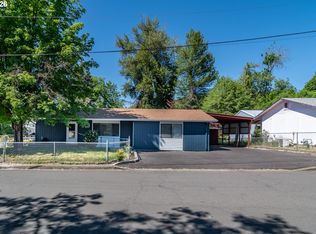
 MLS ID #422565528, Audrey Frable, eXp Realty, LLC. RMLS (OR)
 - $395,0004 bd3 ba1.8k sqft694 Knoll Ave, Roseburg, OR 97470Active
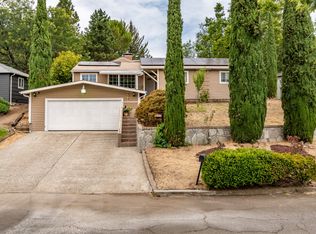 MLS ID #298410527, Angela Martinsen, Platinum Realty. RMLS (OR)
 - $349,9003 bd3 ba1.8k sqft663 NE Knoll Ave, Roseburg, OR 97470Active
 MLS ID #278864747, Elena Mackey, eXp Realty, LLC. RMLS (OR)
 - $385,0004 bd2 ba1.4k sqft921 W Hickory St, Roseburg, OR 97471Active
 MLS ID #282318111, Veronica Gillespie, eXp Realty, LLC. RMLS (OR)
 - $359,9003 bd2 ba1.4k sqft2873 W Langenberg Ave, Roseburg, OR 97471ActiveMLS ID #203636539, Anthony Beckham, Different Better Real Estate. RMLS (OR)
- $249,5002 bd1 ba784 sqft1389 NE Brooklyn Ave, Roseburg, OR 97470ActiveMLS ID #669846643, Neil Hummel, The Neil Company Real Estate. RMLS (OR)
- $360,0003 bd2 ba1.6k sqft2133 NW Watters St, Roseburg, OR 97471ActiveMLS ID #448603908, Meryl Pearson, Oregon Life Homes. RMLS (OR)
- $359,0003 bd2 ba1.4k sqft1830 NW Goetz St, Roseburg, OR 97471ActiveMLS ID #763040216, J Ryan Smith, Stellar Realty Northwest. RMLS (OR)
- $325,0004 bd2 ba1.4k sqft1064 NE Knoll Ave, Roseburg, OR 97470ActiveMLS ID #272117249, Mary Gilbert, Keller Williams Southern Oregon-Umpqua Valley. RMLS (OR)
- $419,0003 bd3 ba1.8k sqft1696 NE Ruby Ct, Roseburg, OR 97470ActiveMLS ID #513159959, Mary Gilbert, Keller Williams Southern Oregon-Umpqua Valley. RMLS (OR)
- $395,0003 bd2 ba1.3k sqft1332 SE Strong Ave, Roseburg, OR 97470ActiveMLS ID #632346267, Alex Rosenbaum, eXp Realty LLC. RMLS (OR)
- $425,0003 bd3 ba1.7k sqft918 NE Malheur Ave, Roseburg, OR 97470ActiveMLS ID #101154810, Shea Wheeler, RE/MAX Integrity. RMLS (OR)
- $339,9003 bd1 ba1.5k sqft425 W Umpqua St, Roseburg, OR 97471ActiveMLS ID #674550171, Joshua Cooney, Lamonte Real Estate Professionals. RMLS (OR)
- $375,0003 bd2 ba1.5k sqft223 W Hazel St, Roseburg, OR 97471ActiveMLS ID #317597478, Karissa Pangelina, Keller Williams Southern Oregon-Umpqua Valley. RMLS (OR)
- $400,0003 bd2 ba1.4k sqft2200 SE Chinaberry Ave, Roseburg, OR 97470ActiveMLS ID #364922672, Troy Schuyler, Keller Williams Southern Oregon-Umpqua Valley. RMLS (OR)
- $434,9003 bd2 ba1.6k sqft1385 SE Laurel Ct, Roseburg, OR 97470ActiveMLS ID #433314990, Wendy Rigsby, Oregon Life Homes. RMLS (OR)
- $420,0003 bd2 ba1.5k sqft2409 SE Chinaberry Ave, Roseburg, OR 97470ActiveMLS ID #209967236, Nathan Johnson, The Neil Company Real Estate. RMLS (OR)
- $410,0003 bd2 ba1.5k sqft1939 Fairhill Dr, Roseburg, OR 97471ActiveMLS ID #781876329, Leesa Wilder, Oregon Life Homes. RMLS (OR)
- $465,0003 bd2 ba1.5k sqft207 NE Spencer Ct, Roseburg, OR 97470ActiveMLS ID #401736128, Cindy Mahaffy, RE/MAX Integrity. RMLS (OR)
- $399,9005 bd2 ba2.1k sqft1537 NW Rachel Ave, Roseburg, OR 97471ActiveMLS ID #515537319, Carly Pederson, eXp Realty LLC. RMLS (OR)
