Perched above Roseburg in a desirable gated community, this exceptional custom home showcases sweeping mountain, valley, and city views while offering luxury, comfort, and convenience just minutes from shopping, dining, medical services, and everyday amenities. The main level features soaring vaulted ceilings, expansive windows, and a stunning great room with custom built-ins and a gas fireplace. Designed for entertaining and daily living, the gourmet kitchen includes a large quartz island with eating bar, custom cabinetry, pantry, stainless steel appliances, a six-burner gas range with pot filler, and premium finishes throughout. The main-level primary suite serves as a private retreat with its own gas fireplace, covered deck access, walk-in closet with built-ins, and a spa-like bath featuring double sinks, a custom tile shower, and soaking tub. A dedicated office with built-ins and a live-edge wood desktop provides an ideal workspace.Custom tile flooring spans the main level, while oversized windows throughout capture the spectacular views. The lower level offers flexible living space with a large family room, kitchenette, two additional bedrooms, a beautifully finished bath with custom tile shower, and patio access from one bedroom.Outdoor living is a highlight, with a covered upper deck stretching the length of the home and featuring skylights, outdoor fans, a fire pit, and incredible views. A second covered patio below provides additional space for relaxing or entertaining. Situated on .30 acres, the property also includes a spacious two-car garage with loft storage. This remarkable view property combines privacy, craftsmanship, luxury, and unforgettable scenery in one extraordinary offering.Call for your private tour today!
Sold
$770,000
1931 Warewood Terrace Ct, Roseburg, OR 97470
3beds
2,648sqft
Residential, Single Family Residence
Built in 2014
0.3 Acres Lot
$769,900 Zestimate®
$291/sqft
$3,051 Estimated rent
Home value
$769,900
$708,000 - $839,000
$3,051/mo
Zestimate® history
Owner options
List your home for rent
$3,051/mo
Rent Zestimate®
Find your next renter with Zillow Rental Manager. Plus, with online applications, you can quickly screen prospective tenants – for free.
$3,051/mo
Rent Zestimate®
Refinance and save
$4,527/mo
Est. payment
Refinancing to a lower rate could help reduce your monthly payments and save thousands over the life of the loan.
$4,527/mo
Est. payment
Explore your selling options
Work with a Zillow partner agent
Leverage their expertise and Zillow's premium Showcase listings to get your home seen by more buyers.
Get startedList with your own agent
Get your home in front of millions of buyers by listing it on Zillow.
Learn how to do itSell it yourself
Take full control of how buyers see your home on Zillow by listing For Sale by Owner (FSBO).
List your homeWhat's special
Gas fireplacePremium finishes throughoutSecond covered patio belowWalk-in closet with built-insSoaring vaulted ceilingsExpansive windowsGourmet kitchen
Zillow last checked:
Listing updated:
Listed by:
Jennifer Kramer 541-580-6767,
RE/MAX Integrity
Bought with:
Marisa Turnbow, 201238250
All-Pro Realty Advisors, LLC
Source: RMLS (OR),MLS#: 633759240
Facts & features
Interior
Bedrooms & bathrooms
- Bedrooms: 3
- Bathrooms: 3
- Full bathrooms: 2
- Partial bathrooms: 1
- Main level bathrooms: 2
Rooms
- Room types: Laundry, Office, Bedroom 2, Bedroom 3, Dining Room, Family Room, Kitchen, Living Room, Primary Bedroom
Primary bedroom
- Features: Fireplace, Sliding Doors, Barn Door, Double Sinks, High Ceilings, Quartz, Soaking Tub, Suite, Tile Floor, Vaulted Ceiling, Walkin Closet, Walkin Shower
- Level: Main
Bedroom 2
- Features: Sliding Doors, Barn Door, Closet
- Level: Main
Bedroom 3
- Features: Closet, Shared Bath
- Level: Lower
Dining room
- Features: Deck, Sliding Doors, High Ceilings, Tile Floor, Vaulted Ceiling
- Level: Main
Family room
- Features: Eating Area
- Level: Main
Kitchen
- Features: Dishwasher, Disposal, Eat Bar, Instant Hot Water, Island, Microwave, Tile Floor, Vaulted Ceiling
- Level: Main
Living room
- Features: Builtin Features, Ceiling Fan, Deck, Fireplace, Sliding Doors, Sound System, High Ceilings, Tile Floor, Vaulted Ceiling
- Level: Main
Office
- Level: Main
Heating
- Heat Pump, Fireplace(s)
Cooling
- Heat Pump
Appliances
- Included: Convection Oven, Dishwasher, Disposal, Free-Standing Gas Range, Gas Appliances, Microwave, Range Hood, Stainless Steel Appliance(s), Instant Hot Water, Gas Water Heater
- Laundry: Laundry Room
Features
- Ceiling Fan(s), High Ceilings, Quartz, Sound System, Closet, Shared Bath, Vaulted Ceiling(s), Eat-in Kitchen, Eat Bar, Kitchen Island, Built-in Features, Double Vanity, Soaking Tub, Suite, Walk-In Closet(s), Walkin Shower, Pantry
- Flooring: Tile
- Doors: Sliding Doors
- Windows: Double Pane Windows, Vinyl Frames
- Basement: Daylight,Finished,Separate Living Quarters Apartment Aux Living Unit
- Number of fireplaces: 1
- Fireplace features: Gas
Interior area
- Total structure area: 2,648
- Total interior livable area: 2,648 sqft
Property
Parking
- Total spaces: 2
- Parking features: Driveway, Garage Door Opener, Attached
- Attached garage spaces: 2
- Has uncovered spaces: Yes
Accessibility
- Accessibility features: Caregiver Quarters, Garage On Main, Main Floor Bedroom Bath, Utility Room On Main, Walkin Shower, Accessibility
Features
- Stories: 2
- Patio & porch: Covered Deck, Covered Patio, Deck
- Exterior features: Gas Hookup, Raised Beds, Yard
- Has view: Yes
- View description: City, Mountain(s), Valley
Lot
- Size: 0.3 Acres
- Features: Gated, Level, Sloped, Sprinkler, SqFt 10000 to 14999
Details
- Additional structures: GasHookup
- Parcel number: R131239
- Zoning: MR29
Construction
Type & style
- Home type: SingleFamily
- Architectural style: Contemporary,Custom Style
- Property subtype: Residential, Single Family Residence
Materials
- Stucco
- Foundation: Concrete Perimeter, Slab
- Roof: Composition
Condition
- Resale
- New construction: No
- Year built: 2014
Utilities & green energy
- Gas: Gas Hookup, Gas
- Sewer: Public Sewer
- Water: Public
Community & HOA
Community
- Security: Security Gate, Security Lights
HOA
- Has HOA: Yes
- Amenities included: Gated
Location
- Region: Roseburg
Financial & listing details
- Price per square foot: $291/sqft
- Annual tax amount: $5,649
- Date on market: 6/17/2026
- Cumulative days on market: 19 days
- Listing terms: Cash,Conventional,VA Loan
- Road surface type: Paved
Price history
| Date | Event | Price |
|---|---|---|
| 7/15/2026 | Sold | $770,000-3.6%$291/sqft |
Source:  RMLS (OR) #633759240 Report a problem RMLS (OR) #633759240 Report a problem | ||
| 7/8/2026 | Pending sale | $799,000$302/sqft |
Source: RMLS (OR) #633759240 Report a problem | ||
| 6/18/2026 | Listed for sale | $799,000+616.6%$302/sqft |
Source: RMLS (OR) #633759240 Report a problem | ||
| 11/1/2008 | Listing removed | $111,500$42/sqft |
Source: Prudential Real Estate #8071104 Report a problem | ||
| 7/25/2008 | Listed for sale | $111,500$42/sqft |
Source: Prudential Real Estate #8071104 Report a problem | ||
Public tax history
Tax history is unavailable.
Neighborhood: 97470
Nearby homes
- $769,8003 bd2 ba2.6k sqft1931 NW Warewood Terrace Ct, Roseburg, OR 97471Off Market
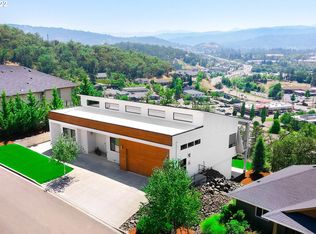
- $5693 bd2 ba1.7k sqft1943 Warewood Terrace Ct, Roseburg, OR 97471Off Market
- $509,1003 bd2 ba1.7k sqft1943 NW Warewood Terrace Ct, Roseburg, OR 97471Off Market
- $645,2003 bd2 ba2.2k sqft1917 NW Warewood Terrace Ct, Roseburg, OR 97471Off Market
- $617,2000.28 Acres1940 NW Warewood Terrace Ct, Roseburg, OR 97471Off Market
- $226,100-- bd-- ba-- sqft1940 NW Warewood Terrace Ct LOT 12, Roseburg, OR 97471Off Market
- $--0.28 Acres1940 Warewood Terrace Ct, Roseburg, OR 97470Off Market
- $699,9904 bd3 ba2.6k sqft1926 NW Warewood Terrace Ct, Roseburg, OR 97471For Sale
Nearby schools
GreatSchools rating
- 7/10Hucrest Elementary SchoolGrades: K-5Distance: 0.5 mi
- 7/10Joseph Lane Middle SchoolGrades: 6-8Distance: 1.8 mi
- 5/10Roseburg High SchoolGrades: 9-12Distance: 2.1 mi
Schools provided by the listing agent
- Elementary: Hucrest
- Middle: Joseph Lane
- High: Roseburg
Source: RMLS (OR). This data may not be complete. We recommend contacting the local school district to confirm school assignments for this home.


Get pre-qualified for a loan
At Zillow Home Loans, we can pre-qualify you in as little as 5 minutes with no impact to your credit score.An equal housing lender. NMLS #10287.
- Oregon
- Douglas County
- Roseburg
- 97470
- 1931 Warewood Terrace Ct
Nearby cities
Nearby zip codes
Other Roseburg Topics
