Located in the highly desirable Winchester Creek community, this well-maintained 4-bedroom, 3-bath home offers approximately 2,954 sq. ft. of living space, an oversized 2-car garage, and rare neighborhood privacy. Bordered by protected open space on three sides, it enjoys a sense of separation with the sounds of Winchester Creek nearby. The exterior features stone masonry accents, mature Japanese maples, a picket-fenced lawn, and low-maintenance landscaping. Inside, the main level offers an open-concept great room with formal dining, granite countertops, hardwood and tile flooring, recessed lighting, a dedicated office, full guest bath, and a secondary bedroom for guests, nursery, or workspace. The primary suite includes a soaking tub, walk-in tile shower, and walk-in closet. Sliding doors off the kitchen open to an elevated deck overlooking greenery, extending the living area outdoors. The daylight lower level functions as a second living suite with a large family room, abundant natural light, and access to a second deck. Established honeysuckle adds seasonal color and fragrance. This level includes two bedrooms, a full bath, dedicated laundry room, and flexible space for gym, media room, hobby area, guest quarters, or additional bedroom use. With its own exterior entrance, it offers strong multigenerational living or income potential. Additional features include laundry hookups on both levels, waterproof vinyl flooring in key lower areas, a pet door, Tesla Level 2 charger on a dedicated 240V circuit, and included Samsung washer/dryer plus large-screen TV. Outdoor living includes a raised brick planter, secluded patio retreat, fenced backyard, Rain Bird drip irrigation system, and landscaped pathways. Conveniently located near the North Umpqua River, I-5, Costco, and medical facilities, this home offers space, flexibility, privacy, and low-maintenance living in one of North Roseburg’s most sought-after neighborhoods.
Pending
Price cut: $50K (7/24)
$549,000
286 Winchester Creek Ave, Winchester, OR 97495
4beds
2,954sqft
:
Get pre-qualified$3,518/mo
Residential, Single Family Residence
Built in 2010
0.29 Acres Lot
$542,800 Zestimate®
$186/sqft
$17/mo HOA
What's special
Fenced backyardPicket-fenced lawnSecluded patio retreatElevated deck overlooking greeneryFull guest bathWalk-in closetDedicated office
- 53 days |
- 561 |
- 31 |
Zillow last checked:
Listing updated:
Listed by:
Anthony Beckham 541-236-2662,
Different Better Real Estate,
Zach Field 541-784-7179,
Different Better Real Estate
Source: RMLS (OR),MLS#: 414398974
Facts & features
Interior
Bedrooms & bathrooms
- Bedrooms: 4
- Bathrooms: 3
- Full bathrooms: 3
- Main level bathrooms: 2
Rooms
- Room types: Bedroom 4, Office, Laundry, Bedroom 2, Bedroom 3, Dining Room, Family Room, Kitchen, Living Room, Primary Bedroom
Primary bedroom
- Features: Bathroom, Ceiling Fan, Double Sinks, Granite, Soaking Tub, Tile Floor, Walkin Closet, Walkin Shower, Wallto Wall Carpet
- Level: Main
- Area: 169
- Dimensions: 13 x 13
Bedroom 2
- Features: Closet, Wallto Wall Carpet
- Level: Main
- Area: 132
- Dimensions: 11 x 12
Bedroom 3
- Features: Closet, Wallto Wall Carpet
- Level: Lower
- Area: 143
- Dimensions: 13 x 11
Bedroom 4
- Features: Closet, Wallto Wall Carpet
- Level: Lower
- Area: 143
- Dimensions: 13 x 11
Dining room
- Features: Tile Floor
- Level: Main
- Area: 108
- Dimensions: 12 x 9
Family room
- Features: Exterior Entry, Sliding Doors, Vinyl Floor
- Level: Lower
- Area: 640
- Dimensions: 40 x 16
Kitchen
- Features: Hardwood Floors, Island, Pantry, Granite
- Level: Main
- Area: 144
- Width: 12
Living room
- Features: Deck, Exterior Entry, Hardwood Floors, Sliding Doors
- Level: Main
- Area: 432
- Dimensions: 16 x 27
Office
- Features: Wallto Wall Carpet
- Level: Main
- Area: 100
- Dimensions: 10 x 10
Heating
- Heat Pump
Cooling
- Central Air
Appliances
- Included: Dishwasher, Microwave, Washer/Dryer, Electric Water Heater
- Laundry: Laundry Room
Features
- Ceiling Fan(s), Granite, Soaking Tub, Closet, Kitchen Island, Pantry, Bathroom, Double Vanity, Walk-In Closet(s), Walkin Shower
- Flooring: Luxury Vinyl Plank, Tile, Wall to Wall Carpet, Hardwood, Vinyl
- Doors: Sliding Doors
- Windows: Double Pane Windows, Vinyl Frames
- Basement: Daylight,Finished,Storage Space
Interior area
- Total structure area: 2,954
- Total interior livable area: 2,954 sqft
Video & virtual tour
Property
Parking
- Total spaces: 2
- Parking features: Driveway, Garage Door Opener, Attached
- Attached garage spaces: 2
- Has uncovered spaces: Yes
Features
- Levels: Two
- Stories: 2
- Patio & porch: Deck, Patio
- Exterior features: Yard, Exterior Entry
- Fencing: Fenced
- Has view: Yes
- View description: Territorial, Trees/Woods, Valley
Lot
- Size: 0.29 Acres
- Features: Level, Sloped, Trees, SqFt 10000 to 14999
Details
- Additional structures: ToolShed, ToolShednull
- Parcel number: R126417
- Zoning: R1
Construction
Type & style
- Home type: SingleFamily
- Architectural style: Contemporary
- Property subtype: Residential, Single Family Residence
Materials
- Cement Siding, Cultured Stone, Lap Siding
- Foundation: Concrete Perimeter, Slab
- Roof: Composition
Condition
- Resale
- New construction: No
- Year built: 2010
Utilities & green energy
- Gas: Gas
- Sewer: Public Sewer
- Water: Public
- Utilities for property: Cable Connected
Community & HOA
HOA
- Has HOA: Yes
- Amenities included: Commons
- HOA fee: $200 annually
Location
- Region: Winchester
Financial & listing details
- Price per square foot: $186/sqft
- Tax assessed value: $705,190
- Annual tax amount: $3,469
- Date on market: 6/19/2026
- Cumulative days on market: 261 days
- Listing terms: Cash,Conventional,FHA,VA Loan
- Road surface type: Paved
Estimated market value
$542,800
$516,000 - $570,000
$3,060/mo
Price history
| Date | Event | Price |
|---|---|---|
| 8/5/2026 | Pending sale | $549,000$186/sqft |
Source:  RMLS (OR) #414398974 Report a problem RMLS (OR) #414398974 Report a problem | ||
| 7/24/2026 | Price change | $549,000-8.3%$186/sqft |
Source: RMLS (OR) #414398974 Report a problem | ||
| 6/19/2026 | Listed for sale | $599,000+9.1%$203/sqft |
Source: RMLS (OR) #414398974 Report a problem | ||
| 5/12/2021 | Sold | $549,000$186/sqft |
Source: RMLS (OR) #21403075 Report a problem | ||
| 4/1/2021 | Pending sale | $549,000$186/sqft |
Source: RMLS (OR) #21403075 Report a problem | ||
| 3/29/2021 | Listed for sale | $549,000+10.7%$186/sqft |
Source: RMLS (OR) #21403075 Report a problem | ||
| 3/19/2021 | Listing removed | -- |
Source: Owner Report a problem | ||
| 3/12/2021 | Listed for sale | $495,900+76.2%$168/sqft |
Source: Owner Report a problem | ||
| 2/23/2012 | Sold | $281,500-10.6%$95/sqft |
Source: RMLS (OR) #10025471 Report a problem | ||
| 10/17/2011 | Price change | $315,000-3.1%$107/sqft |
Source: Roseburg Homes Realty #10025471 Report a problem | ||
| 8/25/2011 | Price change | $325,000-4.4%$110/sqft |
Source: Roseburg Homes Realty #10025471 Report a problem | ||
| 2/19/2011 | Listed for sale | $340,000$115/sqft |
Source: Roseburg Homes Realty #10025471 Report a problem | ||
Public tax history
| Year | Property taxes | Tax assessment |
|---|---|---|
| 2025 | $3,469 +3% | $370,824 +3% |
| 2024 | $3,368 +3% | $360,024 +3% |
| 2023 | $3,270 +3% | $349,538 +3% |
| 2022 | $3,175 +6.5% | $339,358 +6.5% |
| 2021 | $2,982 -1% | $318,786 +3% |
| 2020 | $3,011 +1.9% | $309,501 +3% |
| 2019 | $2,956 +45.7% | $300,487 +3% |
| 2018 | $2,030 | $291,735 +3% |
| 2017 | $2,030 +6.9% | $283,238 +3% |
| 2016 | $1,898 | $274,989 +3% |
| 2015 | $1,898 +3.9% | $266,980 +3% |
| 2014 | $1,827 | $259,204 +3% |
| 2013 | $1,827 +4.3% | $251,655 +1.6% |
| 2012 | $1,752 +63.5% | $247,584 +67.7% |
| 2011 | $1,072 +183.5% | $147,649 +179.9% |
| 2010 | $378 +3.1% | $52,745 +3% |
| 2009 | $367 +2.2% | $51,209 +3% |
| 2008 | $359 +4.2% | $49,718 +3% |
| 2007 | $344 +2.6% | $48,270 +3% |
| 2006 | $336 +2.9% | $46,865 +3% |
| 2005 | $326 | $45,500 |
Find assessor info on the county website
Monthly payment
Est. payment
Payment breakdown
Explore the cost of this home by adjusting the details. Changes won't be saved.Climate risks
Neighborhood: 97495
Nearby schools
GreatSchools rating
- 4/10Winchester Elementary SchoolGrades: PK-5Distance: 0.6 mi
- 7/10Joseph Lane Middle SchoolGrades: 6-8Distance: 3.2 mi
- 5/10Roseburg High SchoolGrades: 9-12Distance: 4.6 mi
Schools provided by the listing agent
- Elementary: Winchester
- Middle: Joseph Lane
- High: Roseburg
Source: RMLS (OR). This data may not be complete. We recommend contacting the local school district to confirm school assignments for this home.
- $595,4004 bd3 ba2.1k sqft115 Jacks Ct, Winchester, OR 97495Off Market
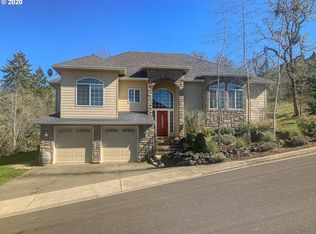
- $569,5003 bd2 ba2k sqft137 Jacks Ct, Winchester, OR 97495Off Market
- $535,9003 bd3 ba2.5k sqft312 Winchester Creek Ave, Winchester, OR 97495Off Market

- $583,300-- bd-- ba2.1k sqft283 Winchester Creek Ave, Winchester, OR 97495Off Market

- $494,5003 bd2 ba2.1k sqft363 Wild Fern Dr, Winchester, OR 97495Off Market
- $530,5003 bd2 ba2.2k sqft357 Wild Fern Dr, Winchester, OR 97495Off Market
- $---- bd-- ba-- sqft114 Jacks Ct, Winchester, OR 97495Off Market
- $636,5004 bd3 ba2.9k sqft334 Winchester Creek Ave, Winchester, OR 97495Off Market
A local agent can set up tours, give advice and negotiate with sellers.
Similar homes
- $465,0004 bd3 ba1.7k sqft299 Wild Fern Dr, Winchester, OR 97495Active

 MLS ID #404977959, Mary Gilbert, Keller Williams Southern Oregon-Umpqua Valley. RMLS (OR)
 - $530,0003 bd2 ba1.8k sqft849 N View Dr, Winchester, OR 97495Active
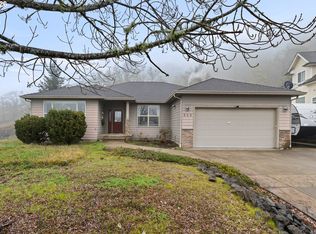 MLS ID #636742962, Mary Gilbert, Keller Williams Southern Oregon-Umpqua Valley. RMLS (OR)
 - $490,0004 bd3 ba2.5k sqft556 N View Dr, Winchester, OR 97495Active
 MLS ID #152479269, Kristina Scott, Umpqua Legacy Realty. RMLS (OR)
 - $399,0003 bd3 ba2.6k sqft623 Pioneer Way, Winchester, OR 97495Active
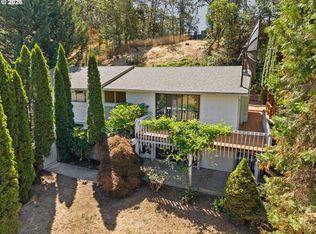 MLS ID #487961392, Nataly Mattox, RE/MAX Integrity. RMLS (OR)
 - $569,9004 bd3 ba2.6k sqft1548 NE Rocky Ridge Dr, Roseburg, OR 97470ActiveMLS ID #396042645, Anthony Beckham, Different Better Real Estate. RMLS (OR)
- $535,0003 bd2 ba1.8k sqft2804 NW Daysha Dr, Roseburg, OR 97471ActiveMLS ID #790318369, Meghan Sias, Move Real Estate Inc. RMLS (OR)
- $615,0004 bd3 ba2.5k sqft781 Black Oak Dr, Roseburg, OR 97471ActiveMLS ID #584726442, Mary Gilbert, Keller Williams Southern Oregon-Umpqua Valley. RMLS (OR)
- $575,0004 bd2 ba2.6k sqft302 Arcadia Dr, Roseburg, OR 97471ActiveMLS ID #764292564, Emily Volk, Karen Volk Realty. RMLS (OR)
- $515,0004 bd3 ba2.8k sqft1562 NW Calkins Ave, Roseburg, OR 97471ActiveMLS ID #799901741, Mary Gilbert, Keller Williams Southern Oregon-Umpqua Valley. RMLS (OR)
- $539,0004 bd3 ba2.7k sqft1836 Lake View Dr, Sutherlin, OR 97479ActiveMLS ID #786158319, Deleta Dickson, eXp Realty, LLC. RMLS (OR)
- $549,0003 bd2 ba2k sqft1275 Arcadia Dr, Roseburg, OR 97471ActiveMLS ID #544610224, Nataly Mattox, RE/MAX Integrity. RMLS (OR)
- $724,9004 bd3 ba2.5k sqft1196 Southridge Way, Roseburg, OR 97470ActiveMLS ID #343266536, Anthony Beckham, Different Better Real Estate. RMLS (OR)
- $612,9003 bd3 ba1.8k sqft1495 Echo Dr, Roseburg, OR 97470ActiveMLS ID #744515060, Jordan Anderson, The Anderson Agency. RMLS (OR)
- $549,9003 bd2 ba1.7k sqft3721 Colonial Rd, Roseburg, OR 97471ActiveMLS ID #690265125, Anthony Beckham, Different Better Real Estate. RMLS (OR)
- $539,9003 bd3 ba2.8k sqft492 Terrace Dr, Glide, OR 97443ActiveMLS ID #333747202, Tammi Ellison, eXp Realty, LLC. RMLS (OR)
- $599,0006 bd2 ba3.5k sqft331 Hemlock Ln, Roseburg, OR 97471ActiveMLS ID #650876098, Wyndee Konopaski, Keller Williams Southern Oregon-Umpqua Valley. RMLS (OR)
- $654,9004 bd3 ba2.9k sqft920 NE Granite Ridge St, Roseburg, OR 97470ActiveMLS ID #655806350, Jennifer Kramer, RE/MAX Integrity. RMLS (OR)
- $599,0004 bd3 ba1.9k sqft1308 NW Garden St, Roseburg, OR 97471ActiveMLS ID #341567655, Sabrina Jorgensen, The Neil Company Real Estate. RMLS (OR)
- $499,0003 bd2 ba2.2k sqft1030 Garden Grove Dr, Roseburg, OR 97471ActiveMLS ID #749220155, Jeffrey Marr, All-Pro Realty Advisors, LLC. RMLS (OR)
- $469,0003 bd3 ba2.1k sqft1485 SE Parkwood Dr, Roseburg, OR 97470ActiveMLS ID #448190557, Mary Gilbert, Keller Williams Southern Oregon-Umpqua Valley. RMLS (OR)
