Welcome home to this impeccably maintained, single-level gem offering 1,630 square feet of beautifully designed living space. Step inside to a light and bright vaulted living room, where large windows and a seamless flow create an inviting atmosphere. Luxury Vinyl Plank (LVP) flooring stretches throughout the entire home, making everyday cleaning a breeze. The beautiful kitchen features a large central island, elegant granite countertops, and sleek stainless steel appliances. Retreat to the spacious primary bedroom, complete with a private ensuite bathroom and a generous walk-in closet. Outside, the slider from the living room opens to a cozy, covered back patio that overlooks the golf course with the added privacy of no neighbors directly behind. Simplify your life with the easy-care landscaping and no backyard to maintain, while still enjoying the convenience of an extra-deep garage and ample parking space.
Active
$425,000
374 Bentgrass Ct, Sutherlin, OR 97479
3beds
1,630sqft
Residential, Single Family Residence
Built in 2023
7,840 Square Feet Lot
$-- Zestimate®
$261/sqft
$-- HOA
What's special
Extra-deep garageSleek stainless steel appliancesOverlooks the golf coursePrivate ensuite bathroomLarge windowsSpacious primary bedroomAmple parking space
- 7 days |
- 325 |
- 13 |
Zillow last checked:
Listing updated:
Listed by:
Mary Gilbert 541-371-5500,
Keller Williams Southern Oregon-Umpqua Valley,
Jill DeLoach 360-281-7467,
Keller Williams Southern Oregon-Umpqua Valley
Source: RMLS (OR),MLS#: 239624033
Facts & features
Interior
Bedrooms & bathrooms
- Bedrooms: 3
- Bathrooms: 2
- Full bathrooms: 2
- Main level bathrooms: 2
Rooms
- Room types: Laundry, Bedroom 2, Bedroom 3, Dining Room, Family Room, Kitchen, Living Room, Primary Bedroom
Primary bedroom
- Features: Bathroom, Ceiling Fan, Laminate Flooring, Walkin Closet, Walkin Shower
- Level: Main
Bedroom 2
- Features: Closet, Laminate Flooring
- Level: Main
Bedroom 3
- Features: Closet, Laminate Flooring
- Level: Main
Dining room
- Features: Patio, Sliding Doors, Laminate Flooring
- Level: Main
Kitchen
- Features: Eat Bar, Island, Kitchen Dining Room Combo, Granite, Laminate Flooring
- Level: Main
Living room
- Features: Ceiling Fan, Living Room Dining Room Combo, Laminate Flooring, Vaulted Ceiling
- Level: Main
Heating
- Forced Air
Cooling
- ENERGY STAR Qualified Equipment
Appliances
- Included: Dishwasher, Disposal, Free-Standing Gas Range, Microwave, Plumbed For Ice Maker, Stainless Steel Appliance(s), Electric Water Heater, Tank Water Heater
- Laundry: Laundry Room
Features
- Ceiling Fan(s), Granite, High Speed Internet, Vaulted Ceiling(s), Built-in Features, Closet, Eat Bar, Kitchen Island, Kitchen Dining Room Combo, Living Room Dining Room Combo, Bathroom, Walk-In Closet(s), Walkin Shower
- Flooring: Laminate
- Doors: Sliding Doors
- Windows: Double Pane Windows, Vinyl Frames
- Basement: Crawl Space
Interior area
- Total structure area: 1,630
- Total interior livable area: 1,630 sqft
Property
Parking
- Total spaces: 2
- Parking features: Driveway, Off Street, Garage Door Opener, Attached
- Attached garage spaces: 2
- Has uncovered spaces: Yes
Accessibility
- Accessibility features: Garage On Main, Main Floor Bedroom Bath, One Level, Utility Room On Main, Walkin Shower, Accessibility
Features
- Levels: One
- Stories: 1
- Patio & porch: Patio
- Has view: Yes
- View description: Golf Course, Mountain(s), Valley
Lot
- Size: 7,840 Square Feet
- Features: Gentle Sloping, Golf Course, Level, SqFt 7000 to 9999
Details
- Parcel number: R133429
Construction
Type & style
- Home type: SingleFamily
- Architectural style: Ranch
- Property subtype: Residential, Single Family Residence
Materials
- Cultured Stone, Lap Siding
- Foundation: Concrete Perimeter, Stem Wall
- Roof: Composition
Condition
- Resale
- New construction: No
- Year built: 2023
Details
- Warranty included: Yes
Utilities & green energy
- Gas: Gas
- Sewer: Public Sewer
- Water: Public
- Utilities for property: DSL
Green energy
- Water conservation: Water-Smart Landscaping
Community & HOA
Community
- Security: Security Gate
HOA
- Has HOA: Yes
- Amenities included: Gated
Location
- Region: Sutherlin
Financial & listing details
- Price per square foot: $261/sqft
- Tax assessed value: $64,680
- Annual tax amount: $3,671
- Date on market: 7/14/2026
- Listing terms: Cash,Conventional
- Road surface type: Paved
Estimated market value
Not available
Estimated sales range
Not available
$2,160/mo
Price history
| Date | Event | Price |
|---|---|---|
| 7/15/2026 | Listed for sale | $425,000+7.6%$261/sqft |
Source:  RMLS (OR) #239624033 Report a problem RMLS (OR) #239624033 Report a problem | ||
| 1/25/2024 | Sold | $395,000+740.4%$242/sqft |
Source: RMLS (OR) #23210832 Report a problem | ||
| 9/1/2016 | Listing removed | $47,000$29/sqft |
Source: RE/MAX Integrity #15008944 Report a problem | ||
| 8/26/2015 | Listed for sale | $47,000-21%$29/sqft |
Source: RE/MAX INTEGRITY #15008944 Report a problem | ||
| 4/2/2015 | Listing removed | $59,500$37/sqft |
Source: RE/MAX INTEGRITY #14156897 Report a problem | ||
| 7/3/2014 | Listed for sale | $59,500$37/sqft |
Source: RE/MAX INTEGRITY #14156897 Report a problem | ||
Public tax history
| Year | Property taxes | Tax assessment |
|---|---|---|
| 2022 | $387 +2.9% | $32,364 +3% |
| 2021 | $376 +3% | $31,422 +3% |
| 2020 | $365 +3% | $30,507 +3% |
| 2019 | $355 +3% | $29,619 +3% |
| 2018 | $344 | $28,757 +6.7% |
| 2017 | $344 +1.6% | $26,950 |
| 2016 | $339 | $26,950 -3.5% |
| 2015 | $339 -1.1% | $27,920 +3% |
| 2014 | $343 | $27,107 +3% |
| 2013 | $343 +5.9% | $26,318 +3% |
| 2012 | $324 +2.7% | $25,552 +3% |
| 2011 | $315 +2.9% | $24,808 +3% |
| 2010 | $306 +2.7% | $24,086 +3% |
| 2009 | $298 +2.8% | $23,385 +3% |
| 2008 | $290 | $22,704 |
Find assessor info on the county website
Monthly payment
Est. payment
Payment breakdown
Explore the cost of this home by adjusting the details. Changes won't be saved.Climate risks
Neighborhood: 97479
Nearby schools
GreatSchools rating
- 3/10West Sutherlin Intermediate SchoolGrades: 3-5Distance: 0.4 mi
- 3/10Sutherlin Middle SchoolGrades: 6-8Distance: 1.8 mi
- 7/10Sutherlin High SchoolGrades: 9-12Distance: 1.8 mi
Schools provided by the listing agent
- Elementary: Sutherlin
- Middle: Sutherlin
- High: Sutherlin
Source: RMLS (OR). This data may not be complete. We recommend contacting the local school district to confirm school assignments for this home.
- $395,0003 bd1 ba1k sqft374 Bentgrass Ct, Sutherlin, OR 97479Sold
- $322,6023 bd2 ba1.2k sqft376 Bentgrass Ct, Sutherlin, OR 97479Sold
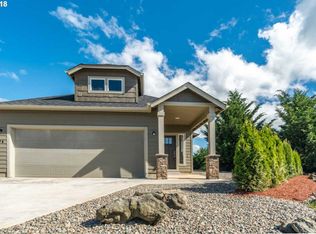
- $385,5002 bd2 ba1.4k sqft377 Bentgrass Ct, Sutherlin, OR 97479Off Market

- $361,4003 bd2 ba1.2k sqft378 Bentgrass Ct, Sutherlin, OR 97479Off Market

- $355,0002 bd2 ba1.4k sqft379 Bentgrass Ct, Sutherlin, OR 97479Sold
- $354,6002 bd2 ba1.5k sqft380 Bentgrass Ct, Sutherlin, OR 97479Off Market
- $385,1002 bd2 ba1.5k sqft382 Bentgrass Ct, Sutherlin, OR 97479Off Market
- $345,9002 bd2 ba1.4k sqft384 Bentgrass Ct, Sutherlin, OR 97479Off Market
A local agent can set up tours, give advice and negotiate with sellers.
A local lender can help you make sure your offer is ready when you are.
Similar homes
- $419,9003 bd2 ba1.5k sqft170 Addison Ave, Sutherlin, OR 97479Active

 MLS ID #135025716, Heidi Lieberman, Platinum Realty. RMLS (OR)
 - $438,0003 bd2 ba2k sqft555 Cedar St, Sutherlin, OR 97479Active
 MLS ID #249536319, Nataly Mattox, RE/MAX Integrity. RMLS (OR)
 - $--3 bd2 ba1.7k sqft204 Greyfox Dr, Sutherlin, OR 97479Auction
 Auction.com 2
 - $420,0003 bd2 ba1.2k sqft613 Brooks Loop, Sutherlin, OR 97479Active
 MLS ID #371679468, Anthony Beckham, Different Better Real Estate. RMLS (OR)
 - $425,0003 bd2 ba1.8k sqft2273 Eagle Loop, Sutherlin, OR 97479ActiveMLS ID #443573039, Erin Harding, Lamonte Real Estate Professionals. RMLS (OR)
- $435,0005 bd4 ba2k sqft420 Backwater Loop, Sutherlin, OR 97479ActiveMLS ID #626620566, Najla Slater, Stellar Realty Northwest. RMLS (OR)
- $425,0003 bd2 ba1.6k sqft920 Fir Grove Ln, Sutherlin, OR 97479ActiveMLS ID #528442959, Aaron Cherry, Oregon Life Homes. RMLS (OR)
- $429,9003 bd2 ba1.4k sqft755 Valley Vista St, Sutherlin, OR 97479ActiveMLS ID #652323042, Andrew Stoner, Roseburg Realty. RMLS (OR)
- $475,0003 bd2 ba1.7k sqft1909 W Duke Rd, Sutherlin, OR 97479ActiveMLS ID #352553999, Valynn Currie, Currieco Real Estate. RMLS (OR)
- $449,0003 bd2 ba1.6k sqft126 Lilly Ct, Sutherlin, OR 97479ActiveMLS ID #536330826, Jacob Gilman, The Neil Company Real Estate. RMLS (OR)
- $385,0003 bd3 ba1.7k sqft563 S State St, Sutherlin, OR 97479ActiveMLS ID #769985258, Najla Slater, Stellar Realty Northwest. RMLS (OR)
- $499,0003 bd3 ba1.8k sqft725 Slazenger Ct, Sutherlin, OR 97479ActiveMLS ID #132031192, Jacob Gilman, The Neil Company Real Estate. RMLS (OR)
- $450,0004 bd3 ba1.7k sqft240 Miller St, Sutherlin, OR 97479ActiveMLS ID #398915291, Benjamin Tatone, Roseburg Realty. RMLS (OR)
- $479,0003 bd3 ba1.4k sqft1927 W Duke Rd, Sutherlin, OR 97479ActiveMLS ID #346775705, Deleta Dickson, eXp Realty, LLC. RMLS (OR)
- $289,9004 bd1 ba1.2k sqft612 N State St, Sutherlin, OR 97479ActiveMLS ID #718784352, Mary Gilbert, Keller Williams Southern Oregon-Umpqua Valley. RMLS (OR)
- $499,9993 bd2 ba1.9k sqft836 Durham Ave, Sutherlin, OR 97479ActiveMLS ID #395532676, Mary Gilbert, Keller Williams Southern Oregon-Umpqua Valley. RMLS (OR)
- $389,0003 bd2 ba1.4k sqft1203 E 2nd Ave, Sutherlin, OR 97479ActiveMLS ID #710709326, Tracy Grubbs, eXp Realty, LLC. RMLS (OR)
- $449,0003 bd2 ba1.5k sqft925 Sand Pines Ave, Sutherlin, OR 97479ActiveMLS ID #611751884, Craig Avery, Oregon Life Homes. RMLS (OR)
- $515,0003 bd2 ba1.9k sqft888 Medina Ave, Sutherlin, OR 97479ActiveMLS ID #743367436, Troy Schuyler, Keller Williams Southern Oregon-Umpqua Valley. RMLS (OR)
- $345,0003 bd2 ba1.2k sqft535 Oak Ter, Sutherlin, OR 97479ActiveMLS ID #322402064, Tiffanie Frasier, Keller Williams Southern Oregon-Umpqua Valley. RMLS (OR)
