The projects are done. Now it's time to enjoy the home.This beautifully updated Sutherlin home pairs timeless finishes with everyday function in one of Douglas County's favorite communities, just minutes from Roseburg and close to lakes, trails, golf, and endless outdoor recreation.Inside, you'll find warm wood floors, solid core doors, updated vanities, and a stunning quartz kitchen that anchors the main living space. The primary suite feels like its own retreat with wood floors and a newly designed walk-in closet. Need extra space? The finished lower-level bonus room is perfect for a home office, gym, hobby room, playroom, or storage.Out back, the private yard is made for relaxing with a covered deck, fire pit, mature evergreens, and room to unwind. There's even RV parking and a 14x17 workshop behind the garage that's ready for projects, toys, or extra storage.Stylish updates, flexible spaces, and a backyard you'll actually use. This is one you'll want to see in person. Motivated Seller! *previous address 555 Cedar*
Pending
Price cut: $22.1K (7/27)
$415,900
597 Cedar St, Sutherlin, OR 97479
3beds
2,072sqft
Residential, Single Family Residence
Built in 1981
0.35 Acres Lot
$-- Zestimate®
$201/sqft
$-- HOA
What's special
Timeless finishesCovered deckRv parkingFire pitFinished lower-level bonus roomUpdated vanitiesFlexible spaces
- 94 days
- 35
- 0
Likely to sell faster than
Zillow last checked:
Listing updated:
Listed by:
Nataly Mattox 541-580-2051,
RE/MAX Integrity
Source: RMLS (OR),MLS#: 249536319
Facts & features
Interior
Bedrooms & bathrooms
- Bedrooms: 3
- Bathrooms: 2
- Full bathrooms: 2
- Main level bathrooms: 2
Rooms
- Room types: Laundry, Bonus Room, Bedroom 2, Bedroom 3, Dining Room, Family Room, Kitchen, Living Room, Primary Bedroom
Primary bedroom
- Features: Suite, Walkin Closet, Wood Floors
- Level: Main
Bedroom 2
- Features: Wallto Wall Carpet
- Level: Main
Bedroom 3
- Features: Wallto Wall Carpet
- Level: Main
Dining room
- Features: Wood Floors
- Level: Main
Kitchen
- Features: Eat Bar, Island, Pantry, Quartz, Tile Floor
- Level: Main
Living room
- Features: Fireplace, Wood Floors
- Level: Main
Heating
- Forced Air, Fireplace(s)
Cooling
- Central Air
Appliances
- Included: Dishwasher, Disposal, Free-Standing Range, Free-Standing Refrigerator, Microwave, Stainless Steel Appliance(s), Electric Water Heater
- Laundry: Laundry Room
Features
- High Speed Internet, Eat Bar, Kitchen Island, Pantry, Quartz, Suite, Walk-In Closet(s)
- Flooring: Tile, Wall to Wall Carpet, Wood
- Windows: Aluminum Frames, Double Pane Windows
- Basement: Finished
- Number of fireplaces: 1
- Fireplace features: Gas, Wood Burning
Interior area
- Total structure area: 2,072
- Total interior livable area: 2,072 sqft
Property
Parking
- Total spaces: 2
- Parking features: Driveway, RV Access/Parking, Garage Door Opener, Attached
- Attached garage spaces: 2
- Has uncovered spaces: Yes
Features
- Stories: 2
- Patio & porch: Covered Deck
- Exterior features: Fire Pit, Yard
- Fencing: Fenced
- Has view: Yes
- View description: Mountain(s)
Lot
- Size: 0.35 Acres
- Features: Gentle Sloping, Level, Trees, SqFt 15000 to 19999
Details
- Additional structures: RVParking
- Parcel number: R43731
Construction
Type & style
- Home type: SingleFamily
- Architectural style: Ranch
- Property subtype: Residential, Single Family Residence
Materials
- Stucco, T111 Siding
- Foundation: Block
- Roof: Composition
Condition
- Updated/Remodeled
- New construction: No
- Year built: 1981
Utilities & green energy
- Gas: Gas
- Sewer: Public Sewer
- Water: Public
- Utilities for property: Cable Connected
Community & HOA
HOA
- Has HOA: No
Location
- Region: Sutherlin
Financial & listing details
- Price per square foot: $201/sqft
- Tax assessed value: $413,298
- Annual tax amount: $2,752
- Date on market: 7/15/2026
- Cumulative days on market: 94 days
- Listing terms: Cash,Conventional,FHA,VA Loan
- Road surface type: Concrete, Gravel
Estimated market value
Not available
Estimated sales range
Not available
Not available
Price history
| Date | Event | Price |
|---|---|---|
| 8/27/2026 | Pending sale | $415,900$201/sqft |
Source:  RMLS (OR) #249536319 Report a problem RMLS (OR) #249536319 Report a problem | ||
| 7/27/2026 | Price change | $415,900-5%$201/sqft |
Source: RMLS (OR) #249536319 Report a problem | ||
| 7/15/2026 | Listed for sale | $438,000+71.8%$211/sqft |
Source: RMLS (OR) #249536319 Report a problem | ||
| 5/24/2017 | Sold | $255,000-1.5%$123/sqft |
Source: RMLS (OR) #17400436 Report a problem | ||
| 5/23/2017 | Pending sale | $259,000$125/sqft |
Source: RE/MAX Professional Realty #17400436 Report a problem | ||
| 5/23/2017 | Listed for sale | $259,000$125/sqft |
Source: RE/MAX Professional Realty #17400436 Report a problem | ||
| 4/9/2017 | Pending sale | $259,000$125/sqft |
Source: Owner Report a problem | ||
| 2/24/2017 | Price change | $259,000-7.2%$125/sqft |
Source: Owner Report a problem | ||
| 12/23/2016 | Listed for sale | $279,000$135/sqft |
Source: Owner Report a problem | ||
| 12/12/2016 | Pending sale | $279,000$135/sqft |
Source: Owner Report a problem | ||
| 10/31/2016 | Price change | $279,000-1.8%$135/sqft |
Source: Owner Report a problem | ||
| 7/13/2016 | Price change | $284,000-1.7%$137/sqft |
Source: Keller Williams /Eugene-Spfld #16234224 Report a problem | ||
| 6/10/2016 | Price change | $289,000-6.5%$139/sqft |
Source: Owner Report a problem | ||
| 6/1/2016 | Price change | $309,000-3.4%$149/sqft |
Source: Owner Report a problem | ||
| 3/1/2016 | Listed for sale | $319,900$154/sqft |
Source: Owner Report a problem | ||
Public tax history
| Year | Property taxes | Tax assessment |
|---|---|---|
| 2025 | $2,753 +2.6% | $216,051 +3% |
| 2024 | $2,682 +2.9% | $209,758 +3% |
| 2023 | $2,607 +2.9% | $203,649 +3% |
| 2022 | $2,534 -9.9% | $197,714 -10.1% |
| 2021 | $2,813 +2.9% | $220,004 +3% |
| 2020 | $2,733 +2.9% | $213,597 +3% |
| 2019 | $2,656 +2.9% | $207,376 +3% |
| 2018 | $2,580 | $201,336 +3% |
| 2017 | $2,580 +0.7% | $195,472 +3% |
| 2016 | $2,562 | $189,779 +3% |
| 2015 | $2,562 +6.2% | $184,252 +3% |
| 2014 | $2,413 | $178,886 +2.3% |
| 2013 | $2,413 +6% | $174,823 +4% |
| 2012 | $2,276 -2.5% | $168,158 -1.8% |
| 2011 | $2,335 +2.8% | $171,249 +3% |
| 2010 | $2,271 +2.6% | $166,262 +3% |
| 2009 | $2,214 +1.5% | $161,420 +3% |
| 2008 | $2,181 +5.2% | $156,719 +3% |
| 2007 | $2,075 +6.1% | $152,155 +3% |
| 2006 | $1,955 +2.3% | $147,724 +3% |
| 2005 | $1,911 +7.9% | $143,422 +6.1% |
| 2003 | $1,771 +2.7% | $135,190 +3% |
| 2002 | $1,724 | $131,253 |
Find assessor info on the county website
Monthly payment
Est. payment
Payment breakdown
Explore the cost of this home by adjusting the details. Changes won't be saved.Climate risks
Neighborhood: 97479
Nearby schools
Schools provided by the listing agent
- Elementary: East Sutherlin
- Middle: Sutherlin
- High: Sutherlin
Source: RMLS (OR). This data may not be complete. We recommend contacting the local school district to confirm school assignments for this home.
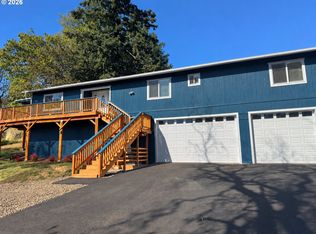

Similar homes
- $399,9003 bd2 ba1.5k sqft170 Addison Ave, Sutherlin, OR 97479Active
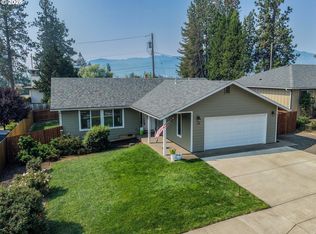
 MLS ID #707707890, Drue Harris, Platinum Realty. RMLS (OR)
 - $425,0003 bd2 ba1.6k sqft374 Bentgrass Ct, Sutherlin, OR 97479Active
 MLS ID #239624033, Mary Gilbert, Keller Williams Southern Oregon-Umpqua Valley. RMLS (OR)
 - $459,0004 bd2 ba1.6k sqft2653 Greyfox Dr, Sutherlin, OR 97479Active
 MLS ID #330555061, Courtney Alford, Stellar Realty Northwest. RMLS (OR)
 - $375,0003 bd2 ba1.6k sqft126 Lilly Ct, Sutherlin, OR 97479Active
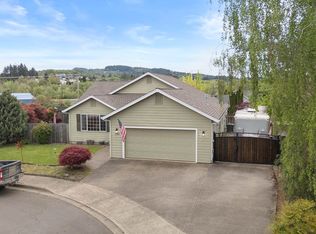 MLS ID #536330826, Jacob Gilman, The Neil Company Real Estate. RMLS (OR)
 - $435,0005 bd4 ba2k sqft420 Backwater Loop, Sutherlin, OR 97479ActiveMLS ID #626620566, Najla Slater, Stellar Realty Northwest. RMLS (OR)
- $479,0003 bd3 ba1.8k sqft725 Slazenger Ct, Sutherlin, OR 97479ActiveMLS ID #132031192, Jacob Gilman, The Neil Company Real Estate. RMLS (OR)
- $439,5003 bd2 ba1.5k sqft582 Fairway Estates Dr, Sutherlin, OR 97479ActiveMLS ID #171252637, Mary Gilbert, Keller Williams Southern Oregon-Umpqua Valley. RMLS (OR)
- $399,0003 bd2 ba1.6k sqft920 Fir Grove Ln, Sutherlin, OR 97479ActiveMLS ID #528442959, Aaron Cherry, Oregon Life Homes. RMLS (OR)
- $515,0004 bd3 ba2.7k sqft1836 Lake View Dr, Sutherlin, OR 97479ActiveMLS ID #786158319, Deleta Dickson, eXp Realty, LLC. RMLS (OR)
- $550,0003 bd2 ba2.1k sqft1907 W Duke Rd, Sutherlin, OR 97479ActiveMLS ID #599074318, Mary Gilbert, Keller Williams Southern Oregon-Umpqua Valley. RMLS (OR)
- $309,9003 bd1 ba1k sqft273 Eddy St, Sutherlin, OR 97479ActiveMLS ID #144947577, Mary Gilbert, Keller Williams Southern Oregon-Umpqua Valley. RMLS (OR)
- $477,5004 bd3 ba2.1k sqft664 Brooks Loop, Sutherlin, OR 97479ActiveMLS ID #745755240, Mary Gilbert, Keller Williams Southern Oregon-Umpqua Valley. RMLS (OR)
- $449,0003 bd2 ba1.5k sqft925 Sand Pines Ave, Sutherlin, OR 97479ActiveMLS ID #611751884, Craig Avery, Oregon Life Homes. RMLS (OR)
- $450,0004 bd2 ba2.5k sqft511 Oak St, Oakland, OR 97462ActiveMLS ID #632984617, Jeremiah Perry, Oregon Life Homes. RMLS (OR)
- $420,0003 bd2 ba1.6k sqft1385 SE Laurel Ct, Roseburg, OR 97470ActiveMLS ID #126964437, Jerry Norman, Oregon Life Homes. RMLS (OR)
- $445,0003 bd2 ba1.4k sqft451 Woodruff Mountain Rd, Roseburg, OR 97471ActiveMLS ID #719811996, Kelly Forney, Oregon Life Homes. RMLS (OR)
- $559,9003 bd2 ba2k sqft857 Durham Ave, Sutherlin, OR 97479ActiveMLS ID #746670850, J Ryan Smith, Stellar Realty Northwest. RMLS (OR)
- $310,0003 bd2 ba1k sqft201 Heavenly Ct, Sutherlin, OR 97479ActiveMLS ID #412175666, Jami Myers, Triple Oaks Realty LLC. RMLS (OR)
- $434,0003 bd2 ba1.6k sqft2614 Loma Vista Dr, Roseburg, OR 97471ActiveMLS ID #231611657, Nataly Mattox, RE/MAX Integrity. RMLS (OR)
- $409,0003 bd2 ba1.8k sqft1861 NW Finch Ct, Roseburg, OR 97471ActiveMLS ID #639100909, Anthony Beckham, Different Better Real Estate. RMLS (OR)
