AS-IS fixer-upper opportunity on approximately 1-Acre about one mile west of Drain. This single-level 3-bedroom, 1-bath home offers approximately 1,292 sq. ft., outbuildings, a tool shed, and a pull-through driveway with RV parking. A creek feature adds to the country setting. Ready for updates and cleanup, with miscellaneous items and debris remaining inside and outside. A fit for investors, flippers, contractors, or hands-on buyers ready to make it their own!
Active
$250,000
1725 State Highway 38, Drain, OR 97435
3beds
1baths
1,292sqft
Single Family Residence
Built in 1946
1 Acres Lot
$248,500 Zestimate®
$193/sqft
$-- HOA
What's special
Tool shed
- 5 days
- 577
- 25
Likely to sell faster than
Zillow last checked:
Listing updated:
Listed by:
eXp Realty, LLC 888-814-9613
Source: Oregon Datashare,MLS#: 220230267
Facts & features
Interior
Bedrooms & bathrooms
- Bedrooms: 3
- Bathrooms: 1
Heating
- Other
Cooling
- Central Air
Appliances
- Included: Refrigerator
Features
- Flooring: Laminate, Vinyl
- Has fireplace: No
- Common walls with other units/homes: No Common Walls
Interior area
- Total structure area: 1,292
- Total interior livable area: 1,292 sqft
Property
Parking
- Parking features: Driveway, RV Access/Parking
- Has uncovered spaces: Yes
Features
- Levels: One
- Stories: 1
Lot
- Size: 1 Acres
Details
- Parcel number: R36255
- Zoning description: RR-5
- Special conditions: Standard
Construction
Type & style
- Home type: SingleFamily
- Architectural style: Ranch
- Property subtype: Single Family Residence
Materials
- Block
- Foundation: Block
- Roof: Composition
Condition
- New construction: No
- Year built: 1946
Utilities & green energy
- Sewer: Septic Tank
- Water: Well
Community & HOA
HOA
- Has HOA: No
Location
- Region: Drain
Financial & listing details
- Price per square foot: $193/sqft
- Tax assessed value: $182,313
- Annual tax amount: $1,110
- Date on market: 10/21/2026
- Listing terms: Cash,Conventional
Estimated market value
$248,500
$236,000 - $261,000
$1,476/mo
Price history
| Date | Event | Price |
|---|---|---|
| 10/21/2026 | Listed for sale | $250,000+22.5%$193/sqft |
Source:  Oregon Datashare #220230267 Report a problem | ||
| 7/5/2018 | Sold | $204,000+2%$158/sqft |
Source:  RMLS (OR) #18126687 Report a problem | ||
| 4/24/2018 | Pending sale | $200,000$155/sqft |
Source: Eugene Realty Group #18126687 Report a problem | ||
| 4/13/2018 | Listed for sale | $200,000+122.2%$155/sqft |
Source: Eugene Realty Group #18126687 Report a problem | ||
| 9/26/2014 | Sold | $90,000-17.8%$70/sqft |
Source: RMLS (OR) #14496686 Report a problem | ||
| 8/29/2014 | Pending sale | $109,500$85/sqft |
Source: RE/MAX ADVANTAGE PLUS #14496686 Report a problem | ||
| 6/4/2014 | Listed for sale | $109,500$85/sqft |
Source: RE/MAX ADVANTAGE PLUS #14496686 Report a problem | ||
Public tax history
| Year | Property taxes | Tax assessment |
|---|---|---|
| 2025 | $1,110 +4.2% | $99,489 +3% |
| 2024 | $1,066 +2.6% | $96,591 +3% |
| 2023 | $1,039 +2.8% | $93,779 +3% |
| 2022 | $1,010 +2.6% | $91,044 +3% |
| 2021 | $984 +2.9% | $88,391 +3% |
| 2020 | $957 -20.6% | $85,820 -21.8% |
| 2019 | $1,205 +2.7% | $109,758 +3% |
| 2018 | $1,173 | $106,562 +3% |
| 2017 | $1,173 +10.2% | $103,459 +3% |
| 2016 | $1,064 | $100,446 +3% |
| 2015 | $1,064 +5.1% | $97,521 +3% |
| 2014 | $1,013 | $94,681 +3% |
| 2013 | $1,013 +6.2% | $91,924 +3% |
| 2012 | $954 +1.7% | $89,247 +3% |
| 2011 | $938 +3.3% | $86,648 +3% |
| 2010 | $908 +2.4% | $84,125 +3% |
| 2009 | $886 +0.1% | $81,675 +3% |
| 2008 | $885 +11.9% | $79,297 +3% |
| 2007 | $791 +11% | $76,988 +3% |
| 2006 | $713 +4.4% | $74,746 +3% |
| 2005 | $682 +3.9% | $72,569 +6.1% |
| 2003 | $657 -1.1% | $68,404 +3% |
| 2002 | $664 | $66,412 |
| 2001 | -- | $66,412 +6.1% |
| 2000 | -- | $62,600 |
Find assessor info on the county website
Monthly payment
Est. payment
Payment breakdown
Explore the cost of this home by adjusting the details. Changes won't be saved.Climate risks
Neighborhood: 97435
Nearby schools
Schools provided by the listing agent
- Elementary: North Douglas Elem
- High: North Douglas High
Source: Oregon Datashare. This data may not be complete. We recommend contacting the local school district to confirm school assignments for this home.

Similar homes
- $258,0002 bd1 ba900 sqft420 W D Ave, Drain, OR 97435Active
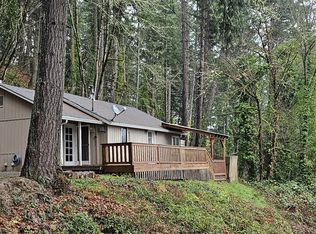
 MLS ID #132358319, Erin Sparhawk, Oregon Life Homes. RMLS (OR)
- $299,0003 bd1 ba1.4k sqft117 E B Ave, Drain, OR 97435Active
 MLS ID #300285306, Matthew Rossiter, Willamette Properties Group. RMLS (OR)
- $236,5003 bd2 ba1.6k sqft317 Applegate Ave, Drain, OR 97435Active
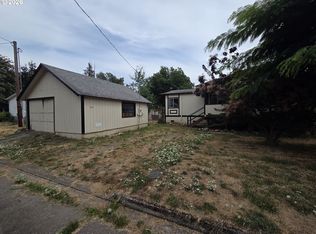 MLS ID #772178746, Troy Schuyler, Keller Williams Southern Oregon-Umpqua Valley. RMLS (OR)
- $--3 bd1 ba1.6k sqft1102 Hillside Dr, Cottage Grove, OR 97424Auction
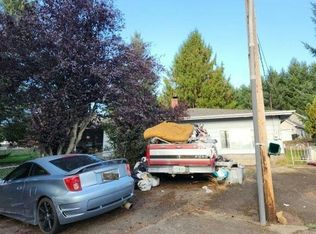 Auction.com 2
- $280,0003 bd2 ba1.3k sqft421 Wells Rd, Oakland, OR 97462ActiveMLS ID #792712726, Kayla Wehe, Lamonte Real Estate Professionals. RMLS (OR)
- $219,9002 bd1 ba696 sqft532 2nd St, Elkton, OR 97436ActiveMLS ID #654063985, Erica Seckler, Coldwell Banker Professional Group. RMLS (OR)
- $199,0002 bd1 ba672 sqft920 Buck Creek Rd, Drain, OR 97435ActiveMLS ID #479853148, Pearl Hergert Heaton, eXp Realty, LLC. RMLS (OR)
- $244,9002 bd2 ba1.2k sqft426 Cedar St, Yoncalla, OR 97499ActiveMLS ID #360066311, Karina Hemmers, Lamonte Real Estate Professionals. RMLS (OR)
- $240,0003 bd1 ba912 sqft975 Johnson Ave, Cottage Grove, OR 97424ActiveMLS ID #426738894, Tralena Whitten, Jim Downing Realty. RMLS (OR)
- $270,0003 bd2 ba1.1k sqft850 E Benjamin Ave, Cottage Grove, OR 97424ActiveMLS ID #114756889, Miltina Scaife, Pro Realty. RMLS (OR)
- $265,0003 bd2 ba1.1k sqft702 Benjamin Ave, Cottage Grove, OR 97424ActiveMLS ID #399868665, Collette Scholer, Pro Realty. RMLS (OR)
- $349,0002 bd2 ba1.4k sqft425 Tigerlily Ln, Oakland, OR 97462ActiveMLS ID #740876745, Kari White, Village Realty. RMLS (OR)
- $164,5002 bd1 ba933 sqft629 Charles St, Yoncalla, OR 97499ActiveMLS ID #517549894, Tara Nagelhout, Emerald Valley Real Estate. RMLS (OR)
- $315,0003 bd1 ba1.2k sqft805 E Quincy Ave, Cottage Grove, OR 97424ActiveMLS ID #698866084, Holly Carothers, John L. Scott Eugene. RMLS (OR)
- $289,0004 bd2 ba1.6k sqft328 E 5th Ave, Sutherlin, OR 97479ActiveMLS ID #357287752, Raymond Coburn, eXp Realty, LLC. RMLS (OR)
- $375,0003 bd3 ba1.5k sqft215 SE 5th St, Oakland, OR 97462ActiveMLS ID #403981297, Mary Gilbert, Keller Williams Southern Oregon-Umpqua Valley. RMLS (OR)
- $309,0003 bd1 ba1.3k sqft210 SE 4th St, Oakland, OR 97462ActiveMLS ID #257638674, Michael Brown, Oregon Life Homes. RMLS (OR)
- $130,0003 bd1 ba1k sqft601 Westlog St, Yoncalla, OR 97499ActiveMLS ID #397045792, Mary Gilbert, Keller Williams Southern Oregon-Umpqua Valley. RMLS (OR)
- $309,9003 bd1 ba907 sqft126 E Madison Ave, Cottage Grove, OR 97424ActiveMLS ID #181773199, Dana Bankus, Hybrid Real Estate. RMLS (OR)
- $325,0003 bd1 ba1.1k sqft29 E Harrison Ave, Cottage Grove, OR 97424ActiveMLS ID #245648322, Jeremy Parmenter, TLC Realty. RMLS (OR)
