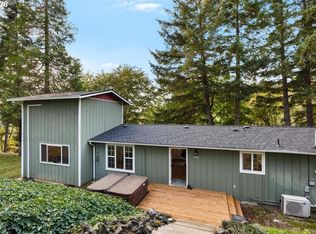
Set among the tall evergreens in the Tyee area near the Main Umpqua River, this property delivers the lifestyle buyers are after right now. Peaceful, private, and connected to nature with mountain and river views, plus the soothing sound of the Umpqua flowing below.Step into your homesteading era with a 40x90 deer-fenced garden and a well-built chicken coop already in place. There is a spacious metal shop with lean-to storage for projects, equipment, or extra space, and a chainlink-fenced yard for function and ease.Inside, the home feels fresh and move-in ready with a newly painted interior, a brand new roof, and a beautifully remodeled primary suite bathroom featuring calming blue tones and a walk-in tile shower. The new 12x20 composite deck off the living room creates the perfect spot to relax, entertain, or take in the quiet surroundings.Water is dialed in with a domestic well, filtration system, 2,500-gallon storage, and a second well for added flexibility. High speed internet is available, giving you the ability to work or stream without missing a beat while still enjoying the privacy of this setting.With a nearby boat ramp for easy river access, this property blends comfort, self-sufficiency, and lifestyle in all the right ways.
Active
Price cut: $25K (5/20)
$525,000
942 Osprey Dr, Umpqua, OR 97486
3beds
1,535sqft
:
Get pre-qualified$3,348/mo
Residential, Single Family Residence
Built in 1972
4.85 Acres Lot
$-- Zestimate®
$342/sqft
$-- HOA
What's special
Chainlink-fenced yardWell-built chicken coopNewly painted interiorMountain and river viewsWalk-in tile showerCalming blue tonesTall evergreens
- 105 days |
- 601 |
- 27 |
Zillow last checked:
Listing updated:
Listed by:
Nataly Mattox 541-580-2051,
RE/MAX Integrity
Source: RMLS (OR),MLS#: 270097759
Facts & features
Interior
Bedrooms & bathrooms
- Bedrooms: 3
- Bathrooms: 3
- Full bathrooms: 2
- Partial bathrooms: 1
- Main level bathrooms: 3
Rooms
- Room types: Laundry, Mud Room, Bonus Room, Bedroom 2, Bedroom 3, Dining Room, Family Room, Kitchen, Living Room, Primary Bedroom
Primary bedroom
- Features: Ceiling Fan, Double Closet, Suite, Tile Floor, Vinyl Floor, Walkin Shower
- Level: Main
Bedroom 2
- Features: Skylight, Vinyl Floor
- Level: Main
Bedroom 3
- Features: Builtin Features, Wallto Wall Carpet
- Level: Main
Dining room
- Features: Sliding Doors, Vinyl Floor
- Level: Main
Kitchen
- Features: Skylight, Vinyl Floor
- Level: Main
Living room
- Features: Ceiling Fan, Deck, Vinyl Floor, Wood Stove
- Level: Main
Heating
- Heat Pump
Cooling
- Heat Pump
Appliances
- Included: Free-Standing Range, Electric Water Heater
- Laundry: Laundry Room
Features
- Ceiling Fan(s), High Speed Internet, Built-in Features, Double Closet, Suite, Walkin Shower
- Flooring: Vinyl, Wall to Wall Carpet, Tile
- Doors: Sliding Doors
- Windows: Double Pane Windows, Vinyl Frames, Skylight(s)
- Basement: Crawl Space
- Number of fireplaces: 1
- Fireplace features: Insert, Wood Burning, Wood Burning Stove
Interior area
- Total structure area: 1,535
- Total interior livable area: 1,535 sqft
Property
Parking
- Total spaces: 1
- Parking features: Parking Pad, RV Access/Parking, Garage Door Opener, Attached
- Attached garage spaces: 1
- Has uncovered spaces: Yes
Features
- Stories: 1
- Patio & porch: Deck
- Exterior features: Garden, Yard
- Has view: Yes
- View description: Mountain(s), River, Trees/Woods
- Has water view: Yes
- Water view: River
Lot
- Size: 4.85 Acres
- Features: Gentle Sloping, Private, Wooded, Acres 3 to 5
Details
- Additional structures: PoultryCoop, Workshop
- Parcel number: R11840
- Zoning: AW
Construction
Type & style
- Home type: SingleFamily
- Architectural style: Ranch
- Property subtype: Residential, Single Family Residence
Materials
- T111 Siding
- Foundation: Concrete Perimeter
- Roof: Composition
Condition
- Updated/Remodeled
- New construction: No
- Year built: 1972
Utilities & green energy
- Sewer: Septic Tank
- Water: Well
Community & HOA
HOA
- Has HOA: No
Location
- Region: Umpqua
Financial & listing details
- Price per square foot: $342/sqft
- Tax assessed value: $430,592
- Annual tax amount: $2,011
- Date on market: 4/10/2026
- Listing terms: Cash,Conventional,VA Loan
- Road surface type: Gravel
Estimated market value
Not available
Estimated sales range
Not available
Not available
Price history
| Date | Event | Price |
|---|---|---|
| 5/20/2026 | Price change | $525,000-4.5%$342/sqft |
Source:  RMLS (OR) #270097759 Report a problem RMLS (OR) #270097759 Report a problem | ||
| 4/10/2026 | Listed for sale | $550,000+96.4%$358/sqft |
Source: RMLS (OR) #270097759 Report a problem | ||
| 3/19/2020 | Sold | $280,000-4%$182/sqft |
Source: RMLS (OR) #19140194 Report a problem | ||
| 11/5/2019 | Pending sale | $291,650$190/sqft |
Source: CENTURY 21 The Neil Company Real Estate #19140194 Report a problem | ||
| 10/9/2019 | Listed for sale | $291,650+7191.2%$190/sqft |
Source: CENTURY 21 The Neil Company RE #19140194 Report a problem | ||
| 2/3/2005 | Sold | $4,000-97.9%$3/sqft |
Source: Public Record Report a problem | ||
| 6/15/2004 | Sold | $195,000$127/sqft |
Source: Public Record Report a problem | ||
Public tax history
| Year | Property taxes | Tax assessment |
|---|---|---|
| 2025 | $2,012 +3.1% | $229,670 +3% |
| 2024 | $1,950 +13.8% | $222,981 +3% |
| 2023 | $1,713 +2.9% | $216,487 +3% |
| 2022 | $1,665 +2.9% | $210,182 +3% |
| 2021 | $1,619 -7.7% | $204,061 -8% |
| 2020 | $1,753 +2.9% | $221,731 +3% |
| 2019 | $1,704 +2.9% | $215,273 +3% |
| 2018 | $1,656 | $209,003 +3% |
| 2017 | $1,656 +1.1% | $202,916 +3% |
| 2016 | $1,637 | $197,006 +3% |
| 2015 | $1,637 +5.9% | $191,268 +3% |
| 2014 | $1,546 | $185,698 +58.4% |
| 2000 | -- | $117,270 |
Find assessor info on the county website
Monthly payment
Est. payment
Payment breakdown
Explore the cost of this home by adjusting the details. Changes won't be saved.Climate risks
Neighborhood: 97486
Getting around
0 / 100
Car-DependentNearby schools
GreatSchools rating
- 5/10Lincoln Middle SchoolGrades: 5-8Distance: 11.9 mi
- 7/10Oakland High SchoolGrades: 9-12Distance: 11.9 mi
- 4/10Oakland Elementary SchoolGrades: K-4Distance: 11.9 mi
Schools provided by the listing agent
- Elementary: Oakland
- Middle: Lincoln
- High: Oakland
Source: RMLS (OR). This data may not be complete. We recommend contacting the local school district to confirm school assignments for this home.
- $90,0002 bd1 ba896 sqft967 Osprey Dr, Umpqua, OR 97486Sold
- $462,5002 bd1 ba896 sqft967 Osprey Dr, Umpqua, OR 97486Off Market
- $81,3776.47 AcresOsprey Dr, Umpqua, OR 97486Off Market
- $550,0003 bd2 ba1.7k sqft1097 Osprey Dr, Umpqua, OR 97486Sold
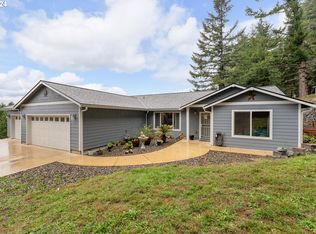
- $1,2412 bd1 ba1.1k sqft910 Osprey Dr, Umpqua, OR 97486Off Market
- $98,6805.02 AcresOsprey Dr, Umpqua, OR 97486Off Market
- $150,0005.19 Acres0 Osprey Dr, Umpqua, OR 97486Sold
- $580,0005 bd3 ba2.9k sqft655 Osprey Dr, Umpqua, OR 97486Sold
A local agent can set up tours, give advice and negotiate with sellers.
Similar homes
- $580,0003 bd2 ba1.5k sqft10024 Hubbard Creek Rd, Umpqua, OR 97486Active
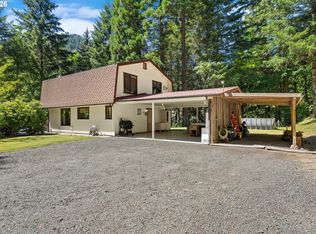
 MLS ID #607067084, Shae Ellison, Platinum Realty. RMLS (OR)
 - $525,0004 bd2 ba2k sqft5833 Hubbard Creek Rd, Umpqua, OR 97486Active
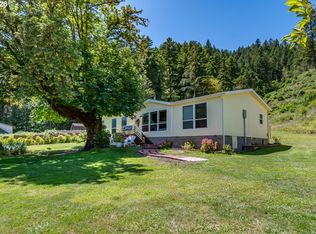 MLS ID #508369676, Julie Bancroft, The Neil Company Real Estate. RMLS (OR)
 - $525,0003 bd2 ba1.3k sqft1223 Sable Dr, Roseburg, OR 97470Active
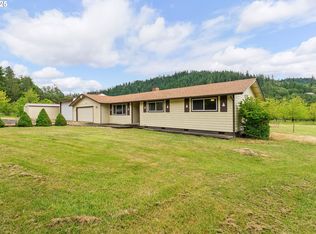 MLS ID #363307514, Meryl Pearson, Oregon Life Homes. RMLS (OR)
 - $499,9003 bd2 ba1.7k sqft225 Fox Ln, Roseburg, OR 97471Active
 MLS ID #244828381, Rebekah Sexauer, eXp Realty, LLC. RMLS (OR)
 - $552,9003 bd3 ba2.2k sqft8981 Garden Valley Rd, Roseburg, OR 97471ActiveMLS ID #706945528, Derrick Emmert, White Star Realty, Inc. RMLS (OR)
- $530,0003 bd2 ba1.8k sqft849 N View Dr, Winchester, OR 97495ActiveMLS ID #636742962, Mary Gilbert, Keller Williams Southern Oregon-Umpqua Valley. RMLS (OR)
- $749,0003 bd2 ba2.2k sqft5795 Hubbard Creek Rd, Umpqua, OR 97486ActiveMLS ID #559482872, Theresa Montoya, Vantage Point Brokers, LLC. RMLS (OR)
- $549,9003 bd2 ba1.7k sqft3721 Colonial Rd, Roseburg, OR 97471ActiveMLS ID #690265125, Anthony Beckham, Different Better Real Estate. RMLS (OR)
- $699,0003 bd2 ba1.5k sqft302 Scott Rd, Oakland, OR 97462ActiveMLS ID #741150420, Shane Mast, Oregon Life Homes. RMLS (OR)
- $565,0003 bd2 ba2.1k sqft1907 W Duke Rd, Sutherlin, OR 97479ActiveMLS ID #599074318, Mary Gilbert, Keller Williams Southern Oregon-Umpqua Valley. RMLS (OR)
- $574,0002 bd1 ba1.3k sqft6771 N Bank Rd, Roseburg, OR 97470ActiveMLS ID #721728254, Michael G. Fischer, Oregon Life Homes. RMLS (OR)
- $639,0003 bd3 ba1.8k sqft270 Glenwood Ct, Roseburg, OR 97471ActiveMLS ID #549085107, Jeffrey Crosby, eXp Realty LLC. RMLS (OR)
- $475,0003 bd2 ba1.7k sqft1909 W Duke Rd, Sutherlin, OR 97479ActiveMLS ID #352553999, Valynn Currie, Currieco Real Estate. RMLS (OR)
- $749,0003 bd2 ba1.8k sqft401 De Costa Ln, Oakland, OR 97462ActiveMLS ID #702851696, Sandra Hart, The Neil Company Real Estate. RMLS (OR)
- $680,0003 bd3 ba1.7k sqft445 Green Valley Rd, Oakland, OR 97462ActiveMLS ID #715225428, Mary Gilbert, Keller Williams Southern Oregon-Umpqua Valley. RMLS (OR)
- $659,0003 bd3 ba1.8k sqft3301 Colonial Rd, Roseburg, OR 97471ActiveMLS ID #477697505, Carol Thompson, RE/MAX Integrity. RMLS (OR)
- $675,0003 bd2 ba1.4k sqft5819 Garden Valley Rd, Roseburg, OR 97471ActiveMLS ID #669122140, Aaron Cherry, Oregon Life Homes. RMLS (OR)
- $440,0002 bd2 ba1.5k sqft670 Old Homestead Rd, Oakland, OR 97462ActiveMLS ID #737342368, Aaron Cherry, Oregon Life Homes. RMLS (OR)
- $519,9003 bd2 ba1.8k sqft147 Wingfoot Ct, Winchester, OR 97495ActiveMLS ID #190207928, Lisa Ollivant, RE/MAX Integrity. RMLS (OR)
- $749,0003 bd3 ba2.1k sqft906 Old Garden Valley Rd, Roseburg, OR 97471ActiveMLS ID #406400218, Carol Block, Stellar Realty Northwest. RMLS (OR)
