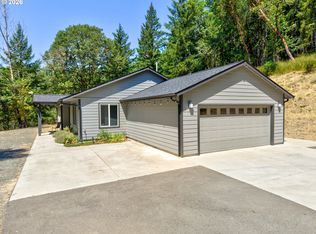
Custom 2,267 sq ft 3-bedroom, 2-bath home on 23.92 private acres offering luxury finishes, smart-home features, and exceptional agricultural potential. The chef’s kitchen features a gas range, solid surface countertops, quiet-close cabinetry with pull-outs, and a touch-activated, voice-controlled faucet. The open living area showcases soaring 17-foot ceilings with stunning knotty pine ceilings, fir wood trim throughout, upgraded laminate flooring, and a built-in Bose sound system. Remote-controlled blinds and ceiling fans add convenience throughout the home.Spacious primary suite with spa-inspired ensuite featuring heated tile floors, a custom tile shower with digital voice-activated controls, and premium finishes. Additional highlights include Pella wood-framed windows, mini-split systems in every room, tankless water heater, and whole-house saltwater filtration system.Outside you’ll find an oversized 2-car garage with a full bath, 500-tree peach orchard, greenhouse, 60x40 machine shed, and 24x20 well house. Property is gated with security cameras on the home and motion sensors in the orchard. Strong-producing well pumps approximately 24 gallons per minute, plus 6,000-gallon water holding tanks for irrigation. Durable metal roof with an estimated 40-year lifespan completes this one-of-a-kind country estate.
Active
Price cut: $50K (6/23)
$749,000
5795 Hubbard Creek Rd, Umpqua, OR 97486
3beds
2,267sqft
Residential, Single Family Residence
Built in 2019
23.92 Acres Lot
$-- Zestimate®
$330/sqft
$-- HOA
What's special
Premium finishesSpa-inspired ensuiteWhole-house saltwater filtration systemLuxury finishesBuilt-in bose sound systemTankless water heaterGas range
- 122 days
- 367
- 33
Zillow last checked:
Listing updated:
Listed by:
Theresa Montoya 702-787-4385,
Vantage Point Brokers, LLC
Source: RMLS (OR),MLS#: 559482872
Facts & features
Interior
Bedrooms & bathrooms
- Bedrooms: 3
- Bathrooms: 2
- Full bathrooms: 2
- Main level bathrooms: 2
Rooms
- Room types: Bedroom 2, Bedroom 3, Dining Room, Family Room, Kitchen, Living Room, Primary Bedroom
Primary bedroom
- Level: Main
Bedroom 2
- Level: Main
Bedroom 3
- Level: Main
Dining room
- Level: Main
Kitchen
- Level: Main
Living room
- Level: Main
Heating
- Mini Split
Cooling
- Has cooling: Yes
Appliances
- Included: Dishwasher, Disposal, ENERGY STAR Qualified Appliances, Free-Standing Gas Range, Free-Standing Refrigerator, Instant Hot Water, Plumbed For Ice Maker, Stainless Steel Appliance(s), Washer/Dryer, Water Purifier, Water Softener, Tankless Water Heater
Features
- Ceiling Fan(s), High Ceilings, High Speed Internet, Sound System, Vaulted Ceiling(s), Kitchen Island, Pantry
- Flooring: Heated Tile, Laminate, Tile, Wall to Wall Carpet
- Windows: Double Pane Windows, Wood Frames
- Basement: Crawl Space
- Number of fireplaces: 1
- Fireplace features: Stove
Interior area
- Total structure area: 2,267
- Total interior livable area: 2,267 sqft
Property
Parking
- Total spaces: 2
- Parking features: Driveway, RV Access/Parking, Garage Door Opener, Detached, Oversized
- Garage spaces: 2
- Has uncovered spaces: Yes
Accessibility
- Accessibility features: Ground Level, Natural Lighting, One Level, Parking, Walkin Shower, Accessibility
Features
- Levels: One
- Stories: 1
- Patio & porch: Covered Patio, Patio
- Exterior features: Garden, Yard
- Fencing: Fenced
- Has view: Yes
- View description: Mountain(s), Trees/Woods
Lot
- Size: 23.92 Acres
- Features: Gated, Orchard(s), Trees, Sprinkler, Acres 20 to 50
Details
- Additional structures: Greenhouse, RVParking
- Additional parcels included: R148024
- Parcel number: R130813
- Zoning: R
- Other equipment: Irrigation Equipment
Construction
Type & style
- Home type: SingleFamily
- Architectural style: Custom Style
- Property subtype: Residential, Single Family Residence
Materials
- Cement Siding, Cultured Stone
- Foundation: Concrete Perimeter
- Roof: Metal
Condition
- Resale
- New construction: No
- Year built: 2019
Utilities & green energy
- Gas: Propane
- Sewer: Septic Tank
- Water: Well
- Utilities for property: Cable Connected
Community & HOA
Community
- Security: Limited Access
HOA
- Has HOA: No
Location
- Region: Umpqua
Financial & listing details
- Price per square foot: $330/sqft
- Tax assessed value: $542,299
- Annual tax amount: $2,795
- Date on market: 5/13/2026
- Listing terms: Cash,Conventional,FHA,VA Loan
- Road surface type: Paved
Estimated market value
Not available
Estimated sales range
Not available
Not available
Price history
| Date | Event | Price |
|---|---|---|
| 6/23/2026 | Price change | $749,000-6.3%$330/sqft |
Source:  RMLS (OR) #559482872 Report a problem RMLS (OR) #559482872 Report a problem | ||
| 5/13/2026 | Listed for sale | $799,000+610.2%$352/sqft |
Source: RMLS (OR) #559482872 Report a problem | ||
| 4/11/2019 | Sold | $112,500$50/sqft |
Source: Public Record Report a problem | ||
Public tax history
| Year | Property taxes | Tax assessment |
|---|---|---|
| 2025 | $2,796 +3% | $284,634 +2.9% |
| 2024 | $2,715 +3% | $276,621 +2.9% |
| 2023 | $2,636 +5.3% | $268,844 +2.9% |
| 2022 | $2,504 -15.7% | $261,292 -16.3% |
| 2021 | $2,971 +108% | $312,053 +120.1% |
| 2020 | $1,428 +155.5% | $141,802 +84.3% |
| 2019 | $559 +117.4% | $76,948 +101.4% |
| 2018 | $257 | $38,201 |
Find assessor info on the county website
Monthly payment
Est. payment
Payment breakdown
Explore the cost of this home by adjusting the details. Changes won't be saved.Climate risks
Neighborhood: 97486
Nearby schools
Schools provided by the listing agent
- Elementary: Melrose
- Middle: Fremont
- High: Roseburg
Source: RMLS (OR). This data may not be complete. We recommend contacting the local school district to confirm school assignments for this home.
Similar homes
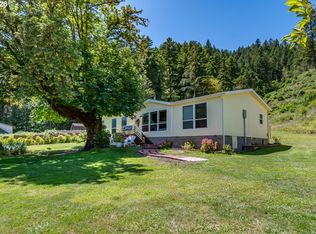
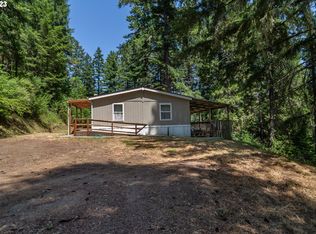
- $715,0003 bd2 ba1.8k sqft401 De Costa Ln, Oakland, OR 97462Active
 MLS ID #702851696, Sandra Hart, The Neil Company Real Estate. RMLS (OR)
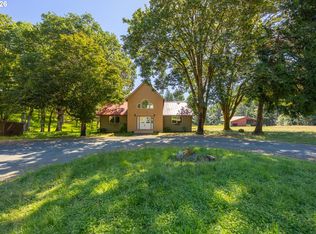
 - $560,0003 bd2 ba1.5k sqft10024 Hubbard Creek Rd, Umpqua, OR 97486Active
 MLS ID #607067084, Shae Ellison, Platinum Realty. RMLS (OR)
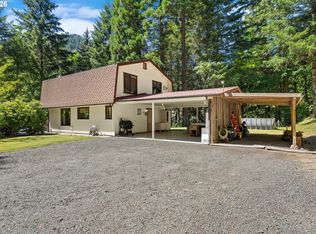
 - $699,9003 bd2 ba1.7k sqft5655 Highway 138 W, Oakland, OR 97462Active
 MLS ID #430216774, Mary Gilbert, Keller Williams Southern Oregon-Umpqua Valley. RMLS (OR)
 - $689,0003 bd2 ba2.6k sqft180 Hawkeye Ln, Roseburg, OR 97471Active
 MLS ID #372639735, Daniel Gandee, Real Broker. RMLS (OR)
 - $714,9004 bd3 ba2.5k sqft1196 Southridge Way, Roseburg, OR 97470ActiveMLS ID #343266536, Anthony Beckham, Different Better Real Estate. RMLS (OR)
- $675,0003 bd3 ba1.7k sqft445 Green Valley Rd, Oakland, OR 97462ActiveMLS ID #715225428, Mary Gilbert, Keller Williams Southern Oregon-Umpqua Valley. RMLS (OR)
- $799,0004 bd3 ba3k sqft2150 Del Rio Rd, Roseburg, OR 97471ActiveMLS ID #613841911, Julie Bancroft, The Neil Company Real Estate. RMLS (OR)
- $895,0003 bd2 ba2k sqft910 Swallow Ave, Sutherlin, OR 97479ActiveMLS ID #229323670, Mary Gilbert, Keller Williams Southern Oregon-Umpqua Valley. RMLS (OR)
- $675,0003 bd3 ba2.1k sqft906 Old Garden Valley Rd, Roseburg, OR 97471ActiveMLS ID #406400218, Carol Block, Stellar Realty Northwest. RMLS (OR)
- $725,0003 bd3 ba2.5k sqft757 Echo Dr, Roseburg, OR 97470ActiveMLS ID #231254516, Mary Gilbert, Keller Williams Southern Oregon-Umpqua Valley. RMLS (OR)
- $800,0004 bd3 ba2.6k sqft160 Melrose Terrace Ln, Roseburg, OR 97471ActiveMLS ID #687637687, Meryl Pearson, Oregon Life Homes. RMLS (OR)
- $799,0004 bd2 ba2.9k sqft135 Champagne Dr, Roseburg, OR 97471ActiveMLS ID #349044115, Hannah Kelsey, Alpine Real Estate 1, LLC. RMLS (OR)
- $725,0003 bd3 ba2.4k sqft880 Jewel Dr, Roseburg, OR 97471ActiveMLS ID #611855279, Emily Volk, Karen Volk Realty. RMLS (OR)
- $675,0003 bd2 ba1.4k sqft5819 Garden Valley Rd, Roseburg, OR 97471ActiveMLS ID #669122140, Aaron Cherry, Oregon Life Homes. RMLS (OR)
- $614,0004 bd2 ba1.6k sqft177 Spur Dr, Roseburg, OR 97471ActiveMLS ID #165552590, Tammy Kenworthy, Keller Williams Realty Eugene and Springfield. RMLS (OR)
- $659,0002 bd3 ba1.9k sqft604 Woodruff Rd, Roseburg, OR 97471ActiveMLS ID #343811681, J Ryan Smith, Stellar Realty Northwest. RMLS (OR)
- $859,9003 bd2 ba2.2k sqft10 Ridgewood Dr, Roseburg, OR 97471ActiveMLS ID #525633952, Jennifer Kramer, RE/MAX Integrity. RMLS (OR)
- $529,0003 bd2 ba1.9k sqft2925 Cleveland Hill Rd, Roseburg, OR 97471ActiveMLS ID #657806801, John McVeigh, The Neil Company Real Estate. RMLS (OR)
- $599,0003 bd3 ba1.8k sqft3301 Colonial Rd, Roseburg, OR 97471ActiveMLS ID #477697505, Carol Thompson, RE/MAX Integrity. RMLS (OR)
- $699,9904 bd3 ba2.6k sqft1926 NW Warewood Terrace Ct, Roseburg, OR 97471ActiveMLS ID #557918289, Julie Bancroft, The Neil Company Real Estate. RMLS (OR)
