Welcome to this exceptional 2-acre homestead in the highly desirable Melrose area, just minutes from the Main Umpqua River. This turnkey rural property offers the perfect blend of modern comfort, self-sufficiency, & country living. The usable, level acreage is thoughtfully designed for hobby farming & gardening with two wells, 1,200 sqft deer-fenced irrigated garden, established berry bushes, fruit-bearing orchard, chicken coop with fan, lighting, nesting boxes, roosts, & enclosed run, plus a goat shed with fenced enclosure. A spacious 24'x60' shop features 220V power, three bays, & full RV hookups, providing ample space for projects, equipment, RV parking, or home business. Built in 2019, the energy-efficient Karsten manufactured home offers 4 bedrooms, 2 bathrooms, & family room with open, single-level floor plan & no-step rear entry. Quality construction includes 2x6 walls, superior insulation, & 50-year roof & gutter guards for lasting value & low maintenance. The inviting kitchen features granite countertops, abundant cabinetry, large island with sink, eating bar, skylight, & newer dishwasher. The dining room opens through an oversized sliding glass door to the backyard patio, creating an ideal space for entertaining & enjoying peaceful country views. Both the living & dining rooms feature elegant 9-foot tray ceilings, while the cozy wood stove adds warmth & charm. One of the home's most unique features is the reclaimed wood accent walls in the kitchen & dining area, crafted from the original 1879 homestead using timber milled directly from the property—a rare piece of local history.Additional highlights include generous storage throughout, multiple closets, backyard clothesline, low electric bills averaging approximately $125 per month year-round, & a new septic system installed in 2018. Whether you're seeking a hobby farm, country retreat, or peaceful rural home with room to grow, this beautiful Umpqua Valley property offers the lifestyle you're looking for!
Active
$525,000
5833 Hubbard Creek Rd, Umpqua, OR 97486
4beds
2,040sqft
Residential, Manufactured Home
Built in 2019
2 Acres Lot
$-- Zestimate®
$257/sqft
$-- HOA
What's special
Backyard clotheslineUsable level acreageTwo wellsEstablished berry bushesFruit-bearing orchard
- 30 days |
- 712 |
- 42 |
Zillow last checked:
Listing updated:
Listed by:
Julie Bancroft 541-680-1484,
The Neil Company Real Estate
Source: RMLS (OR),MLS#: 508369676
Facts & features
Interior
Bedrooms & bathrooms
- Bedrooms: 4
- Bathrooms: 2
- Full bathrooms: 2
- Main level bathrooms: 2
Rooms
- Room types: Bedroom 4, Laundry, Bedroom 2, Bedroom 3, Dining Room, Family Room, Kitchen, Living Room, Primary Bedroom
Primary bedroom
- Features: Ceiling Fan, Closet, Double Closet, Double Sinks, Ensuite, Laminate Flooring, Walkin Closet, Walkin Shower, Wallto Wall Carpet
- Level: Main
Bedroom 2
- Features: Closet, High Ceilings, Wallto Wall Carpet
- Level: Main
Bedroom 3
- Features: Closet, High Ceilings, Wallto Wall Carpet
- Level: Main
Bedroom 4
- Features: Closet, Wallto Wall Carpet
- Level: Main
Dining room
- Features: Deck, Sliding Doors, Laminate Flooring
- Level: Main
Family room
- Features: Builtin Features, Laminate Flooring
- Level: Main
Kitchen
- Features: Builtin Features, Dishwasher, Disposal, Eat Bar, Island, Microwave, Pantry, Skylight, Free Standing Range, Free Standing Refrigerator, Granite, Laminate Flooring
- Level: Main
Living room
- Features: Exterior Entry, High Ceilings, Laminate Flooring, Wood Stove
- Level: Main
Heating
- Forced Air
Cooling
- Other
Appliances
- Included: Appliance Garage, Dishwasher, Disposal, Free-Standing Range, Free-Standing Refrigerator, Microwave, Plumbed For Ice Maker, Stainless Steel Appliance(s), Washer/Dryer, Electric Water Heater
- Laundry: Laundry Room
Features
- Ceiling Fan(s), Granite, High Ceilings, Wainscoting, Closet, Built-in Features, Sink, Bathtub With Shower, Eat Bar, Kitchen Island, Pantry, Double Closet, Double Vanity, Walk-In Closet(s), Walkin Shower, Tile
- Flooring: Laminate, Wall to Wall Carpet
- Doors: Sliding Doors
- Windows: Double Pane Windows, Vinyl Frames, Skylight(s)
- Basement: Crawl Space
- Number of fireplaces: 1
- Fireplace features: Stove, Wood Burning, Wood Burning Stove
Interior area
- Total structure area: 2,040
- Total interior livable area: 2,040 sqft
Video & virtual tour
Property
Parking
- Total spaces: 6
- Parking features: Driveway, RV Access/Parking, RV Boat Storage, Detached, Extra Deep Garage, Oversized
- Garage spaces: 6
- Has uncovered spaces: Yes
Accessibility
- Accessibility features: Main Floor Bedroom Bath, One Level, Utility Room On Main, Walkin Shower, Accessibility
Features
- Stories: 1
- Patio & porch: Deck, Patio
- Exterior features: Dog Run, Garden, Raised Beds, RV Hookup, Yard, Exterior Entry
- Fencing: Fenced
- Has view: Yes
- View description: Mountain(s), Trees/Woods, Valley
Lot
- Size: 2 Acres
- Features: Gated, Gentle Sloping, Level, Private, Wooded, Sprinkler, Acres 1 to 3
Details
- Additional structures: Outbuilding, PoultryCoop, RVHookup, RVBoatStorage, ToolShed
- Parcel number: R30032
- Zoning: FF, F3
Construction
Type & style
- Home type: MobileManufactured
- Property subtype: Residential, Manufactured Home
Materials
- Cement Siding, Lap Siding, T111 Siding
- Foundation: Block
- Roof: Composition
Condition
- Updated/Remodeled
- New construction: No
- Year built: 2019
Utilities & green energy
- Sewer: Septic Tank, Standard Septic
- Water: Well
Community & HOA
HOA
- Has HOA: No
Location
- Region: Umpqua
Financial & listing details
- Price per square foot: $257/sqft
- Tax assessed value: $299,535
- Annual tax amount: $2,441
- Date on market: 7/8/2026
- Listing terms: Cash,Conventional,Farm Credit Service,FHA,USDA Loan,VA Loan
- Road surface type: Paved
- Body type: Double Wide
Estimated market value
Not available
Estimated sales range
Not available
Not available
Price history
| Date | Event | Price |
|---|---|---|
| 7/9/2026 | Listed for sale | $525,000+228.1%$257/sqft |
Source:  RMLS (OR) #508369676 Report a problem RMLS (OR) #508369676 Report a problem | ||
| 3/15/2019 | Sold | $160,000-50%$78/sqft |
Source: RMLS (OR) #19113810 Report a problem | ||
| 5/5/2017 | Sold | $320,000$157/sqft |
Source: RMLS (OR) #13240891 Report a problem | ||
Public tax history
| Year | Property taxes | Tax assessment |
|---|---|---|
| 2025 | $2,441 +3.4% | $252,621 +3% |
| 2024 | $2,361 +2.9% | $245,264 +3% |
| 2023 | $2,294 +2.9% | $238,121 +3% |
| 2022 | $2,229 +2.9% | $231,186 +3% |
| 2021 | $2,166 -0.9% | $224,453 +3% |
| 2020 | $2,186 +61.8% | $217,916 +66.8% |
| 2019 | $1,351 +81.5% | $130,618 +100.5% |
| 2018 | $745 | $65,156 |
Find assessor info on the county website
Monthly payment
Climate risks
Neighborhood: 97486
Getting around
0 / 100
Car-DependentNearby schools
GreatSchools rating
- 9/10Melrose Elementary SchoolGrades: K-5Distance: 10.9 mi
- 6/10John C Fremont Middle SchoolGrades: 6-8Distance: 14.8 mi
- 5/10Roseburg High SchoolGrades: 9-12Distance: 15.1 mi
Schools provided by the listing agent
- Elementary: Melrose
- Middle: Fremont
- High: Roseburg
Source: RMLS (OR). This data may not be complete. We recommend contacting the local school district to confirm school assignments for this home.
- $54,855-- bd-- ba-- sqftHubbard Creek Rd, Umpqua, OR 97486Off Market
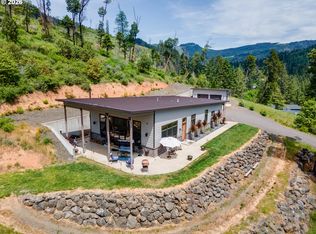
- $749,0003 bd2 ba2.2k sqft5795 Hubbard Creek Rd, Umpqua, OR 97486For Sale
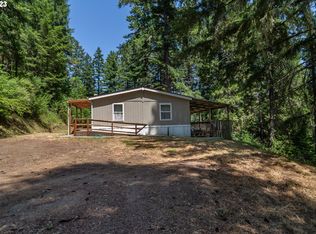
- $310,0003 bd2 ba1.3k sqft5977 Hubbard Creek Rd, Umpqua, OR 97486Sold
- $174,4002 bd2 ba576 sqft5912 Hubbard Creek Rd, Umpqua, OR 97486Off Market
- $14,949-- bd-- ba-- sqft5912 Hubbard Creek Rd, Umpqua, OR 97486Off Market
- $31,6962 bd2 ba1.4k sqft5912 Hubbard Creek Rd, Umpqua, OR 97486Off Market
- $649,0004 bd2 ba2.5k sqft5636 Hubbard Creek Rd, Umpqua, OR 97486Off Market
- $391,9002 bd1 ba1.4k sqft5865 Hubbard Creek Rd, Umpqua, OR 97486Off Market
A local agent can set up tours, give advice and negotiate with sellers.
Similar homes
- $519,9002 bd1 ba1k sqft295 Wolf Valley Dr, Umpqua, OR 97486Active
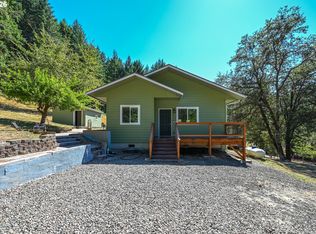
 MLS ID #251752120, Jennifer Kramer, RE/MAX Integrity. RMLS (OR)
 - $580,0003 bd2 ba1.5k sqft10024 Hubbard Creek Rd, Umpqua, OR 97486Active
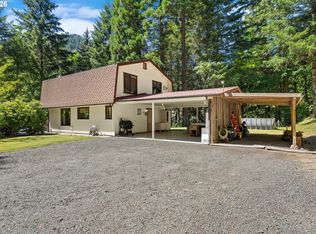 MLS ID #607067084, Shae Ellison, Platinum Realty. RMLS (OR)
 - $539,0004 bd3 ba2.7k sqft1836 Lake View Dr, Sutherlin, OR 97479Active
 MLS ID #786158319, Deleta Dickson, eXp Realty, LLC. RMLS (OR)
 - $534,9003 bd2 ba2.3k sqft582 Valley View Rd, Sutherlin, OR 97479Active
 MLS ID #274617643, Jordan Anderson, The Anderson Agency. RMLS (OR)
 - $419,0003 bd2 ba1.8k sqft2135 Southside Rd, Sutherlin, OR 97479ActiveMLS ID #713149494, Najla Slater, Stellar Realty Northwest. RMLS (OR)
- $535,0003 bd2 ba1.8k sqft2804 NW Daysha Dr, Roseburg, OR 97471ActiveMLS ID #790318369, Meghan Sias, Move Real Estate Inc. RMLS (OR)
- $549,0003 bd2 ba2k sqft1275 Arcadia Dr, Roseburg, OR 97471ActiveMLS ID #544610224, Nataly Mattox, RE/MAX Integrity. RMLS (OR)
- $499,0003 bd2 ba2.2k sqft1030 Garden Grove Dr, Roseburg, OR 97471ActiveMLS ID #749220155, Jeffrey Marr, All-Pro Realty Advisors, LLC. RMLS (OR)
- $485,0003 bd2 ba2.3k sqft1525 Braunda Dr, Roseburg, OR 97471ActiveMLS ID #642336374, Emily Volk, Karen Volk Realty. RMLS (OR)
- $575,0004 bd2 ba2.6k sqft302 Arcadia Dr, Roseburg, OR 97471ActiveMLS ID #764292564, Emily Volk, Karen Volk Realty. RMLS (OR)
- $549,9003 bd2 ba1.7k sqft3721 Colonial Rd, Roseburg, OR 97471ActiveMLS ID #690265125, Anthony Beckham, Different Better Real Estate. RMLS (OR)
- $565,0003 bd2 ba2.1k sqft1907 W Duke Rd, Sutherlin, OR 97479ActiveMLS ID #599074318, Mary Gilbert, Keller Williams Southern Oregon-Umpqua Valley. RMLS (OR)
- $450,0003 bd2 ba1.2k sqft1160 Cleveland Loop Dr, Roseburg, OR 97471ActiveMLS ID #286262213, Wyndee Konopaski, Keller Williams Southern Oregon-Umpqua Valley. RMLS (OR)
- $580,0003 bd2 ba1.2k sqft6107 Nonpareil Rd, Sutherlin, OR 97479ActiveMLS ID #782017335, Jase Nielsen, J Mann Realty. RMLS (OR)
- $530,0003 bd2 ba1.8k sqft849 N View Dr, Winchester, OR 97495ActiveMLS ID #636742962, Mary Gilbert, Keller Williams Southern Oregon-Umpqua Valley. RMLS (OR)
- $612,9003 bd3 ba1.8k sqft1495 Echo Dr, Roseburg, OR 97470ActiveMLS ID #744515060, Jordan Anderson, The Anderson Agency. RMLS (OR)
- $515,0004 bd3 ba2.8k sqft1562 NW Calkins Ave, Roseburg, OR 97471ActiveMLS ID #799901741, Mary Gilbert, Keller Williams Southern Oregon-Umpqua Valley. RMLS (OR)
- $569,9004 bd3 ba2.6k sqft1548 NE Rocky Ridge Dr, Roseburg, OR 97470ActiveMLS ID #396042645, Anthony Beckham, Different Better Real Estate. RMLS (OR)
- $659,0003 bd3 ba1.8k sqft3301 Colonial Rd, Roseburg, OR 97471ActiveMLS ID #477697505, Carol Thompson, RE/MAX Integrity. RMLS (OR)
- $499,9003 bd2 ba1.4k sqft817 W Old Melrose Rd, Roseburg, OR 97471ActiveMLS ID #434434297, Jase Nielsen, J Mann Realty. RMLS (OR)
