Serene seclusion can be found in this one-level, like-new home. It offers the perfect escape for those seeking peace and privacy! Just a 20 minute drive from I-5 and enjoy your 6 mile drive out Tyee with the majestic Umpqua River on one side & pretty little waterfalls on the other. Adjacent to expansive BLM land, the property is surrounded by nature’s beauty while being thoughtfully designed for modern comfort. Step inside to find vaulted ceilings that create an airy, open feel, complemented by the cozy warmth of a wood stove. For added peace of mind, the home is wired for a whole-home generator, ensuring you're always prepared for any weather.Just minutes away, enjoy the incredible outdoor lifestyle with a nearby boat ramp and recreation area on the majestic Umpqua River, perfect for fishing, boating, or just taking in the scenic views. The low-maintenance backyard, featuring artificial grass, offers a perfect place to relax without the upkeep. For those with a green thumb, the greenhouse and raised bed garden area provide ample space to cultivate your favorite plants and vegetables.The property’s sloping pasture provides room for future expansion or a hobby farm, all while being enveloped in majestic mountain views. Take advantage of the timber on the property too! This is more than a home; it's a retreat into the very heart of Oregon’s natural splendor. END OF ROAD PRIVACY SO NO DRIVE BYS PLEASE.
Sold
$550,000
1097 Osprey Dr, Umpqua, OR 97486
3beds
1,720sqft
Residential, Single Family Residence
Built in 2021
4.12 Acres Lot
$547,200 Zestimate®
$320/sqft
$2,170 Estimated rent
Home value
$547,200
$492,000 - $613,000
$2,170/mo
Zestimate® history
Owner options
List your home for rent
$2,170/mo
Rent Zestimate®
Find your next renter with Zillow Rental Manager. Plus, with online applications, you can quickly screen prospective tenants – for free.
$2,170/mo
Rent Zestimate®
Refinance and save
$3,461/mo
Est. payment
Refinancing to a lower rate could help reduce your monthly payments and save thousands over the life of the loan.
$3,461/mo
Est. payment
Explore your selling options
Work with a Zillow partner agent
Leverage their expertise and Zillow's premium Showcase listings to get your home seen by more buyers.
Get startedList with your own agent
Get your home in front of millions of buyers by listing it on Zillow.
Learn how to do itSell it yourself
Take full control of how buyers see your home on Zillow by listing For Sale by Owner (FSBO).
List your homeWhat's special
Timber on the propertyMajestic umpqua riverMajestic mountain viewsLow-maintenance backyardSloping pastureLike-new homeVaulted ceilings
Zillow last checked:
Listing updated:
Listed by:
Nataly Mattox 541-580-2051,
RE/MAX Integrity
Bought with:
Matthew Landever, 201234594
Oregon Life Homes
Source: RMLS (OR),MLS#: 24414616
Facts & features
Interior
Bedrooms & bathrooms
- Bedrooms: 3
- Bathrooms: 2
- Full bathrooms: 2
- Main level bathrooms: 2
Rooms
- Room types: Laundry, Bedroom 2, Bedroom 3, Dining Room, Family Room, Kitchen, Living Room, Primary Bedroom
Primary bedroom
- Features: Ceiling Fan, Double Sinks, Soaking Tub, Suite, Walkin Closet, Walkin Shower, Wallto Wall Carpet
- Level: Main
Bedroom 2
- Features: Wallto Wall Carpet
- Level: Main
Bedroom 3
- Features: Wallto Wall Carpet
- Level: Main
Dining room
- Features: Fireplace, Sliding Doors, Vaulted Ceiling, Vinyl Floor
- Level: Main
Kitchen
- Features: Eat Bar, Island, Pantry, Vaulted Ceiling, Vinyl Floor
- Level: Main
Living room
- Features: Ceiling Fan, Vaulted Ceiling, Vinyl Floor
- Level: Main
Heating
- Forced Air, Fireplace(s)
Cooling
- Heat Pump
Appliances
- Included: Dishwasher, Free-Standing Range, Free-Standing Refrigerator, Microwave, Electric Water Heater, Recirculating Water Heater
- Laundry: Laundry Room
Features
- Ceiling Fan(s), Soaking Tub, Vaulted Ceiling(s), Sink, Eat Bar, Kitchen Island, Pantry, Double Vanity, Suite, Walk-In Closet(s), Walkin Shower, Pot Filler
- Flooring: Wall to Wall Carpet, Vinyl
- Doors: Sliding Doors
- Windows: Double Pane Windows, Vinyl Frames
- Basement: Crawl Space
- Number of fireplaces: 1
- Fireplace features: Stove, Wood Burning
Interior area
- Total structure area: 1,720
- Total interior livable area: 1,720 sqft
Property
Parking
- Total spaces: 3
- Parking features: Parking Pad, RV Access/Parking, Garage Door Opener, Attached
- Attached garage spaces: 3
- Has uncovered spaces: Yes
Accessibility
- Accessibility features: Garage On Main, Main Floor Bedroom Bath, Minimal Steps, One Level, Utility Room On Main, Walkin Shower, Accessibility
Features
- Levels: One
- Stories: 1
- Patio & porch: Covered Patio
- Exterior features: Garden, Raised Beds, Yard
- Fencing: Fenced
- Has view: Yes
- View description: Mountain(s), Trees/Woods
Lot
- Size: 4.12 Acres
- Features: Gentle Sloping, Level, Private, Trees, Acres 3 to 5
Details
- Additional structures: Greenhouse, RVParking
- Parcel number: R11904
- Zoning: AW, BBE
Construction
Type & style
- Home type: SingleFamily
- Architectural style: Ranch
- Property subtype: Residential, Single Family Residence
Materials
- Cement Siding, Lap Siding
- Foundation: Concrete Perimeter
- Roof: Composition
Condition
- Resale
- New construction: No
- Year built: 2021
Utilities & green energy
- Sewer: Septic Tank, Standard Septic
- Water: Well
Community & HOA
HOA
- Has HOA: No
Location
- Region: Umpqua
Financial & listing details
- Price per square foot: $320/sqft
- Tax assessed value: $515,748
- Annual tax amount: $2,176
- Date on market: 11/5/2024
- Cumulative days on market: 41 days
- Listing terms: Cash,Conventional,FHA,VA Loan
- Road surface type: Gravel
Price history
| Date | Event | Price |
|---|---|---|
| 1/31/2025 | Sold | $550,000-2.7%$320/sqft |
Source:  RMLS (OR) #24414616 Report a problem RMLS (OR) #24414616 Report a problem | ||
| 12/17/2024 | Pending sale | $565,000$328/sqft |
Source: RMLS (OR) #24414616 Report a problem | ||
| 12/5/2024 | Price change | $565,000-1.9%$328/sqft |
Source: RMLS (OR) #24414616 Report a problem | ||
| 11/5/2024 | Listed for sale | $575,900$335/sqft |
Source: RMLS (OR) #24414616 Report a problem | ||
Public tax history
| Year | Property taxes | Tax assessment |
|---|---|---|
| 2025 | $2,244 +3.1% | $257,223 +3% |
| 2024 | $2,176 +13.9% | $249,732 +3% |
| 2023 | $1,911 +5.6% | $242,459 +3% |
| 2022 | $1,809 +537.2% | $235,398 +503.3% |
| 2021 | $284 +145.3% | $39,021 +173.4% |
| 2020 | $116 +2.5% | $14,273 +3% |
| 2019 | $113 +2.5% | $13,858 +3% |
| 2018 | $110 | $13,455 +3% |
| 2017 | $110 +0.5% | $13,064 +3% |
| 2016 | $110 | $12,684 +3% |
| 2015 | $110 +5% | $12,315 +3% |
| 2014 | $104 | $11,957 |
Find assessor info on the county website
Neighborhood: 97486
Nearby homes
- $150,0005.19 acres0 Osprey Dr, Umpqua, OR 97486Sold
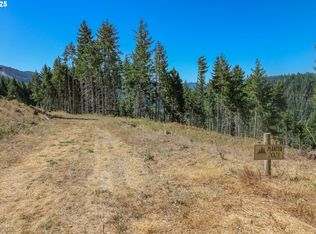
- $90,0002 bd1 ba896 sqft967 Osprey Dr, Umpqua, OR 97486Sold
- $451,1002 bd1 ba896 sqft967 Osprey Dr, Umpqua, OR 97486Off Market
- $550,0003 bd3 ba1.5k sqft942 Osprey Dr, Umpqua, OR 97486For Sale

- $145,500-- bd-- ba-- sqftOsprey Dr, Umpqua, OR 97486Off Market
- $580,0005 bd3 ba2.9k sqft655 Osprey Dr, Umpqua, OR 97486Sold
- $14,5572 bd2 ba1.5k sqft3742 Willis Creek Rd, Winston, OR 97496Off Market
- $81,3776.47 acresOsprey Dr, Umpqua, OR 97486Off Market
Nearby schools
GreatSchools rating
- 5/10Lincoln Middle SchoolGrades: 5-8Distance: 11.9 mi
- 7/10Oakland High SchoolGrades: 9-12Distance: 11.9 mi
- 4/10Oakland Elementary SchoolGrades: K-4Distance: 11.9 mi
Schools provided by the listing agent
- Elementary: Oakland
- Middle: Lincoln
- High: Oakland
Source: RMLS (OR). This data may not be complete. We recommend contacting the local school district to confirm school assignments for this home.


Get pre-qualified for a loan
At Zillow Home Loans, we can pre-qualify you in as little as 5 minutes with no impact to your credit score.An equal housing lender. NMLS #10287.
- Oregon
- Douglas County
- Umpqua
- 97486
- 1097 Osprey Dr
