Welcome to this serene and peaceful place out in the country. On this 0.85-acre lot in the historic London Springs community sits a two-level home offering amazing views and a place to watch an incredible amount of wildlife, from deer to hummingbirds. With a beautiful stone water feature sitting on the upper deck just outside the primary bedroom windows, you’ll enjoy a comforting sound to listen to at any time of day or night. The home’s mini splits offer both heating and cooling, and there is also a wood stove and wall heaters. The recent updates to the lower level of the home are made tastefully, with an addition of a 3rd bedroom as well as an office space and a half bath. Included in this bathroom is an outside door, making it a potential mudroom as well. Appliances are all included. The primary bedroom has a skylight, a walk-in closet and a full bathroom, and is located on the main floor. Bedroom #2 and bathroom #2 are also on the main floor. A security system and cameras are included. The two-story garage is located on the upper level of the property, providing room for RV parking (with an electrical hook-up) alongside it, in addition to a spacious workshop inside. The garage includes an oil change pit – a mechanic’s dream. The garage includes mini splits on both levels for heating and cooling, making the interior suitable for an office as well. The property is located not far from popular Cottage Grove Lake, where you can take out your boat, go fishing and/or go swimming. It also has a very nice paved walking and biking path. It’s an easy and beautiful drive from Cottage Grove to the London Springs community, where you’ll experience country life at its best.
Active
$495,000
72743 Shoestring Rd, Cottage Grove, OR 97424
3beds
2,348sqft
Residential, Single Family Residence
Built in 1910
0.85 Acres Lot
$487,800 Zestimate®
$211/sqft
$-- HOA
What's special
Amazing viewsOffice spaceWood stove
- 3 days
- 487
- 34
Likely to sell faster than
Zillow last checked:
Listing updated:
Listed by:
Kathy Collins 541-580-6557,
Stellar Realty Northwest
Source: RMLS (OR),MLS#: 545524110
Facts & features
Interior
Bedrooms & bathrooms
- Bedrooms: 3
- Bathrooms: 3
- Full bathrooms: 2
- Partial bathrooms: 1
- Main level bathrooms: 2
Rooms
- Room types: Utility Room, Bedroom 2, Bedroom 3, Dining Room, Family Room, Kitchen, Living Room, Primary Bedroom
Primary bedroom
- Features: Skylight, Suite, Walkin Closet
- Level: Main
Bedroom 2
- Level: Main
Bedroom 3
- Level: Lower
Dining room
- Level: Main
Family room
- Level: Main
Kitchen
- Level: Main
Living room
- Level: Main
Heating
- Mini Split, Wood Stove
Cooling
- Has cooling: Yes
Appliances
- Included: Dishwasher, Free-Standing Range, Free-Standing Refrigerator, Electric Water Heater
- Laundry: Laundry Room
Features
- Ceiling Fan(s), Vaulted Ceiling(s), Suite, Walk-In Closet(s)
- Flooring: Vinyl, Wall to Wall Carpet
- Windows: Aluminum Frames, Double Pane Windows, Skylight(s)
- Basement: Daylight,Exterior Entry,Finished
- Number of fireplaces: 1
- Fireplace features: Wood Burning
Interior area
- Total structure area: 2,348
- Total interior livable area: 2,348 sqft
Property
Parking
- Total spaces: 2
- Parking features: Driveway, Off Street, Detached
- Garage spaces: 2
- Has uncovered spaces: Yes
Features
- Levels: Two
- Stories: 2
- Patio & porch: Deck, Porch
- Exterior features: Dog Run, RV Hookup, Water Feature, Yard, Exterior Entry
- Fencing: Fenced
- Has view: Yes
- View description: Mountain(s), Trees/Woods, Valley
Lot
- Size: 0.85 Acres
- Features: Gentle Sloping, Level, Sloped, Terraced, SqFt 20000 to Acres1
Details
- Additional structures: Outbuilding, RVHookup, ToolShed, Workshop
- Parcel number: 0971059
- Zoning: RR5
Construction
Type & style
- Home type: SingleFamily
- Property subtype: Residential, Single Family Residence
Materials
- Vinyl Siding
- Foundation: Slab
- Roof: Composition
Condition
- Updated/Remodeled
- New construction: No
- Year built: 1910
Utilities & green energy
- Sewer: Standard Septic
- Water: Community
Community & HOA
Community
- Security: Security System Owned
- Subdivision: London Springs
HOA
- Has HOA: No
Location
- Region: Cottage Grove
Financial & listing details
- Price per square foot: $211/sqft
- Tax assessed value: $525,666
- Annual tax amount: $3,077
- Date on market: 9/26/2026
- Listing terms: Cash,Conventional,FHA,VA Loan
- Road surface type: Paved
Estimated market value
$487,800
$463,000 - $512,000
$2,620/mo
Price history
| Date | Event | Price |
|---|---|---|
| 9/27/2026 | Listed for sale | $495,000+41.4%$211/sqft |
Source:  RMLS (OR) #545524110 Report a problem RMLS (OR) #545524110 Report a problem | ||
| 9/10/2018 | Sold | $350,000-6.7%$149/sqft |
Source: RMLS (OR) #18667030 Report a problem | ||
| 6/25/2018 | Pending sale | $375,000$160/sqft |
Source: Keller Williams /Eugene-Spfld #18667030 Report a problem | ||
| 1/16/2018 | Listed for sale | $375,000$160/sqft |
Source: Keller Williams /Eugene-Spfld #18667030 Report a problem | ||
| 12/1/2017 | Listing removed | $375,000$160/sqft |
Source: Eugene #17592846 Report a problem | ||
| 7/26/2017 | Price change | $375,000-3.8%$160/sqft |
Source: Keller Williams /Eugene-Spfld #17592846 Report a problem | ||
| 6/9/2017 | Listed for sale | $390,000+14.7%$166/sqft |
Source: Keller Williams /Eugene-Spfld #17592846 Report a problem | ||
| 10/5/2016 | Listing removed | $340,000$145/sqft |
Source: Owner Report a problem | ||
| 8/29/2016 | Price change | $340,000+0.9%$145/sqft |
Source: Owner Report a problem | ||
| 8/20/2016 | Listed for sale | $337,000+34.9%$144/sqft |
Source: Owner Report a problem | ||
| 8/29/2010 | Listing removed | $249,900$106/sqft |
Source: Shane and Sara May #300820 Report a problem | ||
| 7/24/2010 | Price change | $249,900-7.6%$106/sqft |
Source: Shane and Sara May #300820 Report a problem | ||
| 3/9/2010 | Price change | $270,500-3.2%$115/sqft |
Source: JOHN L SCOTT REAL ESTATE #9004728 Report a problem | ||
| 10/9/2009 | Listed for sale | $279,500-6.5%$119/sqft |
Source: JOHN L SCOTT REAL ESTATE #9004728 Report a problem | ||
| 4/4/2009 | Listing removed | $299,000$127/sqft |
Source: Homes & Land #8040189 Report a problem | ||
| 11/10/2008 | Listed for sale | $299,000+106.2%$127/sqft |
Source: Homes & Land #8040189 Report a problem | ||
| 1/14/2002 | Sold | $145,000$62/sqft |
Source: Public Record Report a problem | ||
Public tax history
| Year | Property taxes | Tax assessment |
|---|---|---|
| 2025 | $3,078 +2.6% | $313,783 +3% |
| 2024 | $3,001 +1.6% | $304,644 +3% |
| 2023 | $2,955 +4.8% | $295,771 +3% |
| 2022 | $2,819 +2.6% | $287,157 +3% |
| 2021 | $2,747 +3.8% | $278,794 +3% |
| 2020 | $2,647 +8% | $270,674 +3% |
| 2019 | $2,450 -0.2% | $262,791 +3% |
| 2018 | $2,454 +5.8% | $255,137 +3% |
| 2017 | $2,319 | $247,706 +3% |
| 2016 | $2,319 +12.6% | $240,491 +3% |
| 2015 | $2,059 | $233,486 +3% |
| 2014 | $2,059 +4.7% | $226,685 +3% |
| 2013 | $1,966 +18.4% | $220,083 +9.1% |
| 2012 | $1,661 | $201,641 -5.3% |
| 2011 | -- | $212,990 -1% |
| 2010 | -- | $215,222 -0.2% |
| 2009 | -- | $215,652 +3% |
| 2008 | -- | $209,371 +3% |
| 2007 | -- | $203,273 +3% |
| 2006 | -- | $197,352 +3% |
| 2005 | -- | $191,604 +3% |
| 2004 | -- | $186,023 +3% |
| 2003 | -- | $180,605 +3% |
| 2002 | -- | $175,345 +3% |
| 2001 | -- | $170,238 |
| 2000 | -- | $170,238 |
Find assessor info on the county website
Monthly payment
Est. payment
Payment breakdown
Explore the cost of this home by adjusting the details. Changes won't be saved.Climate risks
Neighborhood: 97424
Nearby schools
Schools provided by the listing agent
- Elementary: London
- High: Cottage Grove
Source: RMLS (OR). This data may not be complete. We recommend contacting the local school district to confirm school assignments for this home.
- $67,9394 bd3 ba2.6k sqft72773 Shoestring Rd, Cottage grove, OR 97424Off Market
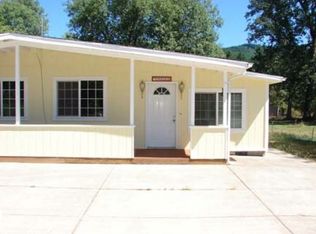
- $97,600-- bd-- ba-- sqft72767 Shoestring Rd, Cottage Grove, OR 97424Off Market
- $541,3004 bd2 ba1.9k sqft72760 Shoestring Rd, Cottage Grove, OR 97424Off Market
- $99,560-- bd1 ba975 sqft72747 Shoestring Rd, Cottage Grove, OR 97424Off Market
Similar homes
- $449,9004 bd2 ba1.5k sqft30712 Burkett Rd, Cottage Grove, OR 97424Active

 MLS ID #622006398, Nick West, Keller Williams Realty Eugene and Springfield. RMLS (OR)
 - $449,9003 bd2 ba1.8k sqft31052 Kenady Ln, Cottage Grove, OR 97424Active
 MLS ID #593805423, Jesse Haffly, eXp Realty LLC. RMLS (OR)
 - $450,0003 bd2 ba2.3k sqft400 S 22nd St, Cottage Grove, OR 97424Active
 MLS ID #372889349, Tralena Whitten, Jim Downing Realty. RMLS (OR)
 - $464,9753 bd3 ba2.1k sqft928 W Main St, Cottage Grove, OR 97424Active
 MLS ID #404938667, A.D. Smith, Keller Williams Realty Eugene and Springfield. RMLS (OR)
 - $385,0004 bd1 ba1.9k sqft74225 London Rd, Cottage Grove, OR 97424ActiveMLS ID #646194795, Alice Holmes, Windermere RE Lane County. RMLS (OR)
- $599,9004 bd5 ba2.8k sqft32198 Harris Dr, Cottage Grove, OR 97424ActiveMLS ID #283947421, Jesse Haffly, eXp Realty LLC. RMLS (OR)
- $403,7504 bd3 ba2.5k sqft74861 Conifer Ct, Cottage Grove, OR 97424ActiveMLS ID #794329513, Donna Phibbs, Hybrid Real Estate. RMLS (OR)
- $414,9003 bd1 ba1.2k sqft76881 London Rd, Cottage Grove, OR 97424ActiveMLS ID #455851278, Jennifer Stoner, Hybrid Real Estate. RMLS (OR)
- $485,0004 bd2 ba2.4k sqft1141 Thayer Ave, Cottage Grove, OR 97424ActiveMLS ID #119518211, Linda Anderson, Legacy Real Estate Lane County LLC. RMLS (OR)
- $599,9994 bd2 ba1.8k sqft77340 London Rd, Cottage Grove, OR 97424ActiveMLS ID #744617527, Cassie Gates, Oregon Life Homes. RMLS (OR)
- $424,9004 bd2 ba2.1k sqft823 Birch Ave, Cottage Grove, OR 97424ActiveMLS ID #438008519, Jesse Haffly, eXp Realty LLC. RMLS (OR)
- $670,0003 bd3 ba2.5k sqft231 Talemena Dr, Cottage Grove, OR 97424ActiveMLS ID #369195930, Heather Tipler, Hybrid Real Estate. RMLS (OR)
- $410,0003 bd2 ba1.3k sqft78492 Currin Blvd, Cottage Grove, OR 97424ActiveMLS ID #481905625, Sherry Duerst-Higgins, H & H Real Estate. RMLS (OR)
- $619,0004 bd2 ba1.5k sqft77698 Dugan Ln, Cottage Grove, OR 97424ActiveMLS ID #576917495, Sherry Yoss, Yoss Team RE Professionals. RMLS (OR)
- $675,0003 bd2 ba1.5k sqft77328 London Rd, Cottage Grove, OR 97424ActiveMLS ID #185546392, William Johnson, William E Johnson. RMLS (OR)
- $459,0003 bd2 ba1.3k sqft9006 Scotts Valley Rd, Yoncalla, OR 97499ActiveMLS ID #274853627, Brett Findlay, North County Realty. RMLS (OR)
- $650,0005 bd3 ba3.2k sqft32313 Green Acres Loop, Cottage Grove, OR 97424ActiveMLS ID #280382910, Pamela Dietz, Keller Williams Realty Eugene and Springfield. RMLS (OR)
- $699,0004 bd2 ba2.3k sqft79080 N River Rd, Cottage Grove, OR 97424ActiveMLS ID #391190423, Sally Jo Wickham, United Real Estate Properties. RMLS (OR)
- $340,0002 bd2 ba1.3k sqft72789 Shoestring Rd, Cottage Grove, OR 97424ActiveMLS ID #664452015, Jane Dixon, MORE Realty. RMLS (OR)
