Welcome to 823 Birch Avenue, a beautifully restored home that seamlessly blends modern convenience with historic charm. Originally built in 1910, this residence offers an impressive 2,106 square feet of living space, larger than most homes of its era. As you step inside, you're greeted by a grand foyer that sets the tone for the rest of the house. The original hardwood flooring and exquisite woodwork are featured throughout, adding warmth and character to the home. Natural light floods the expansive living and family rooms, creating inviting spaces perfect for relaxation and entertaining. The spacious kitchen is a chef's dream, boasting abundant storage and counter space, ideal for culinary adventures. The main floor includes a convenient bedroom and full bathroom, perfect for guests or a home office. Upstairs, you'll find two generous guest bedrooms and a luxurious owner's suite complete with double closets, providing ample storage. Outside, the oversized, fully fenced backyard offers endless possibilities. Whether you're looking to start a garden or host summer barbecues, this space is a true oasis. This property is brimming with potential and eagerly awaits its new owners. Contact your broker today to schedule a private tour and discover the charm and elegance of 823 Birch Avenue for yourself.
Active
Price cut: $10K (10/1)
$414,900
823 Birch Ave, Cottage Grove, OR 97424
4beds
2,106sqft
Residential, Single Family Residence
Built in 1910
5,662 Square Feet Lot
$410,100 Zestimate®
$197/sqft
$-- HOA
What's special
Oversized fully fenced backyardExquisite woodworkGrand foyerTwo generous guest bedroomsSpacious kitchenOriginal hardwood flooring
- 52 days
- 370
- 32
Zillow last checked:
Listing updated:
Listed by:
Jesse Haffly 541-514-7583,
eXp Realty LLC
Source: RMLS (OR),MLS#: 438008519
Facts & features
Interior
Bedrooms & bathrooms
- Bedrooms: 4
- Bathrooms: 2
- Full bathrooms: 2
- Main level bathrooms: 1
Rooms
- Room types: Bedroom 4, Bedroom 2, Bedroom 3, Dining Room, Family Room, Kitchen, Living Room, Primary Bedroom
Primary bedroom
- Level: Upper
- Area: 325
- Dimensions: 13 x 25
Bedroom 2
- Level: Upper
- Area: 187
- Dimensions: 11 x 17
Bedroom 3
- Level: Upper
- Area: 187
- Dimensions: 11 x 17
Bedroom 4
- Level: Main
- Area: 112
- Dimensions: 8 x 14
Dining room
- Level: Main
- Area: 119
- Dimensions: 7 x 17
Kitchen
- Level: Main
- Area: 204
- Width: 17
Living room
- Level: Main
- Area: 204
- Dimensions: 12 x 17
Heating
- Ductless
Cooling
- Has cooling: Yes
Appliances
- Included: Free-Standing Range, Washer/Dryer, Electric Water Heater
- Laundry: Laundry Room
Features
- High Ceilings, High Speed Internet, Soaking Tub
- Flooring: Hardwood
- Basement: Crawl Space
Interior area
- Total structure area: 2,106
- Total interior livable area: 2,106 sqft
Property
Accessibility
- Accessibility features: Main Floor Bedroom Bath, Accessibility
Features
- Levels: Two
- Stories: 2
- Patio & porch: Patio
- Exterior features: Garden, Yard
- Fencing: Fenced
- Has view: Yes
- View description: City
Lot
- Size: 5,662 Square Feet
- Features: Level, Private, SqFt 5000 to 6999
Details
- Additional structures: ToolShed
- Parcel number: 0894541
- Zoning: R1
Construction
Type & style
- Home type: SingleFamily
- Property subtype: Residential, Single Family Residence
Materials
- Wood Siding
- Foundation: Concrete Perimeter
- Roof: Composition
Condition
- Restored
- New construction: No
- Year built: 1910
Utilities & green energy
- Sewer: Public Sewer
- Water: Public
- Utilities for property: Cable Connected
Community & HOA
HOA
- Has HOA: No
Location
- Region: Cottage Grove
Financial & listing details
- Price per square foot: $197/sqft
- Tax assessed value: $399,181
- Annual tax amount: $2,720
- Date on market: 8/27/2026
- Listing terms: Cash,Conventional,FHA,USDA Loan,VA Loan
- Road surface type: Paved
Estimated market value
$410,100
$390,000 - $431,000
$2,557/mo
Price history
| Date | Event | Price |
|---|---|---|
| 10/1/2026 | Price change | $414,900-2.4%$197/sqft |
Source:  RMLS (OR) #438008519 Report a problem RMLS (OR) #438008519 Report a problem | ||
| 8/28/2026 | Listed for sale | $424,900+72%$202/sqft |
Source: eXp Realty #438008519 Report a problem | ||
| 5/24/2007 | Sold | $247,000+70.3%$117/sqft |
Source: Public Record Report a problem | ||
| 9/20/2002 | Sold | $145,000$69/sqft |
Source: Public Record Report a problem | ||
Public tax history
| Year | Property taxes | Tax assessment |
|---|---|---|
| 2025 | $2,720 +2.6% | $180,438 +3% |
| 2024 | $2,652 +2.3% | $175,183 +3% |
| 2023 | $2,593 +4% | $170,081 +3% |
| 2022 | $2,493 +2.8% | $165,128 +3% |
| 2021 | $2,424 +2% | $160,319 +3% |
| 2020 | $2,377 +5.7% | $155,650 +3% |
| 2019 | $2,249 +1.3% | $151,117 +3% |
| 2018 | $2,221 | $146,716 +3% |
| 2017 | $2,221 +2.9% | $142,443 +3% |
| 2016 | $2,159 +1.5% | $138,294 +3% |
| 2015 | $2,127 +8% | $134,266 +3% |
| 2014 | $1,970 +4.9% | $130,355 +3% |
| 2013 | $1,877 +10.2% | $126,558 +3% |
| 2012 | $1,703 | $122,872 +3% |
| 2011 | -- | $119,293 +3% |
| 2010 | -- | $115,818 +3% |
| 2009 | -- | $112,445 +3% |
| 2008 | -- | $109,170 +3% |
| 2007 | -- | $105,990 +3% |
| 2006 | -- | $102,903 +3% |
| 2005 | -- | $99,906 +3% |
| 2004 | -- | $96,996 +3% |
| 2003 | -- | $94,171 +3% |
| 2002 | -- | $91,428 +3% |
| 2001 | -- | $88,765 +3% |
| 2000 | -- | $86,180 |
Find assessor info on the county website
Monthly payment
Est. payment
Payment breakdown
Explore the cost of this home by adjusting the details. Changes won't be saved.Climate risks
Neighborhood: 97424
Nearby schools
Schools provided by the listing agent
- Elementary: Bohemia
- Middle: Lincoln
- High: Cottage Grove
Source: RMLS (OR). This data may not be complete. We recommend contacting the local school district to confirm school assignments for this home.

Similar homes
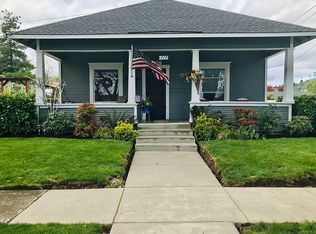
- $535,0004 bd2 ba2.2k sqft409 N 8th St, Cottage Grove, OR 97424Active

 MLS ID #153017660, Julie Sonam, Hearthstone Real Estate. RMLS (OR)
 - $406,0003 bd2 ba1.6k sqft1490 Carobelle Ct, Cottage Grove, OR 97424Active
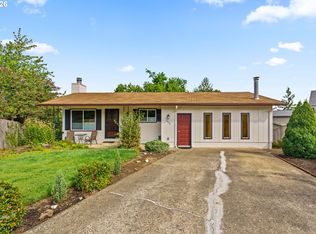 MLS ID #642831619, Ling Ling Zhu, Martin & Co Realty. RMLS (OR)
 - $485,0004 bd2 ba2.4k sqft1141 Thayer Ave, Cottage Grove, OR 97424Active
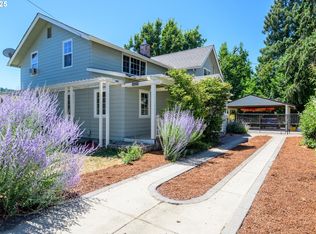 MLS ID #119518211, Linda Anderson, Legacy Real Estate Lane County LLC. RMLS (OR)
 - $358,0003 bd2 ba1.4k sqft1119 Ash Ave, Cottage Grove, OR 97424Active
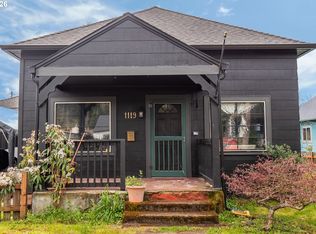 MLS ID #282428118, Korenza Jones, Hybrid Real Estate. RMLS (OR)
 - $363,0003 bd2 ba1.4k sqft710 S 3rd St, Cottage Grove, OR 97424ActiveMLS ID #769095476, Adrian Gonsalez, Keller Williams Realty Eugene and Springfield. RMLS (OR)
- $349,9003 bd2 ba1k sqft2033 Bryant Ave, Cottage Grove, OR 97424ActiveMLS ID #655283572, Naseem Hamide, Works Real Estate. RMLS (OR)
- $449,9003 bd2 ba1.8k sqft31052 Kenady Ln, Cottage Grove, OR 97424ActiveMLS ID #593805423, Jesse Haffly, eXp Realty LLC. RMLS (OR)
- $382,5004 bd1 ba1.9k sqft74225 London Rd, Cottage Grove, OR 97424ActiveMLS ID #646194795, Alice Holmes, Windermere RE Lane County. RMLS (OR)
- $315,0003 bd1 ba1k sqft1732 E Washington Ave, Cottage Grove, OR 97424ActiveMLS ID #723654316, Arica Mitchell, Song Real Estate. RMLS (OR)
- $599,9994 bd2 ba1.8k sqft77340 London Rd, Cottage Grove, OR 97424ActiveMLS ID #744617527, Cassie Gates, Oregon Life Homes. RMLS (OR)
- $299,5003 bd2 ba1.1k sqft1480 Carobelle Ct, Cottage Grove, OR 97424ActiveMLS ID #618217535, Tara Nagelhout, Emerald Valley Real Estate. RMLS (OR)
- $315,0003 bd1 ba1.2k sqft805 E Quincy Ave, Cottage Grove, OR 97424ActiveMLS ID #698866084, Holly Carothers, John L. Scott Eugene. RMLS (OR)
- $349,9003 bd2 ba1.4k sqft510 Patrick Loop, Cottage Grove, OR 97424ActiveMLS ID #612169506, Izabell Senters, Hybrid Real Estate. RMLS (OR)
- $569,0005 bd4 ba3k sqft947 S R St, Cottage Grove, OR 97424ActiveMLS ID #427565119, Trisha West, United Real Estate Properties. RMLS (OR)
- $420,0003 bd2 ba1.2k sqft28157 Cottage Grove Lorane Rd, Cottage Grove, OR 97424ActiveMLS ID #349699899, Emilee Sievers, Hybrid Real Estate. RMLS (OR)
- $339,9003 bd2 ba1.4k sqft975 N 16th St, Cottage Grove, OR 97424ActiveMLS ID #514430111, Carly Pederson, eXp Realty LLC. RMLS (OR)
- $395,0003 bd2 ba1.4k sqft4595 Daisy St, Springfield, OR 97478ActiveMLS ID #163269352, Ericka Tatum, Redfin. RMLS (OR)
- $499,9003 bd2 ba1.4k sqft78807 Territorial Hwy, Lorane, OR 97451ActiveMLS ID #626544526, Pamela Kersgaard, Hybrid Real Estate. RMLS (OR)
- $398,0003 bd2 ba1.3k sqft515 Pine Ct, Creswell, OR 97426ActiveMLS ID #762526058, Debra Jurasevich, United Real Estate Properties. RMLS (OR)
- $445,0003 bd2 ba2.2k sqft355 River Rd, Eugene, OR 97404ActiveMLS ID #448596715, Kristel Greff, Knipe Realty ERA Powered. RMLS (OR)
